
525 W Lafayette BLVD # 15C, Detroit, MI 48226
Local realty services provided by:ERA Prime Real Estate Group
525 W Lafayette BLVD # 15C,Detroit, MI 48226
$289,000
- 1 Beds
- 1 Baths
- 971 sq. ft.
- Single family
- Active
Listed by: joseph chidiac
Office: exp realty - mark white & associates
MLS#:20261082379
Source:MI_REALCOMP
Price summary
- Price:$289,000
- Price per sq. ft.:$297.63
- Monthly HOA dues:$477
About this home
LOW TAXES! NEZ (Neighborhood Enterprise Zone) Tax Abatement through 2035! Downtown living at its finest in this stunning 15th-floor residence at The Fort Shelby, a historic tower designed by renowned architect Albert Kahn. The Coltrane floor plan blends vintage architectural charm with refined modern finishes, featuring quartz, wood, and steel accents throughout. Fully renovated with new flooring in 2019, the open-concept living space offers sweeping views of the Detroit River, Windsor, and the city skyline for beautiful sunsets. The spacious one-bedroom suite features brand new carpet 2026 and a huge walk-in closet, while the large bathroom boasts a step-in glass-door shower. The renovated kitchen showcases stainless steel appliances, and additional highlights include in-unit laundry, brand new hot water tank 2025, a Nest smart thermostat, abundant closet space, and a locked assigned basement storage unit. Enjoy the convenience of one assigned parking space in the gated, secured lot. Electric is the only utility bill, and high-speed Rocket Fiber internet is available through Zentro. Pets are allowed. Residents enjoy exceptional amenities, including 24/7 valet service, the hotel fitness center, private residential lobby with concierge, secured private elevator access, and 24/7 hotel security in the lobby. On-site Starbucks, restaurants and a bar add to the convenience of this unique urban lifestyle...and Hilton's famous warm chocolate chip cookies! Ideally located within walking distance of Campus Martius, Capitol Park, Corktown, Huntington Place, and the Detroit Riverwalk. Experience historic elegance, modern comfort, and the best of downtown Detroit living! Schedule your private showing today....
Contact an agent
Home facts
- Year built:1918
- Listing ID #:20261082379
- Added:7 day(s) ago
- Updated:October 28, 2026 at 10:09 AM
Rooms and interior
- Bedrooms:1
- Total bathrooms:1
- Full bathrooms:1
- Rooms Total:5
- Basement Description:Common, Interior Entry, Unfinished
- Living area:971 sq. ft.
Heating and cooling
- Cooling:Central Air, Heat Pump
- Heating:Electric, Forced Air, Heat Pump
Structure and exterior
- Year built:1918
- Building area:971 sq. ft.
- Architectural Style:High Rise, Historic, Raised Ranch, Ranch
- Construction Materials:Brick, Stone
- Exterior Features:Lighting, Private Entrance
- Foundation Description:Basement, Block
- Levels:One
Utilities
- Water:Public
- Sewer:Public Sewer
Finances and disclosures
- Price:$289,000
- Price per sq. ft.:$297.63
- Tax amount:$1,125
Features and amenities
- Appliances:Dishwasher, Dryer, Free Standing Electric Range, Free Standing Refrigerator, Microwave, Stainless Steel Appliances, Washer, Washer/Dryer Stacked
- Laundry features:In Unit, Laundry Room
- Amenities:Elevator, Entrance Foyer, Programmable Thermostat
Parking
- Parking description:Assigned 1 Space, No Garage, Parking Lot

New listings near 525 W Lafayette BLVD # 15C
- Coming Soon
 $99,900Coming Soon3 beds 1 baths1,507 sq. ft.
15484 Whitcomb Street, Detroit, MI 48227
MLS# 26057163Listed by: CENTURY 21 CURRAN & OBERSKI - New
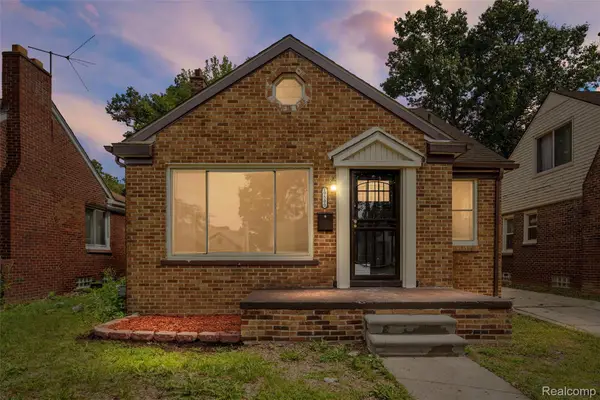 $168,900Active3 beds 2 baths1,287 sq. ft.
19500 Griggs ST, Detroit, MI 48221
MLS# 20261084184Listed by: EXP REALTY MAIN - New
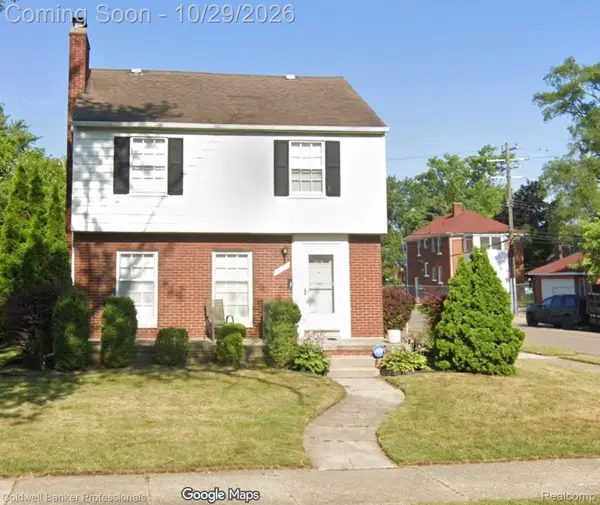 $110,000Active3 beds 2 baths2,006 sq. ft.
15375 Gilchrist ST, Detroit, MI 48227
MLS# 20261082344Listed by: COLDWELL BANKER PROFESSIONALS-NORTHVILLE - New
 $50,000Active3 beds 1 baths958 sq. ft.
18708 Freeland ST, Detroit, MI 48235
MLS# 20261086341Listed by: ATLAS PROPERTIES INC - New
 $65,000Active3 beds 1 baths1,427 sq. ft.
18610 Prevost ST, Detroit, MI 48235
MLS# 20261086352Listed by: ATLAS PROPERTIES INC - New
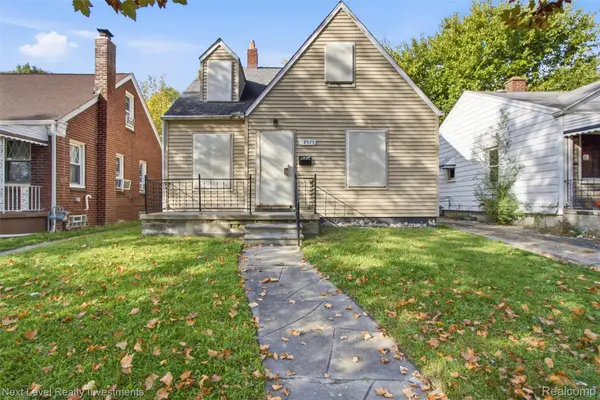 $25,000Active3 beds 1 baths981 sq. ft.
18575 Greeley ST, HighlandPark, MI 48203
MLS# 20261086575Listed by: NEXT LEVEL REALTY & INVESTMENTS - New
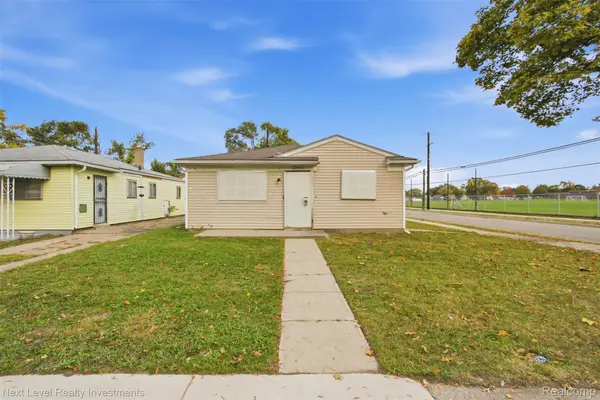 $30,000Active3 beds 1 baths992 sq. ft.
20400 Indiana ST, Detroit, MI 48221
MLS# 20261086607Listed by: NEXT LEVEL REALTY & INVESTMENTS - New
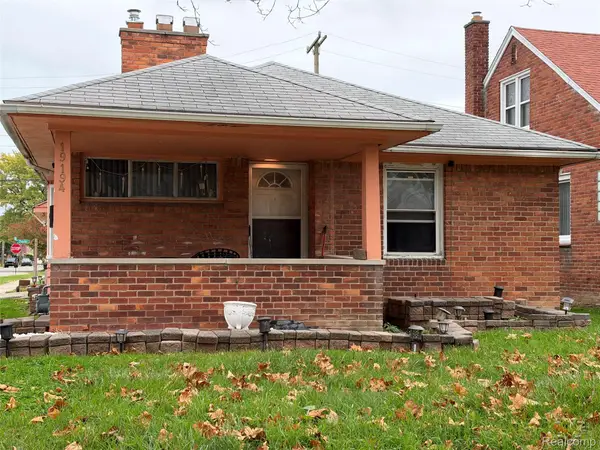 $181,900Active3 beds 2 baths2,013 sq. ft.
19194 Cheshire ST, Detroit, MI 48236
MLS# 20261087128Listed by: EXP REALTY MAIN - New
 $21,500Active3 beds 2 baths1,970 sq. ft.
1780 Helen ST, Detroit, MI 48207
MLS# 20261086258Listed by: REAL ESTATE ONE-SOUTHFIELD - New
 $25,000Active2 beds 1 baths881 sq. ft.
11701 Forrer ST, Detroit, MI 48227
MLS# 20261086790Listed by: REALTYFLO INC


Protect your home and budget from life's surprises with an Assurant Home Warranty, backed by a partner that supports you through every step of homeownership. Explore Plans.
© 2023 - 2026 ERA Franchise Systems LLC. All rights reserved. ERA Franchise Systems LLC fully supports the principles of the Fair Housing Act and the Equal Opportunity Act. ERA, ERA Real Estate powered, and their respective logos are registered service marks of ERA Franchise Systems LLC. Each office is independently owned and operated.