
5331 Fischer Street, Detroit, MI 48213
Local realty services provided by:ERA Prime Real Estate Group
5331 Fischer Street,Detroit, MI 48213
$79,500
- 4 Beds
- 1 Baths
- 806 sq. ft.
- Single family
- Active
Listed by: rondre brooks, timothy cook
Office: new way realty partners
MLS#:20261079556
Source:MI_REALCOMP
Price summary
- Price:$79,500
- Price per sq. ft.:$98.64
About this home
Income-producing investment opportunity in Detroit! This property is currently utilized as transitional housing serving parolees and is being offered with an established income-producing use in place. Ideal opportunity for an investor looking to add a cash-flowing property to their portfolio or explore continued use as transitional, supportive, or similar housing, subject to all applicable licensing, zoning, governmental and program requirements. Buyer may elect to purchase the property with the current occupancy arrangement or have the property delivered vacant at closing. Property features 4 bedrooms, 1 full bath. Please do not disturb occupants. Showings by confirmed appointment only. Buyer and buyer's agent to verify all information, permitted uses, licensing requirements, income, expenses and program details.
Contact an agent
Home facts
- Year built:1911
- Subdivision & Development:J H & H K HOWRYS
- Listing ID #:20261079556
- Added:1 day(s) ago
- Updated:October 01, 2026 at 07:59 PM
Rooms and interior
- Bedrooms:4
- Total bathrooms:1
- Full bathrooms:1
- Rooms Total:7
- Basement Description:Unfinished
- Living area:806 sq. ft.
Heating and cooling
- Heating:Forced Air, Natural Gas
Structure and exterior
- Year built:1911
- Building area:806 sq. ft.
- Lot area:0.07 Acres
- Architectural Style:Bungalow
- Construction Materials:Vinyl Siding
- Foundation Description:Basement, Block
Utilities
- Water:Public
- Sewer:Public Sewer
Finances and disclosures
- Price:$79,500
- Price per sq. ft.:$98.64
- Tax amount:$1,363
Parking
- Parking description:No Garage

New listings near 5331 Fischer Street
- New
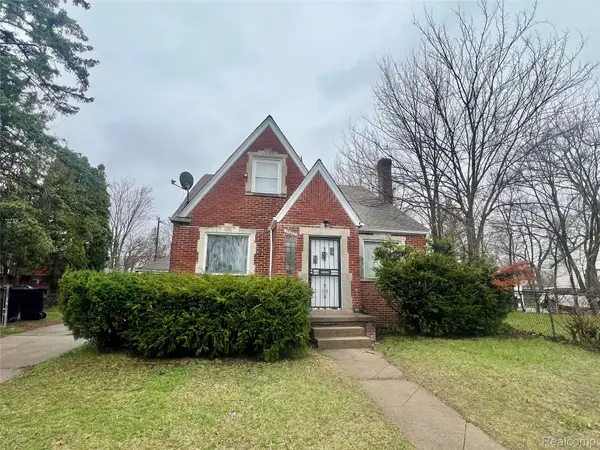 $54,000Active4 beds 2 baths1,628 sq. ft.
19377 Hull Street, HighlandPark, MI 48203
MLS# 20261078886Listed by: EVERNEST, LLC - New
 $399,900Active3 beds 2 baths1,520 sq. ft.
137 Winder Street #37, Detroit, MI 48201
MLS# 20261079074Listed by: @PROPERTIES CHRISTIE'S INT'L R.E. DETROIT - New
 $99,900Active-- beds 8 baths9,718 sq. ft.
5610 23rd Street, Detroit, MI 48208
MLS# 20261079122Listed by: REMAX CITY CENTRE - New
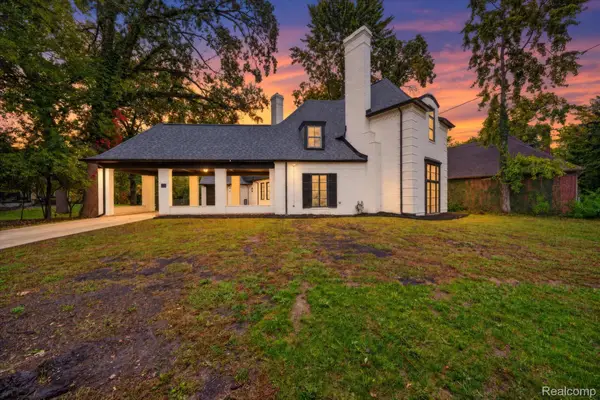 $735,000Active4 beds 4 baths4,728 sq. ft.
3250 Sherbourne Road, Detroit, MI 48221
MLS# 20261079629Listed by: LV REAL ESTATE COLLECTIVE LLC - New
 $49,000Active2 beds 1 baths672 sq. ft.
12285 Asbury Park, Detroit, MI 48227
MLS# 26052406Listed by: PALLADIUM REALTY - New
 $79,900Active-- beds 2 baths2,728 sq. ft.
3061 Lakewood Street, Detroit, MI 48215
MLS# 20261079280Listed by: EXP REALTY MAIN - Open Sat, 1 to 4pmNew
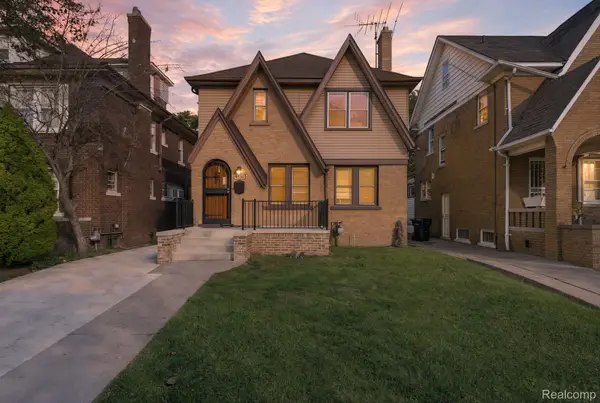 $150,000Active4 beds 2 baths1,796 sq. ft.
3230 Leslie Street, Detroit, MI 48238
MLS# 20261079438Listed by: EXP REALTY MAIN - New
 $140,000Active3 beds 2 baths1,284 sq. ft.
19331 Annchester Road, Detroit, MI 48219
MLS# 20261079525Listed by: PRETTY HOME REALTY - New
 $65,000Active4 beds 1 baths1,116 sq. ft.
20476 Birwood Street, Detroit, MI 48221
MLS# 20261079568Listed by: EVERNEST, LLC


Protect your home and budget from life's surprises with an Assurant Home Warranty, backed by a partner that supports you through every step of homeownership. Explore Plans.
© 2023 - 2026 ERA Franchise Systems LLC. All rights reserved. ERA Franchise Systems LLC fully supports the principles of the Fair Housing Act and the Equal Opportunity Act. ERA, ERA Real Estate powered, and their respective logos are registered service marks of ERA Franchise Systems LLC. Each office is independently owned and operated.