
55 W Canfield Street #306, Detroit, MI 48201
Local realty services provided by:ERA Prime Real Estate Group
55 W Canfield Street #306,Detroit, MI 48201
$275,000
- 1 Beds
- 1 Baths
- 922 sq. ft.
- Single family
- Active
Listed by: jan dijkers
Office: berkshire hathaway homeservices the loft warehouse
MLS#:20261034550
Source:MI_REALCOMP
Price summary
- Price:$275,000
- Price per sq. ft.:$298.26
- Monthly HOA dues:$360
About this home
Classic Midtown loft living in one of Detroit’s most connected neighborhoods. Located in the heart of the Wayne State and College for Creative Studies corridor, this authentic industrial loft places you just steps from the QLine, Midtown’s restaurant scene, local bars, boutiques, coffee shops, and cultural attractions. Inside, nearly 1,000 square feet of open living space blends raw character with flexible functionality. Exposed concrete floors and ceilings, iconic martini columns, soaring ceilings, and dramatic floor-to-ceiling windows create the true loft feel buyers search for in Midtown. Natural light pours throughout the space, while the open layout offers room to live, work, entertain, and create. Step outside onto your private balcony for your own outdoor retreat in the middle of the city. The kitchen and bathroom maintain a clean, simple design, allowing the architecture and location to take center stage. HOA dues include gas, helping simplify monthly living expenses, and make the HOA dues a great value. One gated parking space. Whether you're looking for a stylish city home, creative live-work space, or a low-maintenance Midtown lifestyle, this loft delivers the character, location, and authenticity that continue to define Detroit urban living. Eligible for the NEZ-Rehab tax abatement through 2027, offering valuable property tax savings for the next owner. HOA special assessment of $96.77 per month through August 2027....
Contact an agent
Home facts
- Year built:1926
- Subdivision & Development:WEST CANFIELD CONDO WCCP NO 845
- Listing ID #:20261034550
- Added:111 day(s) ago
- Updated:September 04, 2026 at 10:01 AM
Rooms and interior
- Bedrooms:1
- Total bathrooms:1
- Full bathrooms:1
- Rooms Total:4
- Living area:922 sq. ft.
Heating and cooling
- Cooling:Central Air
- Heating:Forced Air, Natural Gas
Structure and exterior
- Year built:1926
- Building area:922 sq. ft.
- Architectural Style:Loft
- Construction Materials:Brick, Stone
- Exterior Features:Grounds Maintenance, Lighting, Patio
- Foundation Description:Slab
- Levels:One
Utilities
- Water:Public
- Sewer:Public Sewer
Finances and disclosures
- Price:$275,000
- Price per sq. ft.:$298.26
- Tax amount:$3,112
Features and amenities
- Appliances:Dishwasher, Disposal, Dryer, Free Standing Gas Range, Free Standing Refrigerator, Microwave, Range Hood
- Laundry features:In Unit
Parking
- Parking description:Assigned 1 Space, No Garage, Parking Lot

New listings near 55 W Canfield Street #306
- New
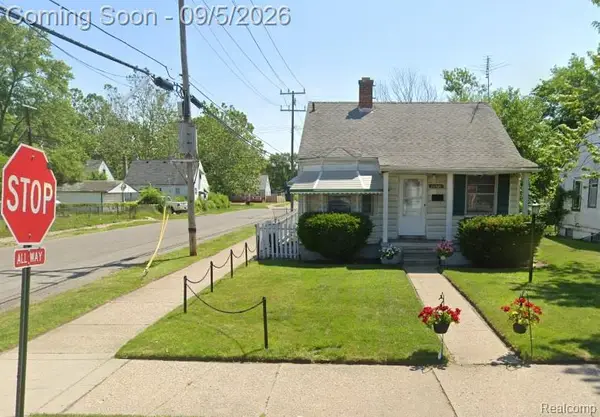 $68,000Active2 beds 1 baths679 sq. ft.
20320 Dresden Street, Detroit, MI 48205
MLS# 20261070194Listed by: NERG REAL ESTATE EXPERTS - New
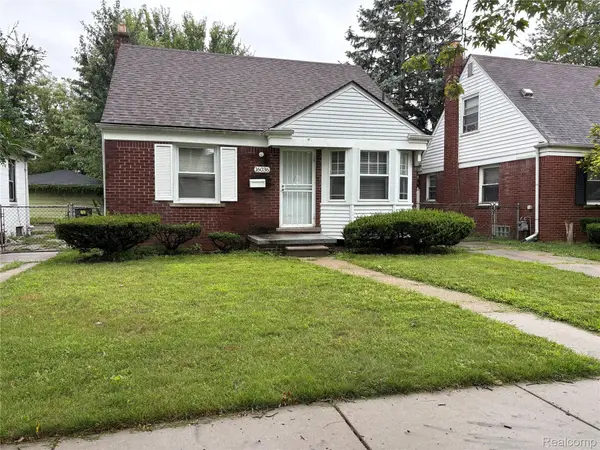 $69,900Active3 beds 1 baths1,500 sq. ft.
16036 Maddelein Street, Detroit, MI 48205
MLS# 20261071277Listed by: KELLER WILLIAMS LEGACY - New
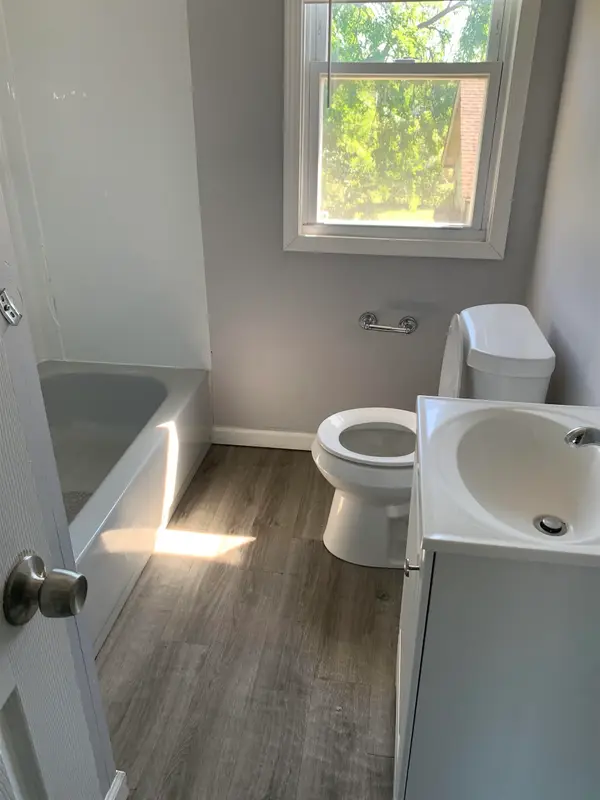 $580,000Active10 beds 12 baths2,881 sq. ft.
12564 Pinehurst ST, Detroit, MI 48204
MLS# 5050220846Listed by: ELITE REAL ESTATE PROFESSIONALS, INC. - New
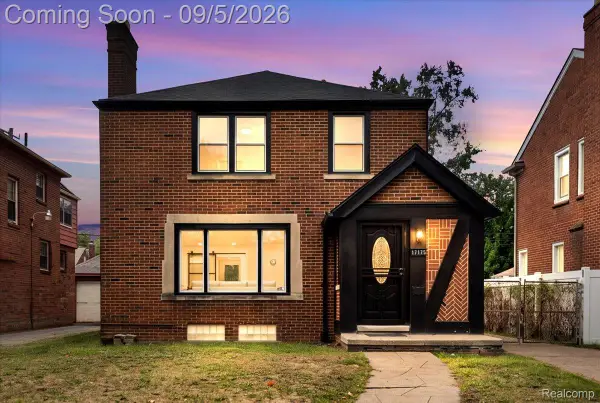 $249,900Active3 beds 2 baths2,337 sq. ft.
17175 Mendota Street, Detroit, MI 48221
MLS# 20261071024Listed by: PRO REALTY GROUP - New
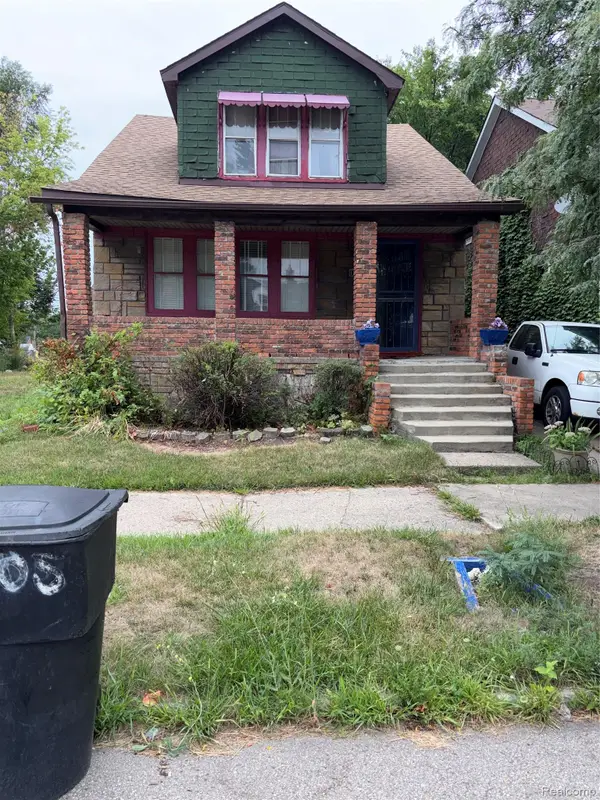 $40,000Active4 beds 2 baths1,311 sq. ft.
12519 Evanston Street, Detroit, MI 48213
MLS# 20261071324Listed by: SLATER SIGNATURE HOMES - New
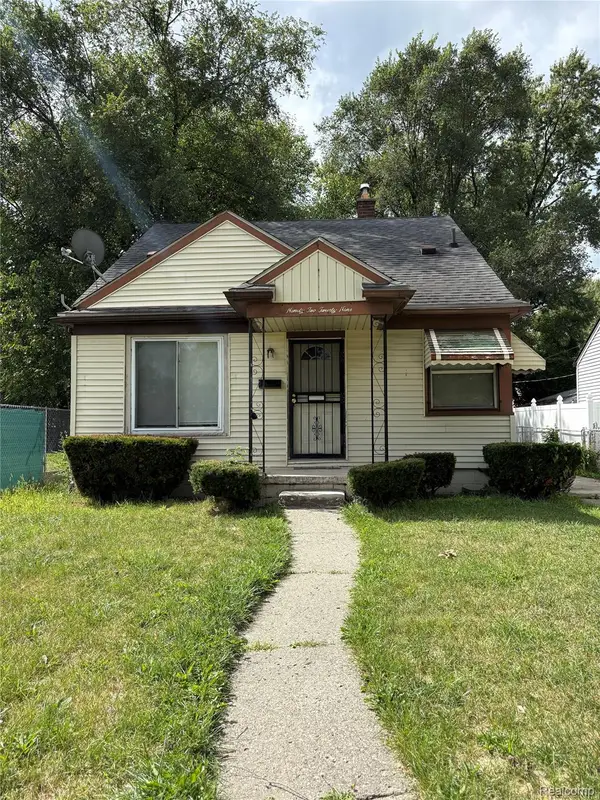 $95,000Active3 beds 1 baths1,000 sq. ft.
9229 Westwood Street, Detroit, MI 48228
MLS# 20261071352Listed by: JP DWELLINGS - New
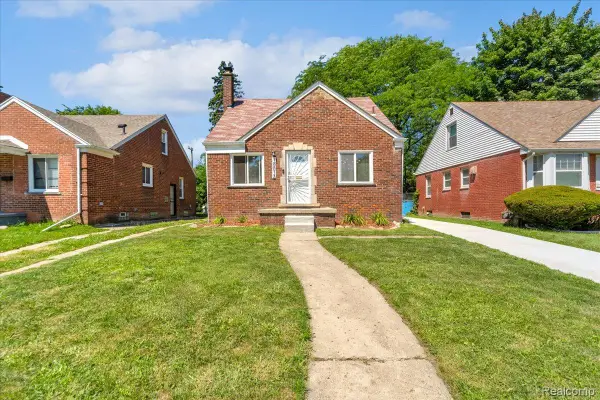 $142,000Active3 beds 2 baths1,000 sq. ft.
10013 Warwick Street, Detroit, MI 48228
MLS# 20261071357Listed by: REMAX CITY CENTRE - New
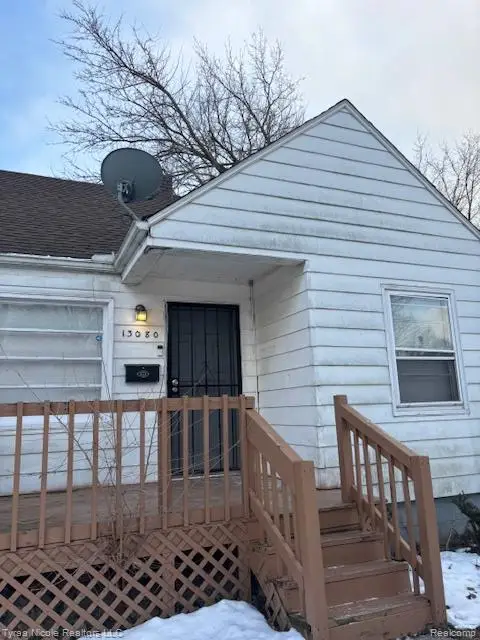 $65,000Active3 beds 1 baths770 sq. ft.
13080 Wilfred Street, Detroit, MI 48213
MLS# 20261071373Listed by: TYRAA NICOLE REALTORS LLC - New
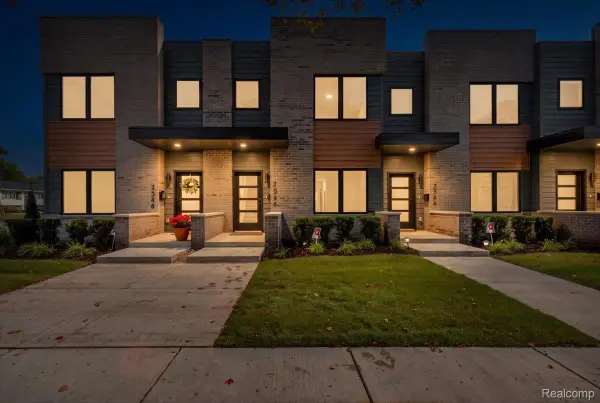 $409,500Active2 beds 3 baths1,250 sq. ft.
7546 Churchill Street, Detroit, MI 48206
MLS# 20261067856Listed by: BERKSHIRE HATHAWAY HOMESERVICES THE LOFT WAREHOUSE - New
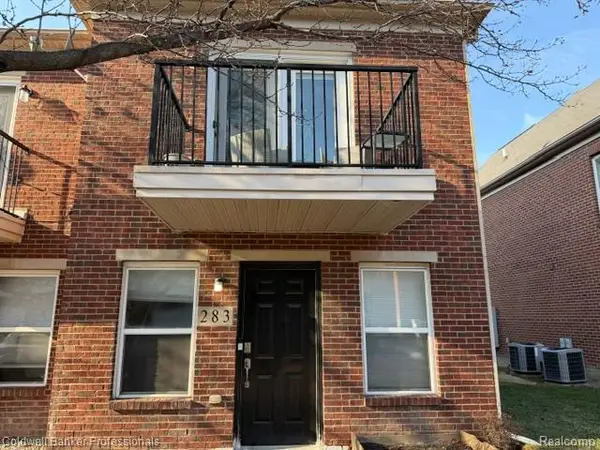 $260,000Active1 beds 1 baths1,132 sq. ft.
283 E Palmer Street, Detroit, MI 48202
MLS# 20261071210Listed by: COLDWELL BANKER PROFESSIONALS-BIRM


Protect your home and budget from life's surprises with an Assurant Home Warranty, backed by a partner that supports you through every step of homeownership. Explore Plans.
© 2023 - 2026 ERA Franchise Systems LLC. All rights reserved. ERA Franchise Systems LLC fully supports the principles of the Fair Housing Act and the Equal Opportunity Act. ERA, ERA Real Estate powered, and their respective logos are registered service marks of ERA Franchise Systems LLC. Each office is independently owned and operated.