
556 Leicester Court, Detroit, MI 48202
Local realty services provided by:ERA Prime Real Estate Group
556 Leicester Court,Detroit, MI 48202
$189,000
- 4 Beds
- 2 Baths
- 1,750 sq. ft.
- Single family
- Active
Listed by: matthew bush
Office: re/max first
MLS#:20261015633
Source:MI_REALCOMP
Price summary
- Price:$189,000
- Price per sq. ft.:$108
About this home
Own this home for 1% down with MSHDA DOWNPAYMENT ASSISTANCE PROGRAM - LESS THAN $3,000 TO OWN THIS HOME.
Welcome home to 556 Leicester in Detroit's rapidly growing vibrant North End neighborhood. Three blocks east of Woodward, and only two blocks away from I-75 puts this home at the perfect location to be downtown or anywhere in the metro Detroit area in 10-15 minutes. This 4 bedroom, 1.5 bathroom sits on a tree lined street where major redevelopment is occuring, including a new apartment building on Oakland Ave. A new roof, new major mechanicals and HVAC will offer you a piece of mind in your new home. Upon entering, a new first floor bath builds a natural entry way, the new flooring ushers you into your updated kitchen with quartz countertops and stainless steel appliances. Upstairs you'll find 4 generous sized bedrooms including a huge bedroom on the third level. In the huge bathroom on the second floor, you'll find a laundry room to make life that much easier. ASK YOUR LENDER HOW THIS HOME CAN BE YOURS FOR ONLY 1 PERCENT DOWN...
Contact an agent
Home facts
- Year built:1911
- Subdivision & Development:THOMAS & WAGNERS SUB
- Listing ID #:20261015633
- Added:252 day(s) ago
- Updated:July 29, 2026 at 10:06 AM
Rooms and interior
- Bedrooms:4
- Total bathrooms:2
- Full bathrooms:1
- Half bathrooms:1
- Rooms Total:7
- Basement Description:Unfinished
- Living area:1,750 sq. ft.
Heating and cooling
- Heating:Forced Air, Natural Gas
Structure and exterior
- Year built:1911
- Building area:1,750 sq. ft.
- Lot area:0.08 Acres
- Architectural Style:Colonial
- Construction Materials:Brick
- Exterior Features:Porch
- Foundation Description:Basement, Brick Mortar
- Levels:Three
Utilities
- Water:Water at Street
- Sewer:Public Sewer
Finances and disclosures
- Price:$189,000
- Price per sq. ft.:$108
- Tax amount:$783
Features and amenities
- Appliances:Built-In Gas Oven, Built-In Refrigerator
Parking
- Parking description:No Garage

New listings near 556 Leicester Court
- New
 $80,000Active5 beds 2 baths1,512 sq. ft.
8172 Chalfonte Street, Detroit, MI 48238
MLS# 20261057731Listed by: RE/MAX CLASSIC - New
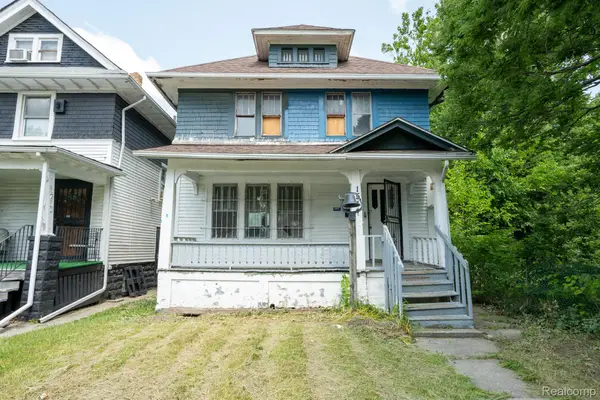 $18,000Active3 beds 1 baths1,172 sq. ft.
1544 W Philadelphia Street, Detroit, MI 48206
MLS# 20261058296Listed by: KELLER WILLIAMS REALTY-GREAT LAKES - New
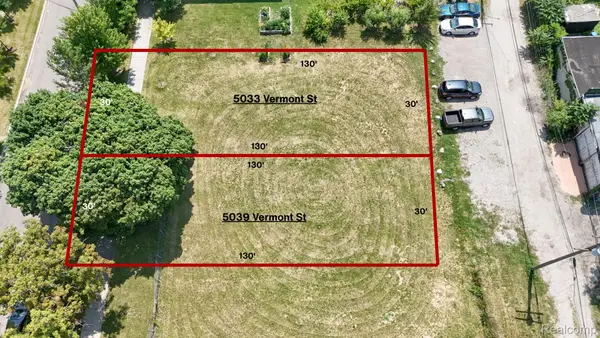 $14,000Active0.09 Acres
5033 Vermont Street, Detroit, MI 48208
MLS# 20261058319Listed by: KELLER WILLIAMS REALTY-GREAT LAKES - New
 $14,000Active0.09 Acres
5039 Vermont Street, Detroit, MI 48208
MLS# 20261058324Listed by: KELLER WILLIAMS REALTY-GREAT LAKES - New
 $20,000Active0.06 Acres
3010 14th Street, Detroit, MI 48216
MLS# 20261058737Listed by: KELLER WILLIAMS REALTY-GREAT LAKES - New
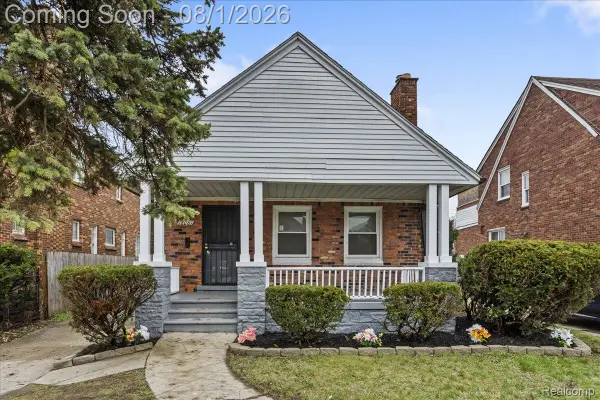 $229,000Active4 beds 2 baths2,460 sq. ft.
18061 Kentucky Street, Detroit, MI 48221
MLS# 20261058104Listed by: U.S. INVESTOR GROUP - New
 $225,000Active3 beds 2 baths1,310 sq. ft.
18715 Kentucky Street, Detroit, MI 48221
MLS# 20261058112Listed by: U.S. INVESTOR GROUP - New
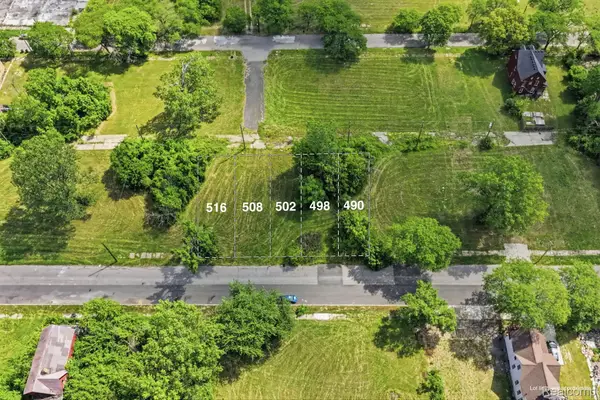 $40,000Active0.09 Acres
498 Concord Street, Detroit, MI 48207
MLS# 20261058631Listed by: KELLER WILLIAMS REALTY-GREAT LAKES - New
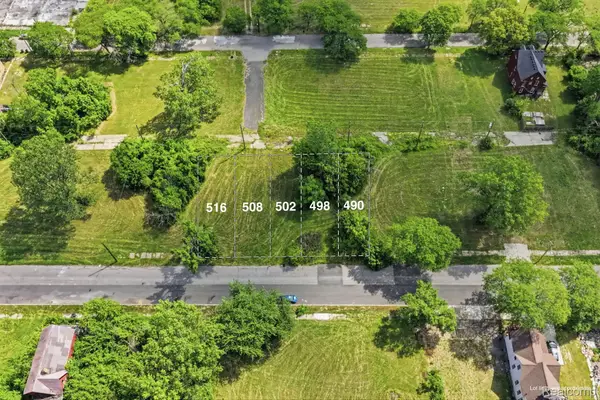 $40,000Active0.07 Acres
490 Concord Street, Detroit, MI 48207
MLS# 20261058688Listed by: KELLER WILLIAMS REALTY-GREAT LAKES - New
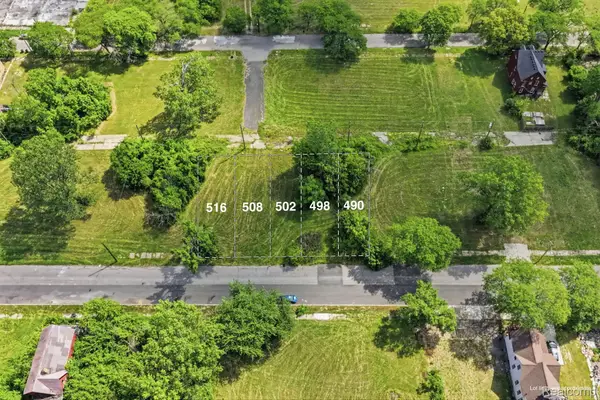 $40,000Active0.07 Acres
502 Concord Street, Detroit, MI 48207
MLS# 20261058693Listed by: KELLER WILLIAMS REALTY-GREAT LAKES


Protect your home and budget from life's surprises with an Assurant Home Warranty, backed by a partner that supports you through every step of homeownership. Explore Plans.
© 2023 - 2026 ERA Franchise Systems LLC. All rights reserved. ERA Franchise Systems LLC fully supports the principles of the Fair Housing Act and the Equal Opportunity Act. ERA, ERA Real Estate powered, and their respective logos are registered service marks of ERA Franchise Systems LLC. Each office is independently owned and operated.