
576 Lakewood Street, Detroit, MI 48215
Local realty services provided by:ERA Prime Real Estate Group
576 Lakewood Street,Detroit, MI 48215
$190,000
- 3 Beds
- 2 Baths
- 1,950 sq. ft.
- Single family
- Pending
Listed by: stephen l smiley
Office: investors management service
MLS#:20261060340
Source:MI_REALCOMP
Price summary
- Price:$190,000
- Price per sq. ft.:$97.44
About this home
Beautifully rehabbed two story home in the Jefferson -Chalmers community. Large home with many extras. Three bedrooms on the upper level with a full bath with new bathtub. Three season sunroom with door to
second floor balcony on the rear of the house. First floor four season sitting room off large dining room.
First floor lavatory off sunroom. Large living room with fireplace opens on to enclosed front porch. Newer furnace with central air. Large wooden deck in rear with additional large area of concrete patio surface.
Extra wide driveway that flows into a two car garage with new concrete floor and 220 connection for EV charging portal. There is an additional concrete parking slab next to the garage. New garage doors with automatic opener. The property includes a side lot that is 40 X 140 for expanded yard usage.
Contact an agent
Home facts
- Year built:1920
- Subdivision & Development:MARSHLAND BLVD SUB
- Listing ID #:20261060340
- Added:47 day(s) ago
- Updated:September 20, 2026 at 08:17 AM
Rooms and interior
- Bedrooms:3
- Total bathrooms:2
- Full bathrooms:1
- Half bathrooms:1
- Rooms Total:8
- Basement Description:Unfinished
- Living area:1,950 sq. ft.
Heating and cooling
- Cooling:Central Air
- Heating:Forced Air, Natural Gas
Structure and exterior
- Roof:Asphalt
- Year built:1920
- Building area:1,950 sq. ft.
- Lot area:0.13 Acres
- Architectural Style:Colonial
- Construction Materials:Brick, Stucco
- Foundation Description:Basement, Brick Mortar
- Levels:Two
Utilities
- Water:Public
- Sewer:Public Sewer
Finances and disclosures
- Price:$190,000
- Price per sq. ft.:$97.44
- Tax amount:$2,872
Parking
- Parking description:Detached, Parking Pad, Two Car Garage
- Garage spaces:2

New listings near 576 Lakewood Street
- New
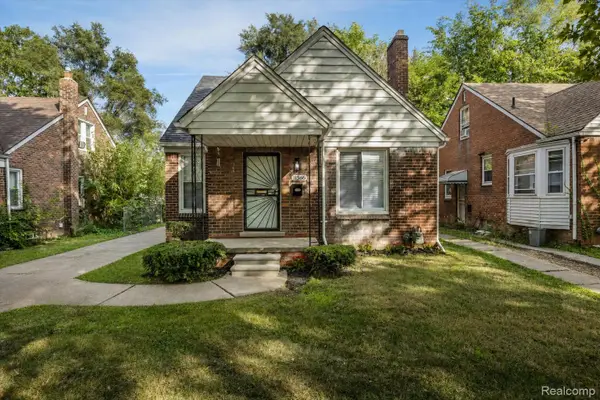 $129,999Active3 beds 2 baths1,370 sq. ft.
11566 Nottingham Road, Detroit, MI 48224
MLS# 20261075795Listed by: FRONT PAGE PROPERTIES - New
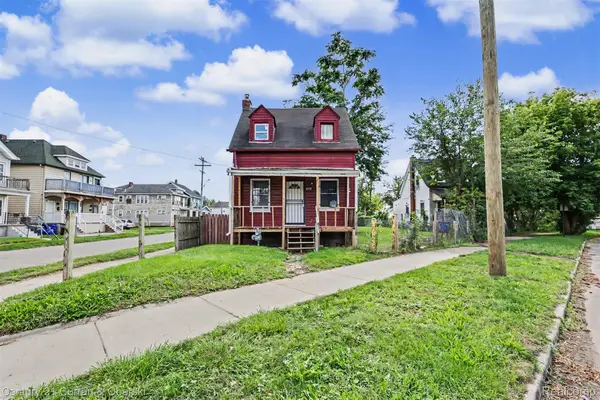 $93,000Active2 beds 2 baths906 sq. ft.
2528 Woodmere Street, Detroit, MI 48209
MLS# 20261074957Listed by: CENTURY 21 CURRAN & OBERSKI - New
 $20,000Active0.08 Acres
5732 Van Dyke Street, Detroit, MI 48213
MLS# 20261075882Listed by: FRONT PAGE PROPERTIES - New
 $20,000Active0.08 Acres
5726 Van Dyke Street, Detroit, MI 48213
MLS# 20261075885Listed by: FRONT PAGE PROPERTIES - New
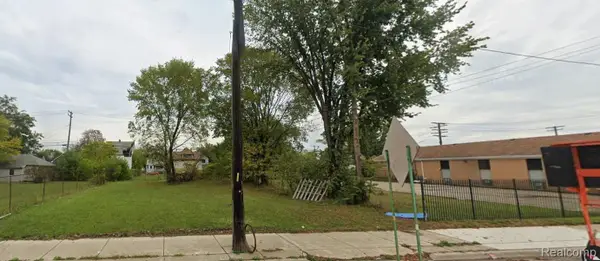 $20,000Active0.08 Acres
5720 Van Dyke Street, Detroit, MI 48213
MLS# 20261075889Listed by: FRONT PAGE PROPERTIES - New
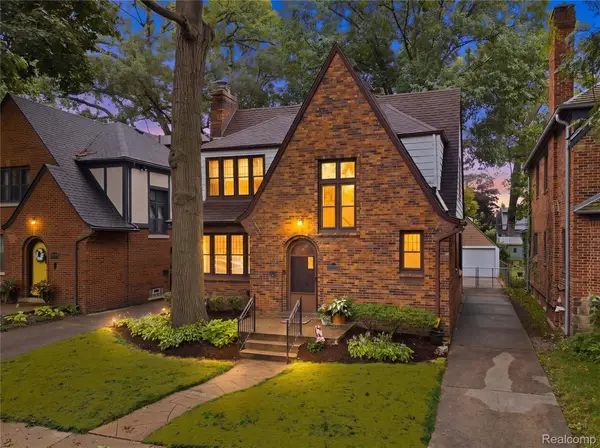 $425,000Active3 beds 2 baths2,098 sq. ft.
20436 Briarcliff Road, Detroit, MI 48221
MLS# 20261075821Listed by: ROSEWOOD REALTY GROUP - New
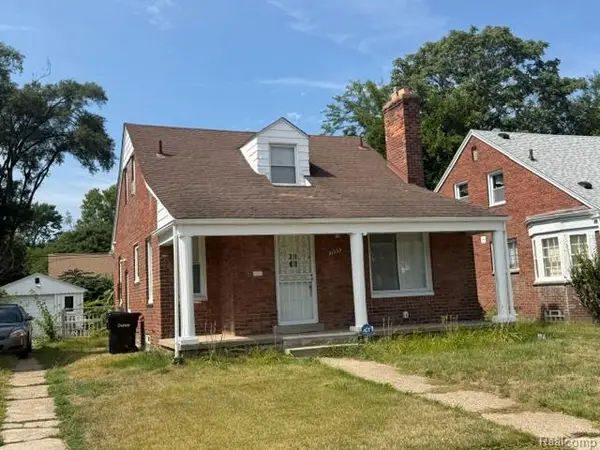 $160,000Active3 beds 1 baths1,100 sq. ft.
16555 Sussex Street, Detroit, MI 48235
MLS# 20261075864Listed by: MILLENNIUM PROP & MGT CO LLC - New
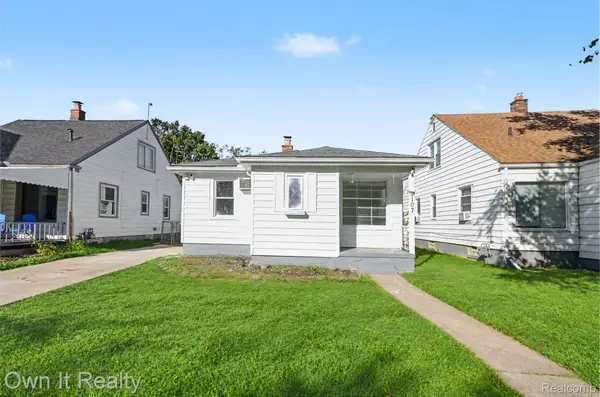 $129,900Active3 beds 2 baths2,032 sq. ft.
9107 Stout Street, Detroit, MI 48228
MLS# 20261075011Listed by: OWN IT REALTY - New
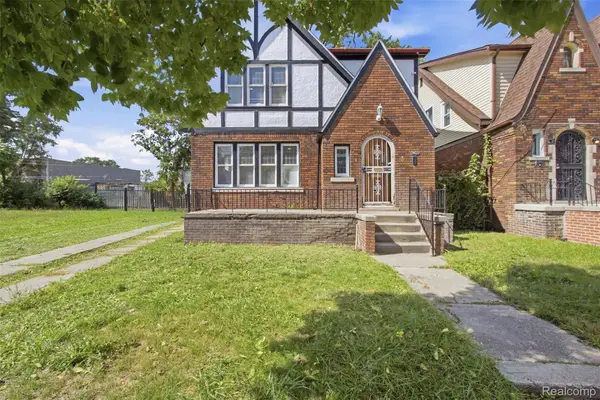 $219,900Active-- beds 4 baths3,013 sq. ft.
16253 Kentucky Street, Detroit, MI 48221
MLS# 20261075048Listed by: LEGACY PARK REALTY INC - New
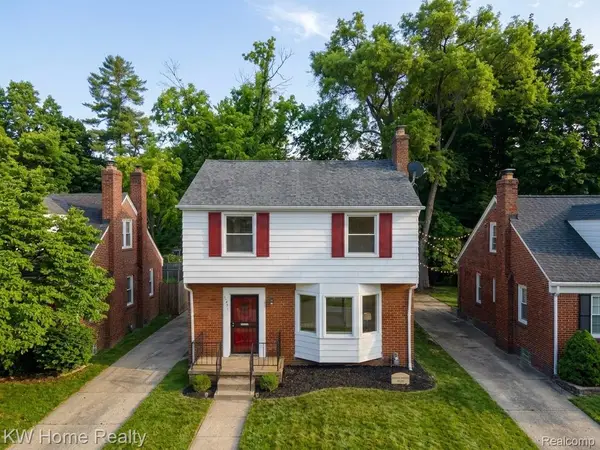 $120,000Active3 beds 2 baths1,292 sq. ft.
18477 Lindsay Street, Detroit, MI 48235
MLS# 20261075808Listed by: KELLER WILLIAMS HOME


Protect your home and budget from life's surprises with an Assurant Home Warranty, backed by a partner that supports you through every step of homeownership. Explore Plans.
© 2023 - 2026 ERA Franchise Systems LLC. All rights reserved. ERA Franchise Systems LLC fully supports the principles of the Fair Housing Act and the Equal Opportunity Act. ERA, ERA Real Estate powered, and their respective logos are registered service marks of ERA Franchise Systems LLC. Each office is independently owned and operated.