
5793 Grayton Street, Detroit, MI 48224
Local realty services provided by:ERA Prime Real Estate Group
5793 Grayton Street,Detroit, MI 48224
$249,900
- 3 Beds
- 2 Baths
- 1,220 sq. ft.
- Single family
- Active
Listed by: marissa g kresch
Office: realtyflo inc
MLS#:20261068668
Source:MI_REALCOMP
Price summary
- Price:$249,900
- Price per sq. ft.:$204.84
About this home
This lovingly preserved classic Tudor has been brought back to life using a color palette inspired by the rooms at the DIA. Notable original features include hardwood floors, a natural fireplace, mullioned windows, picture frame moldings, and wainscoting. The modern kitchen is equipped with stone counters, a tiled backsplash, and a custom-built breakfast nook with functional storage. The first floor also includes a sunny bedroom and charming half-bath, while the upstairs offers two spacious bedrooms, each with a cozy vestibule.
The outdoor spaces are thoughtfully designed for sustainability. The front yard comprises two rain gardens built by a master rain gardener and naturalist, which divert rain away from the property, channel water deep underground, and provide a habitat for native plant and animal species. Registered as a Backyard National Park and listed on the registry of SE Michigan rain gardens, the property hosts native and migratory species, including monarch butterflies. The native plants, supplied by Friends of the Rouge, include wild bergamot, black-eyed Susan, blue vervain, blue flag iris, and boneset. These are accompanied by traditional varietals such as peony, spicebush, elephant ear, Chinese lantern, coral bells, and a Bloodgood Japanese Maple tree.
The backyard oasis features a gravel patio surrounded by an additional rain garden filled with native plants that will grow to form a natural fence. It also includes a 45-gallon rain barrel and decorative bushes, including rose, hibiscus, and peony. A covered awning further helps divert water away from the property to the rain garden.
Desirable East English Village is ideally located just six minutes from Trader Joe’s, fifteen minutes from Downtown Detroit, and around the corner from Balduck Park, which offers walking trails, a dog park, and various recreational facilities. Walkable amenities on E Warren include dining, coffee, a bookstore, library, and the East Warren Farmers Market. Owner occupied....
Contact an agent
Home facts
- Year built:1929
- Subdivision & Development:EASTERN HEIGHTS LAND COMPANYS SUB 1
- Listing ID #:20261068668
- Added:10 day(s) ago
- Updated:September 07, 2026 at 10:26 AM
Rooms and interior
- Bedrooms:3
- Total bathrooms:2
- Full bathrooms:1
- Half bathrooms:1
- Rooms Total:7
- Basement Description:Unfinished
- Living area:1,220 sq. ft.
Heating and cooling
- Heating:Forced Air, Natural Gas
Structure and exterior
- Roof:Asphalt
- Year built:1929
- Building area:1,220 sq. ft.
- Lot area:0.13 Acres
- Architectural Style:Tudor
- Construction Materials:Brick
- Exterior Features:Awnings, Porch, Rain Barrel/Cistern(s)
- Foundation Description:Basement, Block
- Levels:Two
Utilities
- Water:Public
- Sewer:Public Sewer
Finances and disclosures
- Price:$249,900
- Price per sq. ft.:$204.84
- Tax amount:$1,948
Features and amenities
- Appliances:Dishwasher, Dryer, Free Standing Gas Range, Free Standing Refrigerator, Washer
Parking
- Parking description:Detached, Two Car Garage
- Garage spaces:2

New listings near 5793 Grayton Street
- New
 $125,900Active2 beds 1 baths1,984 sq. ft.
16515 Mark Twain Street, Detroit, MI 48235
MLS# 81026047444Listed by: REAL ESTATE ONE INC - New
 $165,000Active4 beds 1 baths1,229 sq. ft.
4450 Military Street, Detroit, MI 48210
MLS# 20261070250Listed by: KELLER WILLIAMS LEGACY - New
 $116,000Active-- beds 2 baths1,964 sq. ft.
8535 Kentucky Street Sw, Detroit, MI 48204
MLS# 20261071788Listed by: EXP REALTY MAIN - New
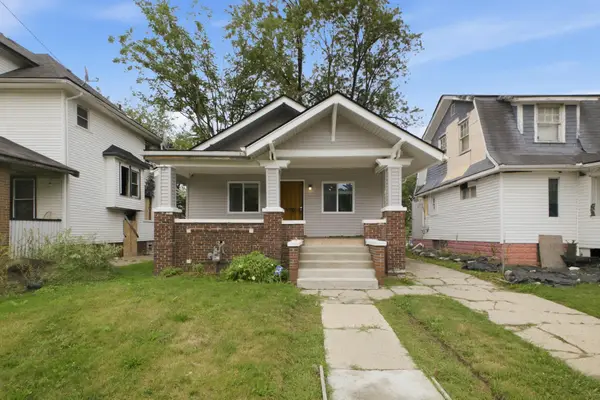 $95,000Active3 beds 1 baths1,104 sq. ft.
39 Cedarhurst Place, Detroit, MI 48203
MLS# 81026047431Listed by: REAL ESTATE ONE INC - New
 $110,000Active-- beds 2 baths1,722 sq. ft.
16846 Santa Rosa Drive, Detroit, MI 48221
MLS# 20261071641Listed by: MICHIGAN PREMIER REALTY GROUP LLC - New
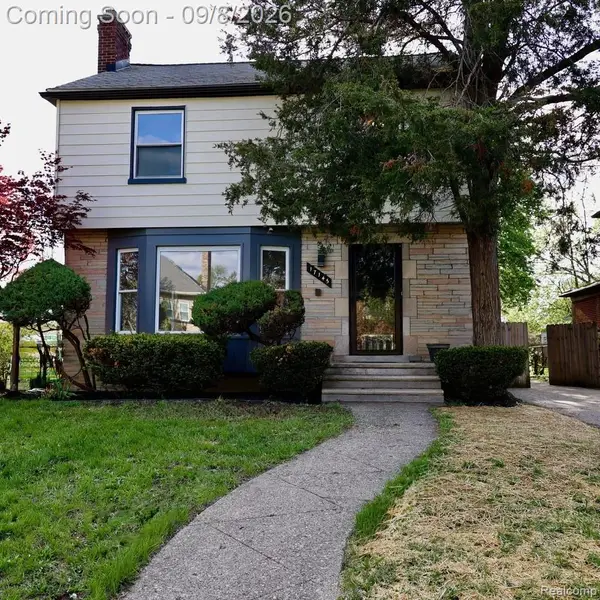 $290,000Active3 beds 2 baths2,250 sq. ft.
17145 Fairfield Street, Detroit, MI 48221
MLS# 20261071764Listed by: KEY REALTY-ANN ARBOR - New
 $99,000Active4 beds 2 baths1,199 sq. ft.
12511 Riad Street, Detroit, MI 48224
MLS# 81026047429Listed by: LPT REALTY, LLC - New
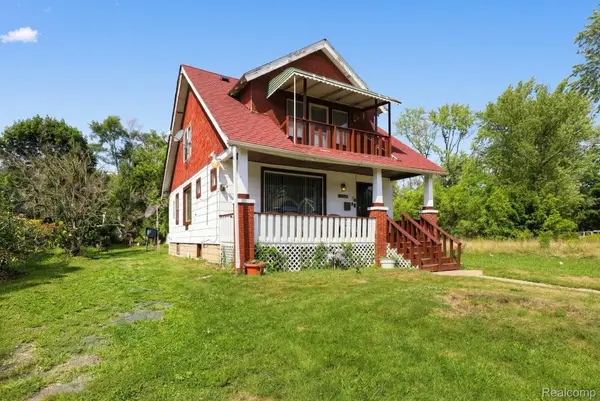 $115,000Active3 beds 2 baths1,449 sq. ft.
12539 Chelsea Street, Detroit, MI 48213
MLS# 20261065148Listed by: PREMIER EQUITY REAL ESTATE LLC - New
 $52,000Active-- beds 2 baths2,218 sq. ft.
3232 Sturtevant Street, Detroit, MI 48206
MLS# 20261071756Listed by: ZS REALTY LLC - New
 $20,000Active3 beds 1 baths1,100 sq. ft.
8067 Homer St Street, Detroit, MI 48209
MLS# 20261071276Listed by: ATLAS PROPERTIES INC


Protect your home and budget from life's surprises with an Assurant Home Warranty, backed by a partner that supports you through every step of homeownership. Explore Plans.
© 2023 - 2026 ERA Franchise Systems LLC. All rights reserved. ERA Franchise Systems LLC fully supports the principles of the Fair Housing Act and the Equal Opportunity Act. ERA, ERA Real Estate powered, and their respective logos are registered service marks of ERA Franchise Systems LLC. Each office is independently owned and operated.