
5843 Iroquois Street, Detroit, MI 48213
Local realty services provided by:ERA Prime Real Estate Group
5843 Iroquois Street,Detroit, MI 48213
$50,000
- 3 Beds
- 1 Baths
- 1,290 sq. ft.
- Single family
- Active
Listed by: sarah redding
Office: c miles realty llc.
MLS#:20261075614
Source:MI_REALCOMP
Price summary
- Price:$50,000
- Price per sq. ft.:$38.76
About this home
Investment opportunity near Islandview, with continued investment and redevelopment throughout the surrounding area. Conveniently positioned near Gratiot Avenue, East Grand Boulevard, Mack Avenue and I-94, offering easy access to West Village, Indian Village, Belle Isle, the Detroit Riverfront and Downtown Detroit.
This fire-damaged property retains original architectural character and presents an opportunity for an experienced investor or renovation professional to restore and reimagine the home for its next chapter.
The adjacent vacant lot at 5837 Iroquois is available for separate purchase under MLS #20261076698.
Bring your vision and discover the potential this Detroit property has to offer.
Contact an agent
Home facts
- Year built:1911
- Subdivision & Development:STEPHENS ELM PARK
- Listing ID #:20261075614
- Added:7 day(s) ago
- Updated:October 01, 2026 at 05:59 AM
Rooms and interior
- Bedrooms:3
- Total bathrooms:1
- Full bathrooms:1
- Rooms Total:6
- Basement Description:Unfinished
- Living area:1,290 sq. ft.
Heating and cooling
- Heating:Natural Gas, Radiant
Structure and exterior
- Year built:1911
- Building area:1,290 sq. ft.
- Lot area:0.08 Acres
- Architectural Style:Colonial
- Foundation Description:Basement, Brick Mortar
- Levels:Two
Utilities
- Water:Public
- Sewer:Public Sewer
Finances and disclosures
- Price:$50,000
- Price per sq. ft.:$38.76
- Tax amount:$2,364
Parking
- Parking description:No Garage

New listings near 5843 Iroquois Street
- New
 $150,000Active3 beds 1 baths1,185 sq. ft.
5309 University Place, Detroit, MI 48224
MLS# 20261079206Listed by: LIBERTY WAY REALTY - New
 $82,000Active5 beds 2 baths1,920 sq. ft.
16211 Princeton Street, Detroit, MI 48221
MLS# 20261079346Listed by: EPIC REALTY INC - New
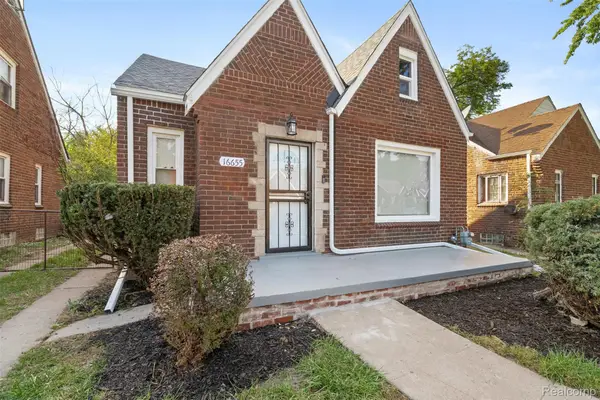 $189,000Active3 beds 2 baths1,250 sq. ft.
16655 Stansbury Street, Detroit, MI 48235
MLS# 20261079331Listed by: SPARTAN REALTY GROUP - New
 $1,200,000Active7 beds 4 baths9,100 sq. ft.
700 Parker Street, Detroit, MI 48214
MLS# 20261078151Listed by: KERMATH REALTY LLC - New
 $94,999Active2 beds 1 baths757 sq. ft.
15751 Fairfield Street, Detroit, MI 48238
MLS# 26052131Listed by: TROWBRIDGE REALTY - New
 $129,999Active3 beds 2 baths1,500 sq. ft.
15457 Cloverlawn Avenue, Detroit, MI 48238
MLS# 26052139Listed by: TROWBRIDGE REALTY - New
 $595,000Active2 beds 3 baths2,030 sq. ft.
2037 11th Street #10, Detroit, MI 48216
MLS# 20261078608Listed by: CRAIN HOMES - New
 $170,000Active3 beds 2 baths1,956 sq. ft.
3031 Glendale Street, Detroit, MI 48238
MLS# 20261078783Listed by: THRIVE REALTY COMPANY - New
 $150,000Active4 beds 2 baths1,092 sq. ft.
17809 Binder Street, Detroit, MI 48212
MLS# 20261079287Listed by: AMIN REALTY - New
 $140,000Active-- beds 2 baths2,260 sq. ft.
9501 Mcquade Street, Detroit, MI 48206
MLS# 20261076556Listed by: EXP REALTY PLYMOUTH


Protect your home and budget from life's surprises with an Assurant Home Warranty, backed by a partner that supports you through every step of homeownership. Explore Plans.
© 2023 - 2026 ERA Franchise Systems LLC. All rights reserved. ERA Franchise Systems LLC fully supports the principles of the Fair Housing Act and the Equal Opportunity Act. ERA, ERA Real Estate powered, and their respective logos are registered service marks of ERA Franchise Systems LLC. Each office is independently owned and operated.