
5929 Newport Street, Detroit, MI 48213
Local realty services provided by:ERA Prime Real Estate Group
5929 Newport Street,Detroit, MI 48213
$64,900
- 3 Beds
- 1 Baths
- 1,210 sq. ft.
- Single family
- Pending
Listed by: michael williams
Office: real broker, llc. troy
MLS#:20261061300
Source:MI_REALCOMP
Price summary
- Price:$64,900
- Price per sq. ft.:$53.64
About this home
Discover a distinctive two-parcel opportunity at 5929 Newport Street. This two-story brick home is offered with the adjoining vacant parcel at 5937 Newport, providing the purchaser with approximately 8,712 square feet of combined land across two parcels. The residence offers approximately 1,210 square feet, three bedrooms, and one full bathroom. Inside, the traditional layout features a comfortable living room with a fireplace, hardwood flooring, a dedicated dining area, and a spacious kitchen with ample cabinet and preparation space. Three bedrooms provide flexibility for sleeping, work, or additional living needs. A full basement adds valuable storage and utility space, while the rear deck extends the home’s usable area outdoors. The adjoining approximately 40-by-107-foot vacant parcel creates additional yard space and flexibility that most competing properties do not offer. Any construction, redevelopment, parcel combination, or change in use is subject to City of Detroit zoning, permitting, and other governmental approvals. The property is offered as-is, and the seller will make no repairs or lender-required improvements. No land contracts or seller financing. Buyer and buyer’s agent to independently verify measurements, square footage, taxes, parcel information, zoning, and permitted uses. Schedule your private showing and explore the value of owning the home and adjoining parcel together....
Contact an agent
Home facts
- Year built:1937
- Subdivision & Development:WERNERS PARK SUB
- Listing ID #:20261061300
- Added:59 day(s) ago
- Updated:October 02, 2026 at 09:09 AM
Rooms and interior
- Bedrooms:3
- Total bathrooms:1
- Full bathrooms:1
- Rooms Total:6
- Basement Description:Unfinished
- Living area:1,210 sq. ft.
Heating and cooling
- Cooling:Ceiling Fans, Wall Units
- Heating:Hot Water, Natural Gas
Structure and exterior
- Roof:Asphalt
- Year built:1937
- Building area:1,210 sq. ft.
- Lot area:0.1 Acres
- Architectural Style:Colonial
- Construction Materials:Brick
- Exterior Features:Awnings, Deck, Porch
- Foundation Description:Basement, Block
- Levels:Two
Utilities
- Water:Public
- Sewer:Public Sewer
Finances and disclosures
- Price:$64,900
- Price per sq. ft.:$53.64
- Tax amount:$769
Features and amenities
- Appliances:Dishwasher, Free Standing Gas Range
Parking
- Parking description:No Garage

New listings near 5929 Newport Street
- New
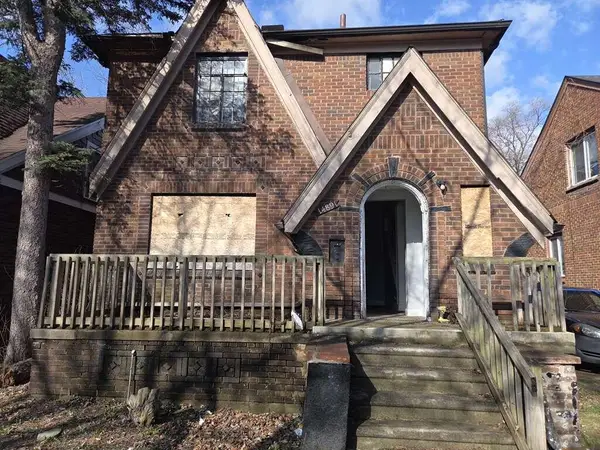 $109,000Active6 beds 1 baths1,394 sq. ft.
14891 Prevost Street, Detroit, MI 48227
MLS# 26052728Listed by: KELLER WILLIAMS HOMETOWNE - New
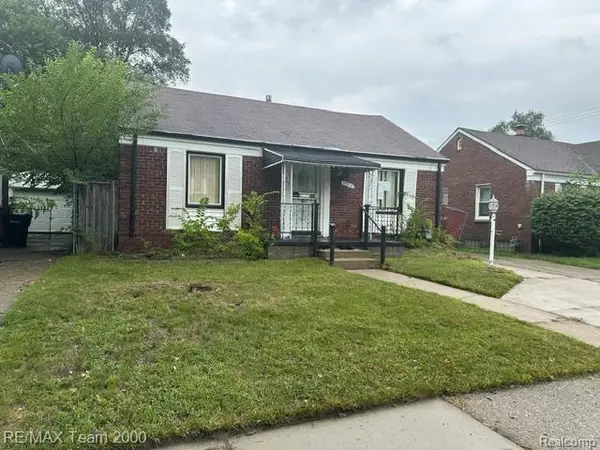 $59,500Active3 beds 2 baths1,835 sq. ft.
17312 Saint Marys Street, Detroit, MI 48235
MLS# 20261080030Listed by: RE/MAX TEAM 2000 - New
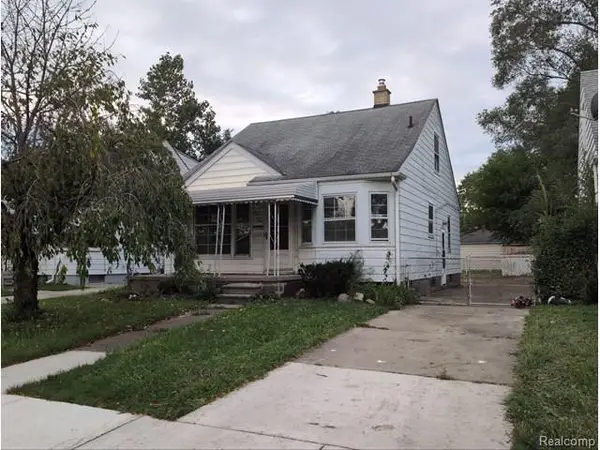 $59,900Active3 beds 1 baths1,203 sq. ft.
7541 Parkland, Detroit, MI 48239
MLS# 20261079987Listed by: TREASURE HOMES, INC - New
 $220,000Active4 beds 1 baths1,036 sq. ft.
5059 Harold Street, Detroit, MI 48212
MLS# 20261079182Listed by: WASIM INTERNATIONAL REALTY - New
 $125,000Active3 beds 1 baths1,152 sq. ft.
19501 Pierson Street, Detroit, MI 48219
MLS# 20261079591Listed by: EVERNEST, LLC - New
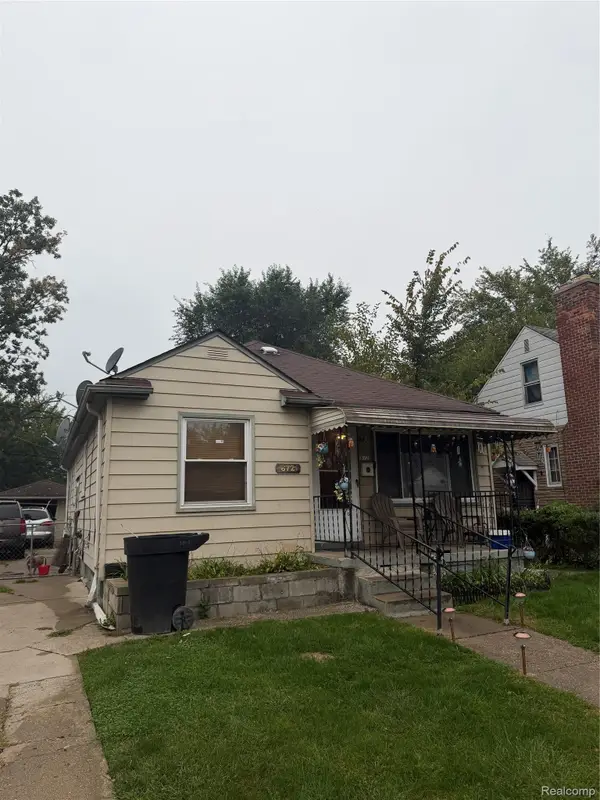 $84,900Active3 beds 2 baths1,348 sq. ft.
6721 Penrod Street, Detroit, MI 48228
MLS# 20261080001Listed by: EXP REALTY MAIN - New
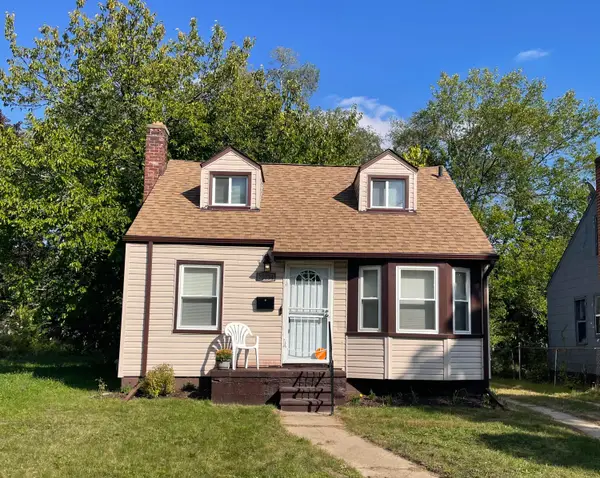 $109,000Active3 beds 1 baths804 sq. ft.
20034 Rosemont Avenue, Detroit, MI 48219
MLS# 81026052697Listed by: REALTY EXPERTS LLC - New
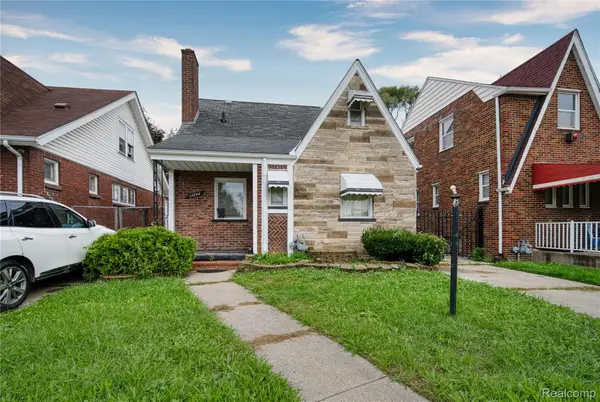 $130,000Active3 beds 2 baths1,376 sq. ft.
13644 Castleton Street, Detroit, MI 48227
MLS# 20261079282Listed by: EXP REALTY MAIN - New
 $80,000Active3 beds 1 baths1,593 sq. ft.
7733 Penrod Street, Detroit, MI 48228
MLS# 20261079813Listed by: EXP REALTY - MARK WHITE & ASSOCIATES - New
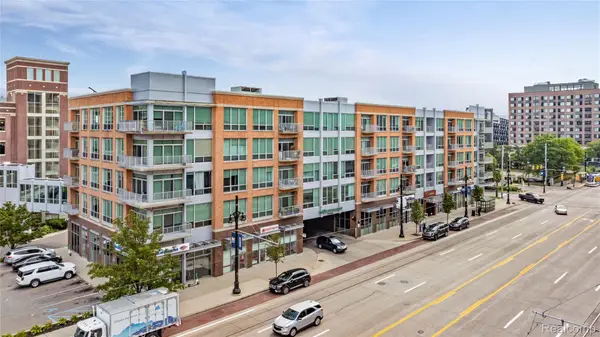 $284,900Active1 beds 2 baths967 sq. ft.
3670 Woodward Avenue #508, Detroit, MI 48201
MLS# 20261079969Listed by: DOUGLAS ROSE REALTY


Protect your home and budget from life's surprises with an Assurant Home Warranty, backed by a partner that supports you through every step of homeownership. Explore Plans.
© 2023 - 2026 ERA Franchise Systems LLC. All rights reserved. ERA Franchise Systems LLC fully supports the principles of the Fair Housing Act and the Equal Opportunity Act. ERA, ERA Real Estate powered, and their respective logos are registered service marks of ERA Franchise Systems LLC. Each office is independently owned and operated.