
6186 W Outer DR, Detroit, MI 48235
Local realty services provided by:ERA Prime Real Estate Group
6186 W Outer DR,Detroit, MI 48235
$265,000
- 3 Beds
- 4 Baths
- 3,636 sq. ft.
- Single family
- Active
Listed by: future d davis
Office: exp realty main
MLS#:20261092304
Source:MI_REALCOMP
Price summary
- Price:$265,000
- Price per sq. ft.:$72.88
About this home
Welcome to 6186 W Outer Dr, a classic 1946 single-family ranch in Detroit that balances timeless character with a move-in-ready appeal. This inviting home offers a blend of comfort and functionality, standing out as a thoughtfully maintained residence ready to accommodate your lifestyle. The kitchen serves as the heart of the home, featuring durable stone counters and a convenient peninsula that encourages casual morning coffee or evening conversation. A suite of matching black appliances completes the space, providing a polished look that flows seamlessly for those who enjoy culinary preparation. Gather in the living room to relax beside the warmth of the fireplace, which creates an ideal backdrop for quiet evenings or hosting intimate visits. This central area serves as a comforting transition point between the rest of the home’s layout. The bathrooms are designed with specialized utility in mind. One bathroom offers a soothing jetted combination bath and shower, while a separate bathroom includes a functional walk-in shower. This residence includes a full basement for versatile storage or hobby needs, along with an attached garage for ease of access. Stepping outdoors, the private yard functions as an extension of the living space, featuring a patio and a designated outdoor dining area for alfresco meals. The highlight of the exterior is the private pool, which includes a water slide to provide an elevated experience for warm-weather recreation. This inviting Detroit residence invites you to schedule a private tour and experience the seamless blend of comfort and leisure firsthand....
Contact an agent
Home facts
- Year built:1946
- Subdivision & Development:BENJAMIN F MORTENSONS MOR TENCREST 2
- Listing ID #:20261092304
- Added:1 day(s) ago
- Updated:November 18, 2026 at 11:04 AM
Rooms and interior
- Bedrooms:3
- Total bathrooms:4
- Full bathrooms:2
- Half bathrooms:2
- Rooms Total:9
- Basement Description:Finished
- Living area:3,636 sq. ft.
Heating and cooling
- Cooling:Ceiling Fans, Central Air
- Heating:Forced Air, Natural Gas
Structure and exterior
- Year built:1946
- Building area:3,636 sq. ft.
- Lot area:0.25 Acres
- Architectural Style:Ranch
- Construction Materials:Brick
- Exterior Features:Deck
- Foundation Description:Basement, Poured
- Levels:One
Utilities
- Water:Public
- Sewer:Public Sewer
Finances and disclosures
- Price:$265,000
- Price per sq. ft.:$72.88
- Tax amount:$2,569
Features and amenities
- Amenities:Wet Bar
- Pool features:In Ground
Parking
- Parking description:Attached, Garage Door Opener, Two Car Garage
- Garage spaces:2

New listings near 6186 W Outer DR
- New
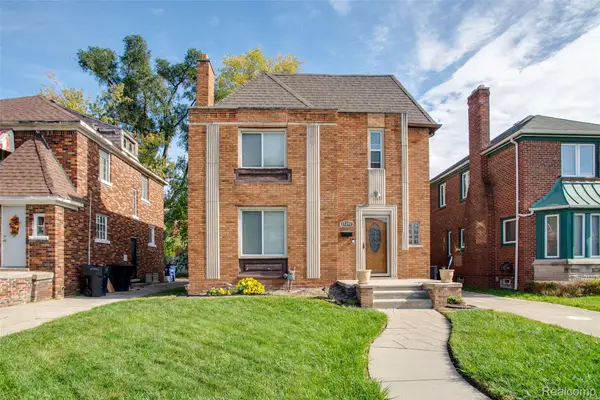 $224,900Active4 beds 2 baths1,754 sq. ft.
17392 Ohio ST, Detroit, MI 48221
MLS# 20261090017Listed by: GLOVER AGENCY - New
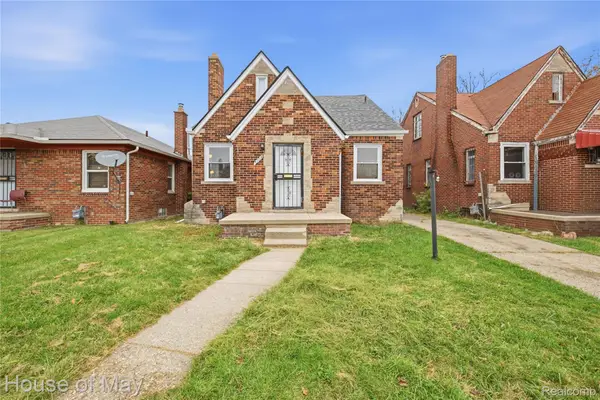 $145,000Active3 beds 1 baths1,457 sq. ft.
5108 Wayburn ST, Detroit, MI 48224
MLS# 20261092326Listed by: HOUSE OF MAY - New
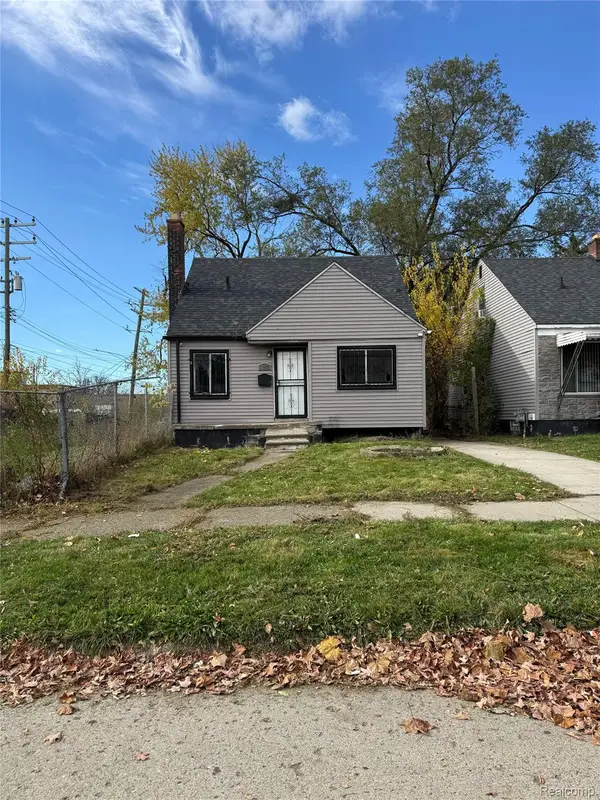 $50,000Active3 beds 1 baths733 sq. ft.
8833 Rosemont AVE, Detroit, MI 48228
MLS# 20261092624Listed by: KELLER WILLIAMS LEGACY - New
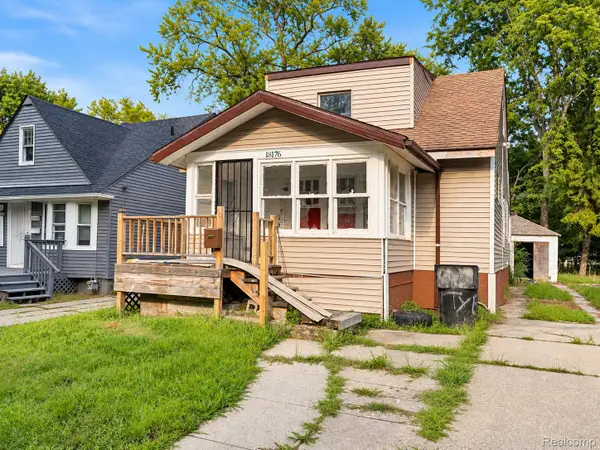 $30,000Active3 beds 1 baths1,202 sq. ft.
18176 Heyden ST, Detroit, MI 48219
MLS# 20261092792Listed by: AXEN REALTY LLC - New
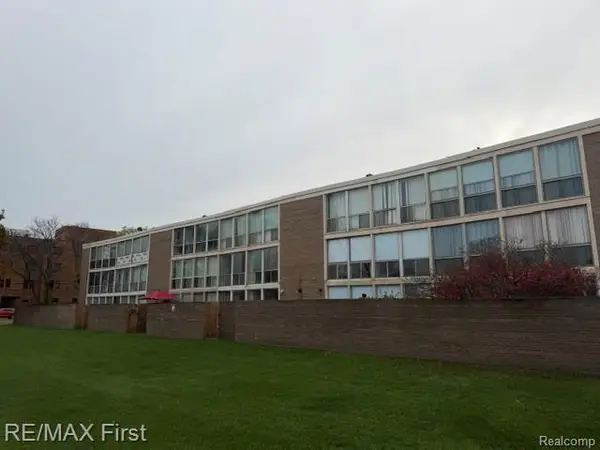 $129,900Active4 beds 2 baths1,609 sq. ft.
2015 Orleans ST, Detroit, MI 48207
MLS# 20261092985Listed by: RE/MAX FIRST - New
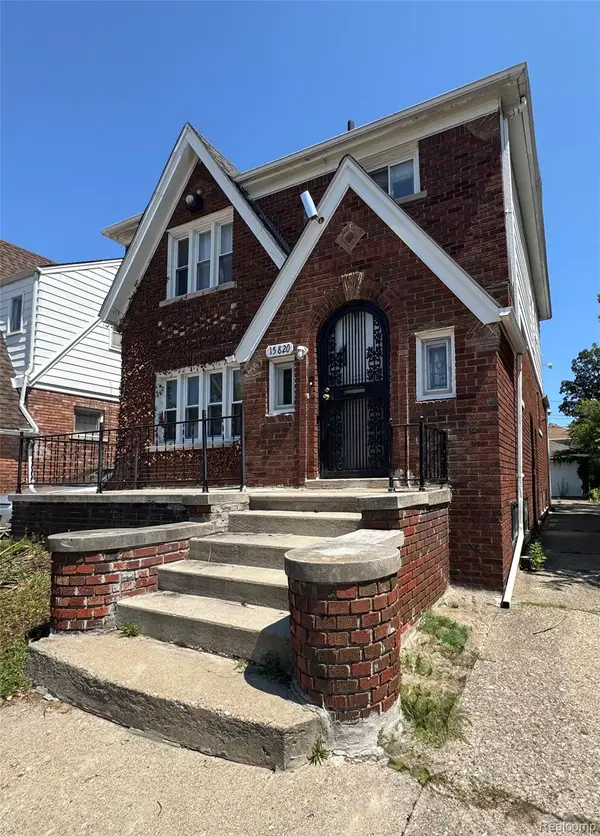 $119,000Active3 beds 2 baths2,143 sq. ft.
15820 Wisconsin ST, Detroit, MI 48238
MLS# 20261093000Listed by: JWH REAL ESTATE LLC - New
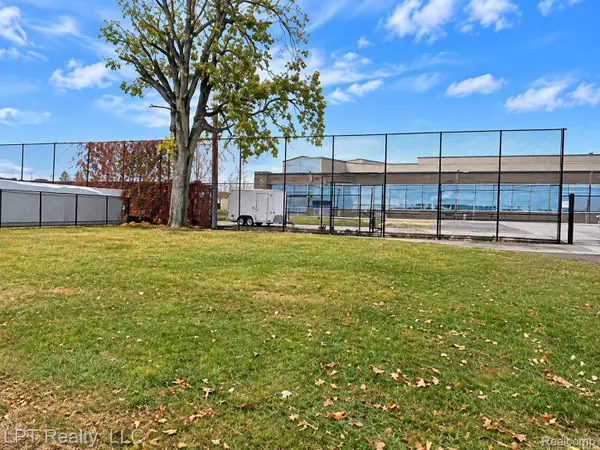 $125,000Active0.04 Acres
3932 Livernois AVE, Detroit, MI 48210
MLS# 20261093007Listed by: LPT REALTY, LLC - New
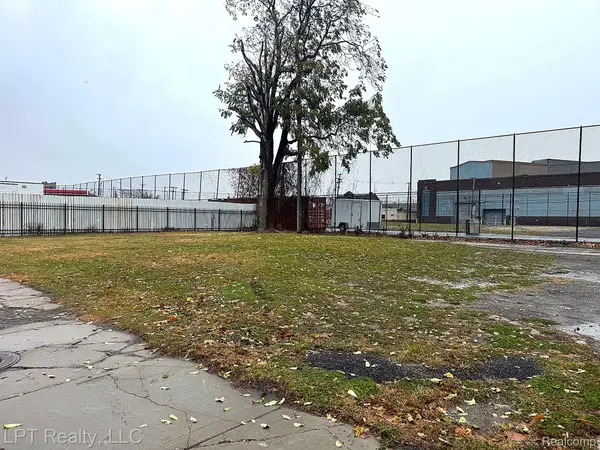 $125,000Active0.04 Acres
3944 Livernois AVE, Detroit, MI 48210
MLS# 20261093015Listed by: LPT REALTY, LLC - New
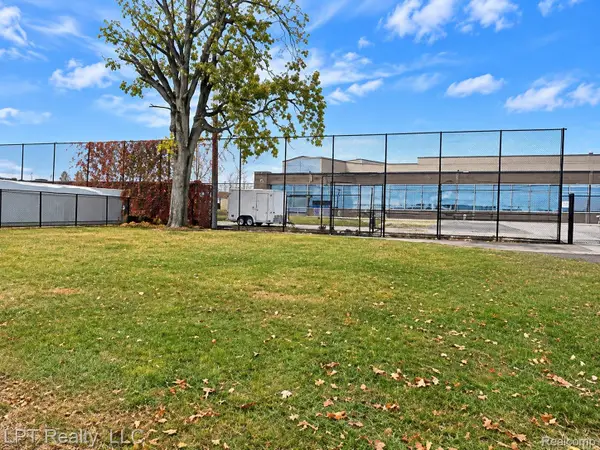 $125,000Active0.04 Acres
3938 Livernois AVE, Detroit, MI 48210
MLS# 20261093016Listed by: LPT REALTY, LLC - New
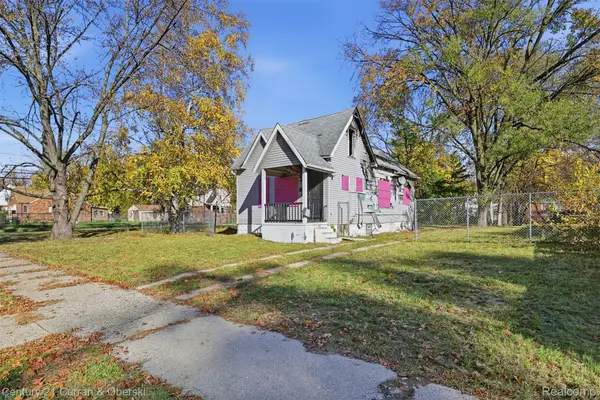 $20,000Active3 beds 1 baths1,140 sq. ft.
16242 Lauder ST, Detroit, MI 48235
MLS# 20261093018Listed by: CENTURY 21 CURRAN & OBERSKI


Protect your home and budget from life's surprises with an Assurant Home Warranty, backed by a partner that supports you through every step of homeownership. Explore Plans.
© 2023 - 2026 ERA Franchise Systems LLC. All rights reserved. ERA Franchise Systems LLC fully supports the principles of the Fair Housing Act and the Equal Opportunity Act. ERA, ERA Real Estate powered, and their respective logos are registered service marks of ERA Franchise Systems LLC. Each office is independently owned and operated.