
6533 E Jefferson Avenue #233 E, Detroit, MI 48207
Local realty services provided by:ERA Prime Real Estate Group
6533 E Jefferson Avenue #233 E,Detroit, MI 48207
$1,850
- 1 Beds
- 1 Baths
- 1,951 sq. ft.
- Single family
- Active
Listed by: nicole carter
Office: nicole carter
MLS#:20261078617
Source:MI_REALCOMP
Price summary
- Price:$1,850
- Price per sq. ft.:$0.95
About this home
Welcome home to modern urban living in this one bedroom, one bath exposed brick open floor plan downtown oasis across from The Detroit River, Belle Isle, golf course, Eastern Market, beach, the Riverwalk, facing Canada. This property has high ceilings, a primary en suite with a walk-in closet, shelving system in unit washer and dryer building has a sauna, fitness room, in-ground pool and hot tub for your leisure. One secure assigned parking space covered. Extremely secure entry to building lease with the option to buy. Option to buy price is $175,000. BATVAI
Contact an agent
Home facts
- Year built:1899
- Subdivision & Development:WAYNE COUNTY CONDO PLAN 673LOFTS AT RIVERTOWN
- Listing ID #:20261078617
- Added:1 day(s) ago
- Updated:September 30, 2026 at 05:52 PM
Rooms and interior
- Bedrooms:1
- Total bathrooms:1
- Full bathrooms:1
- Rooms Total:4
- Basement Description:Finished, Full, Interior Entry
- Living area:1,951 sq. ft.
Heating and cooling
- Heating:Electric, Forced Air
Structure and exterior
- Roof:Asphalt
- Year built:1899
- Building area:1,951 sq. ft.
- Lot Features:Level, Near Golf Course
- Architectural Style:High Rise, Historic
- Construction Materials:Brick
- Exterior Features:Gate House, Grounds Maintenance, Spa/Hot-tub
- Foundation Description:Basement, Brick Mortar
- Levels:One
Utilities
- Water:Water at Street
- Sewer:Sewer at Street
Finances and disclosures
- Price:$1,850
- Price per sq. ft.:$0.95
- Tax amount:$910
Features and amenities
- Amenities:Elevator, Entrance Foyer, Programmable Thermostat
- Pool features:Community, In Ground, Outdoor Pool
Parking
- Parking description:Carport, Covered, Detached, No Garage

New listings near 6533 E Jefferson Avenue #233 E
- New
 $44,900Active2 beds 1 baths922 sq. ft.
17341 Albion Street, Detroit, MI 48234
MLS# 20261079179Listed by: RE/MAX FIRST - New
 $45,000Active3 beds 1 baths1,041 sq. ft.
19723 Buffalo Street, Detroit, MI 48234
MLS# 20261079189Listed by: RE/MAX FIRST - New
 $139,000Active3 beds 1 baths1,426 sq. ft.
3327 Virginia Park Street, Detroit, MI 48206
MLS# 20261079203Listed by: RE/MAX LEADING EDGE - New
 $149,900Active-- beds 2 baths2,041 sq. ft.
8589 Wisconsin Street, Detroit, MI 48204
MLS# 20261078750Listed by: HARRIS VENTURES REAL ESTATE - New
 $125,000Active5 beds 1 baths1,475 sq. ft.
11867 Elmdale Street, Detroit, MI 48213
MLS# 20261079109Listed by: JNA REAL ESTATE - New
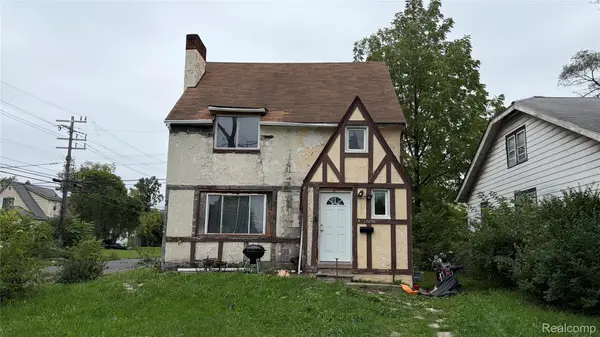 $45,000Active4 beds 2 baths1,404 sq. ft.
12876 Lauder Street, Detroit, MI 48227
MLS# 20261079133Listed by: JOSEPH WALTER REALTY, LLC - New
 $120,000Active3 beds 2 baths1,660 sq. ft.
4030 W Davison, Detroit, MI 48238
MLS# 20261079146Listed by: CENTURY 21 CURRAN & OBERSKI - New
 $360,000Active3 beds 2 baths1,400 sq. ft.
1344 Nicolet Place, Detroit, MI 48207
MLS# 20261037015Listed by: O'CONNOR REALTY DETROIT, LLC - New
 $420,000Active3 beds 3 baths3,870 sq. ft.
594 Fiske Drive, Detroit, MI 48214
MLS# 20261072102Listed by: KELLER WILLIAMS ADVANTAGE - New
 $70,000Active3 beds 1 baths1,396 sq. ft.
18983 Barlow Street, Detroit, MI 48205
MLS# 20261078425Listed by: REAL ESTATE MANAGEMENT SPECIALISTS INC


Protect your home and budget from life's surprises with an Assurant Home Warranty, backed by a partner that supports you through every step of homeownership. Explore Plans.
© 2023 - 2026 ERA Franchise Systems LLC. All rights reserved. ERA Franchise Systems LLC fully supports the principles of the Fair Housing Act and the Equal Opportunity Act. ERA, ERA Real Estate powered, and their respective logos are registered service marks of ERA Franchise Systems LLC. Each office is independently owned and operated.