
6533 E Jefferson Avenue #601T, Detroit, MI 48207
Local realty services provided by:ERA Prime Real Estate Group
6533 E Jefferson Avenue #601T,Detroit, MI 48207
$94,900
- 1 Beds
- 1 Baths
- 950 sq. ft.
- Single family
- Active
Listed by: davonte moore
Office: kw domain
MLS#:20261073913
Source:MI_REALCOMP
Price summary
- Price:$94,900
- Price per sq. ft.:$99.89
- Monthly HOA dues:$812
About this home
Welcome to urban living at its finest! This stunning 6th-floor "Tower" condo at the Lofts at Rivertown offers breathtaking river views and a spacious, modern layout. As one of the larger one-bedroom units in the building, this home boasts soaring ceilings and exposed brick, creating a stylish industrial-modern aesthetic. The updated kitchen features granite countertops, a large island with seating, and stainless steel appliances, perfect for entertaining. High-end vinyl plank flooring flows throughout the main living spaces, enhancing the home's contemporary charm. The bright and spacious bedroom offers ample closet space, and the convenience of an in-unit washer and dryer makes everyday living effortless. Enjoy resort-style amenities, including a pool, sauna, fitness center, and 24-hour monitored security for peace of mind. A dog park is conveniently located across the street. Situated just minutes from Belle Isle State Park, Ford Field, Comerica Park, Little Caesars Arena, and all of downtown’s top restaurants, this prime location offers the best of city living. Don’t miss this rare opportunity. Schedule your showing today!...
Contact an agent
Home facts
- Year built:1906
- Listing ID #:20261073913
- Added:7 day(s) ago
- Updated:September 21, 2026 at 11:00 PM
Rooms and interior
- Bedrooms:1
- Total bathrooms:1
- Full bathrooms:1
- Rooms Total:4
- Living area:950 sq. ft.
Heating and cooling
- Cooling:Central Air
- Heating:Electric, Forced Air, Heat Pump
Structure and exterior
- Roof:Asphalt
- Year built:1906
- Building area:950 sq. ft.
- Architectural Style:Loft
- Construction Materials:Brick
- Exterior Features:Gate House, Private Entrance
- Foundation Description:Slab
- Levels:One
Utilities
- Water:Public
- Sewer:Sewer at Street
Finances and disclosures
- Price:$94,900
- Price per sq. ft.:$99.89
- Tax amount:$6,560
Features and amenities
- Appliances:Dishwasher, Free Standing Electric Range, Free Standing Refrigerator, Ice Maker, Microwave, Range Hood, Stainless Steel Appliances, Washer, Washer Dryer All in One
- Pool features:Community
Parking
- Parking description:Assigned 1 Space, Detached, No Garage, Parking Lot

New listings near 6533 E Jefferson Avenue #601T
- New
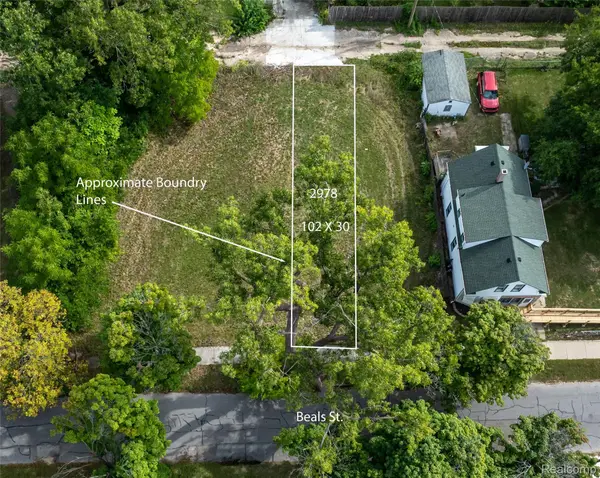 $20,000Active0.07 Acres
2978 Beals Street, Detroit, MI 48214
MLS# 20261073120Listed by: BELLABAY REALTY TRI COUNTIES - New
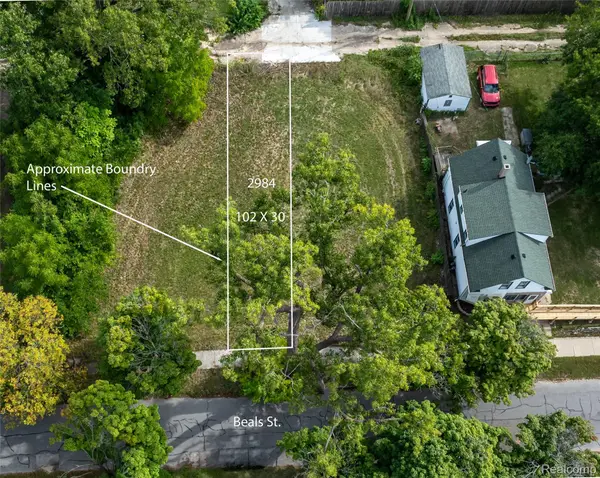 $20,000Active0.07 Acres
2984 Beals Street, Detroit, MI 48214
MLS# 20261073126Listed by: BELLABAY REALTY TRI COUNTIES - New
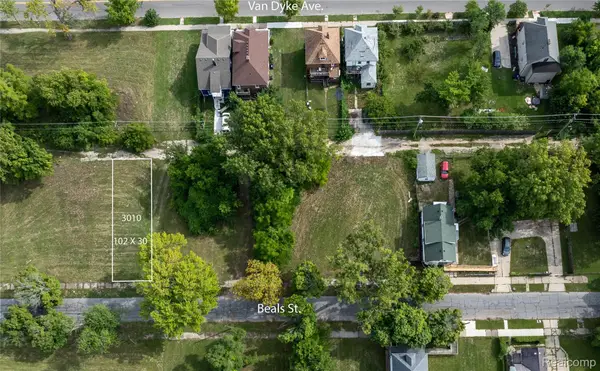 $20,000Active0.07 Acres
3010 Beals Street, Detroit, MI 48214
MLS# 20261073128Listed by: BELLABAY REALTY TRI COUNTIES - New
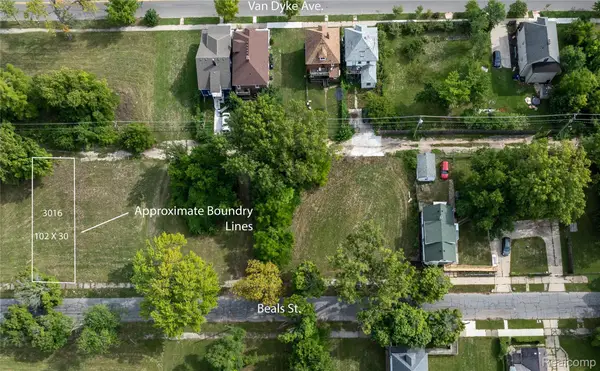 $20,000Active0.07 Acres
3016 Beals Street, Detroit, MI 48214
MLS# 20261073133Listed by: BELLABAY REALTY TRI COUNTIES - New
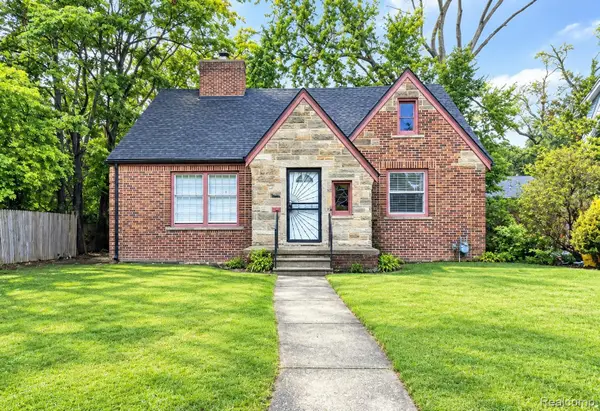 $90,000Active3 beds 3 baths1,593 sq. ft.
13401 Hartwell Street, Detroit, MI 48227
MLS# 20261076208Listed by: RE/MAX LEADING EDGE - New
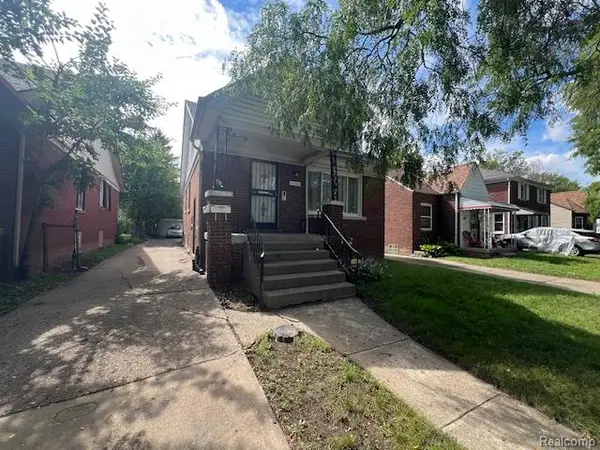 $120,000Active-- beds 2 baths1,294 sq. ft.
15030 Rossini Drive, Detroit, MI 48205
MLS# 20261076355Listed by: EVERNEST, LLC - New
 $129,900Active3 beds 1 baths1,050 sq. ft.
6224 Minock Street, Detroit, MI 48228
MLS# 20261072048Listed by: RE/MAX TEAM 2000 - New
 $289,000Active1 beds 2 baths967 sq. ft.
3670 Woodward Avenue #408, Detroit, MI 48201
MLS# 20261072392Listed by: DOBI REAL ESTATE - New
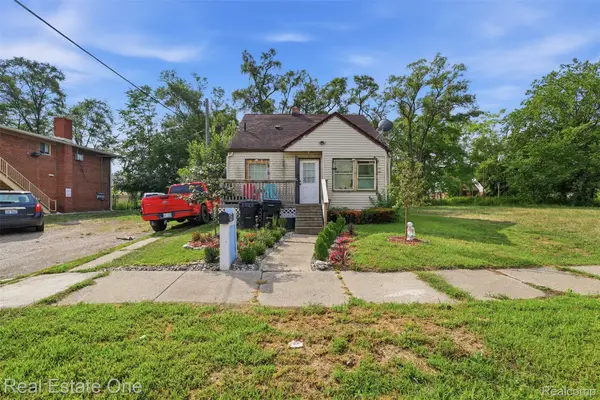 $45,000Active3 beds 2 baths1,720 sq. ft.
14320 Maiden Street, Detroit, MI 48213
MLS# 20261076297Listed by: REAL ESTATE ONE-DBN HTS/DBN - New
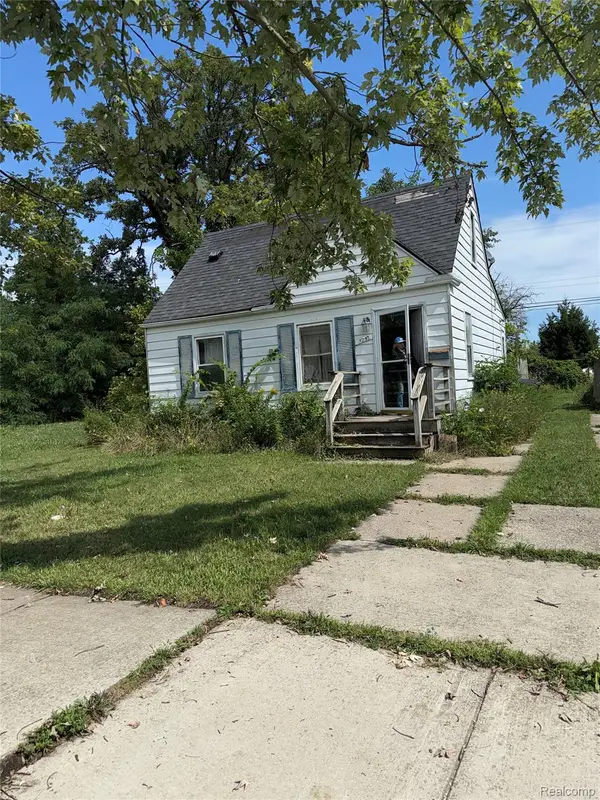 $35,000Active2 beds 1 baths550 sq. ft.
5252 Radnor Street, Detroit, MI 48224
MLS# 20261076307Listed by: JOSEPH WALTER REALTY, LLC


Protect your home and budget from life's surprises with an Assurant Home Warranty, backed by a partner that supports you through every step of homeownership. Explore Plans.
© 2023 - 2026 ERA Franchise Systems LLC. All rights reserved. ERA Franchise Systems LLC fully supports the principles of the Fair Housing Act and the Equal Opportunity Act. ERA, ERA Real Estate powered, and their respective logos are registered service marks of ERA Franchise Systems LLC. Each office is independently owned and operated.