
676 Atkinson Street, Detroit, MI 48202
Local realty services provided by:ERA Prime Real Estate Group
676 Atkinson Street,Detroit, MI 48202
$230,000
- 5 Beds
- 5 Baths
- 2,624 sq. ft.
- Single family
- Active
Listed by: lamar turner
Office: house of may
MLS#:20261071742
Source:MI_REALCOMP
Price summary
- Price:$230,000
- Price per sq. ft.:$87.65
About this home
Exceptional opportunity in Detroit's historic Boston-Edison District! 676 Atkinson presents the chance to complete the transformation of a substantial Detroit residence with key renovation work already underway. Framing for drywall has been completed, electrical and plumbing improvements have been started, and exterior brick tuckpointing has been addressed—giving the next owner a valuable head start toward the finished product.
Offering a spacious footprint, historic character and tremendous potential for a thoughtfully designed renovation, this property is ideal for an investor, developer or renovation-minded buyer looking to create something special in one of Detroit's most recognizable residential areas. With much of the preliminary work already in motion, bring your vision, execute the remaining improvements and unlock the full potential of 676 Atkinson.
Contact an agent
Home facts
- Year built:1903
- Subdivision & Development:VOIGT PARK SUB
- Listing ID #:20261071742
- Added:1 day(s) ago
- Updated:September 07, 2026 at 04:59 PM
Rooms and interior
- Bedrooms:5
- Total bathrooms:5
- Full bathrooms:4
- Half bathrooms:1
- Rooms Total:9
- Basement Description:Full, Unfinished
- Living area:2,624 sq. ft.
Heating and cooling
- Heating:Forced Air, Natural Gas
Structure and exterior
- Roof:Asphalt
- Year built:1903
- Building area:2,624 sq. ft.
- Lot area:0.14 Acres
- Architectural Style:Colonial, Historic
- Construction Materials:Brick
- Exterior Features:Chimney Caps, Porch
- Foundation Description:Basement, Brick Mortar
- Levels:Three
Utilities
- Water:Public
- Sewer:Sewer at Street
Finances and disclosures
- Price:$230,000
- Price per sq. ft.:$87.65
- Tax amount:$6,109
Parking
- Parking description:Detached, Two Car Garage
- Garage spaces:2

New listings near 676 Atkinson Street
- New
 $124,900Active3 beds 1 baths1,405 sq. ft.
16587 La Salle Avenue, Detroit, MI 48221
MLS# 26047434Listed by: REAL ESTATE ONE INC - New
 $250,000Active4 beds 3 baths2,166 sq. ft.
4277 Fullerton Street, Detroit, MI 48238
MLS# 20261071819Listed by: EPIQUE REALTY - New
 $125,900Active2 beds 1 baths1,984 sq. ft.
16515 Mark Twain Street, Detroit, MI 48235
MLS# 26047444Listed by: REAL ESTATE ONE INC - New
 $165,000Active4 beds 1 baths1,229 sq. ft.
4450 Military Street, Detroit, MI 48210
MLS# 20261070250Listed by: KELLER WILLIAMS LEGACY - New
 $116,000Active-- beds 2 baths1,964 sq. ft.
8535 Kentucky Street Sw, Detroit, MI 48204
MLS# 20261071788Listed by: EXP REALTY MAIN - New
 $99,000Active4 beds 2 baths1,199 sq. ft.
12511 Riad Street, Detroit, MI 48224
MLS# 26047429Listed by: LPT REALTY, LLC - New
 $95,000Active3 beds 1 baths1,104 sq. ft.
39 Cedarhurst Place, Detroit, MI 48203
MLS# 26047431Listed by: REAL ESTATE ONE INC - New
 $110,000Active-- beds 2 baths1,722 sq. ft.
16846 Santa Rosa Drive, Detroit, MI 48221
MLS# 20261071641Listed by: MICHIGAN PREMIER REALTY GROUP LLC - New
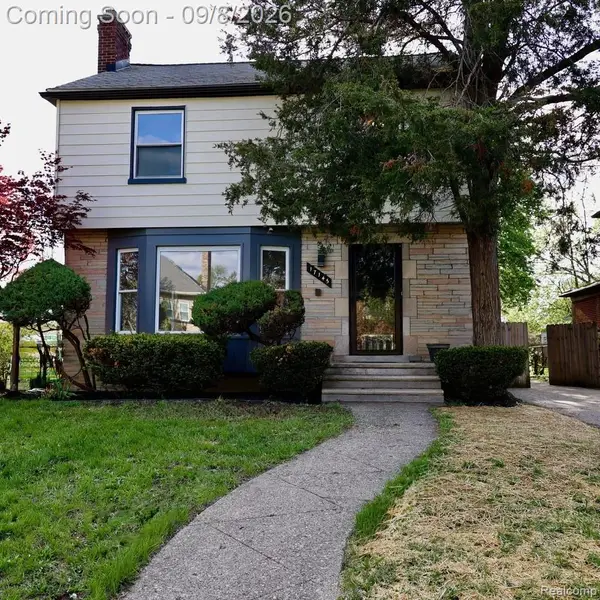 $290,000Active3 beds 2 baths2,250 sq. ft.
17145 Fairfield Street, Detroit, MI 48221
MLS# 20261071764Listed by: KEY REALTY-ANN ARBOR


Protect your home and budget from life's surprises with an Assurant Home Warranty, backed by a partner that supports you through every step of homeownership. Explore Plans.
© 2023 - 2026 ERA Franchise Systems LLC. All rights reserved. ERA Franchise Systems LLC fully supports the principles of the Fair Housing Act and the Equal Opportunity Act. ERA, ERA Real Estate powered, and their respective logos are registered service marks of ERA Franchise Systems LLC. Each office is independently owned and operated.