
691 W Canfield Street, Detroit, MI 48201
Local realty services provided by:ERA Prime Real Estate Group
691 W Canfield Street,Detroit, MI 48201
- 5 Beds
- 3 Baths
- - sq. ft.
- Single family
- Sold
Listed by: hannah j hoppough
Office: @properties christie's int'l r.e. detroit
MLS#:20261027636
Source:MI_REALCOMP
Sorry, we are unable to map this address
Price summary
- Price:
About this home
Rare opportunity to own on historic West Canfield in Midtown! Built in 1895 and restored by the current & previous owner, character still lives on: decorative custom woodwork & moldings, multiple fireplaces w/ original mantels & a grand entry staircase! It currently features 2 distinct spaces- owner occupant + an upper income-generating flat! Keep it multi-use or explore your own vision to turn it back into a single-family home! This would be Airbnb, event or business friendly! The first floor has white oak hardwood floors, open kitchen design w/ white shaker cabinets, bronze architectural hardware, Carrara marble countertops, Grohe plumbing fixtures, stainless steel appliances, in the bathroom- hexagon Carrera tile, custom vanity & large walk-in rain shower. The upper flat features high ceilings & lots of light with 3 rooms, 1 full bath, in-unit washer/dryer. It includes oak hardwood floors, quartz countertops, backsplash & stainless steel appliances. The basement has been fully renovated adding 1,000 sqft of additional bonus living- a full kitchen, 3 rooms, full bathroom and mud room with entryway. Located on one of the most desirable streets in Detroit, close to many nearby shops, dining and attractions!...
Contact an agent
Home facts
- Year built:1895
- Subdivision & Development:CASS FARM SUB OF BLKS 97 & 98 (PLATS)
- Listing ID #:20261027636
- Added:116 day(s) ago
- Updated:September 06, 2026 at 06:40 AM
Rooms and interior
- Bedrooms:5
- Total bathrooms:3
- Full bathrooms:3
- Rooms Total:10
- Basement Description:Finished, Full, Walk-Out Access
Heating and cooling
- Cooling:Central Air
- Heating:Forced Air, Natural Gas
Structure and exterior
- Roof:Asphalt
- Year built:1895
- Architectural Style:Historic, Queen Anne
- Construction Materials:Brick
- Exterior Features:Deck, Patio, Porch
- Foundation Description:Basement, Brick Mortar
- Levels:Two
Utilities
- Water:Public
- Sewer:Public Sewer
Finances and disclosures
- Price:
- Tax amount:$16,383
Features and amenities
- Appliances:Bar Fridge, Built-In Gas Range, Dishwasher, Disposal, Dryer, Free Standing Refrigerator, Microwave, Range Hood, Stainless Steel Appliances, Washer
- Laundry features:Laundry Room
- Amenities:High Speed Internet
Parking
- Parking description:No Garage

New listings near 691 W Canfield Street
- New
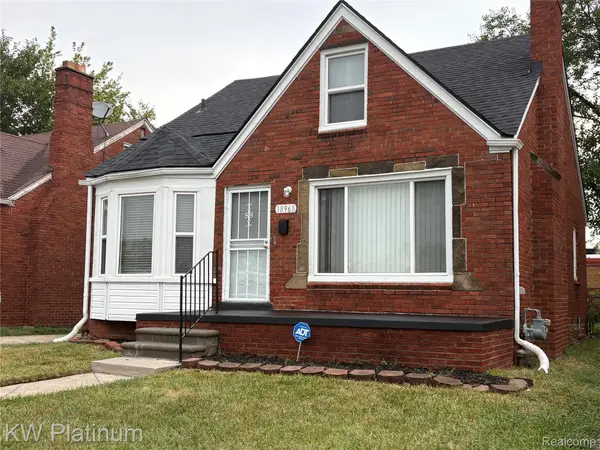 $140,000Active3 beds 1 baths927 sq. ft.
18968 Tracey Street, Detroit, MI 48235
MLS# 20261067733Listed by: KW PLATINUM - New
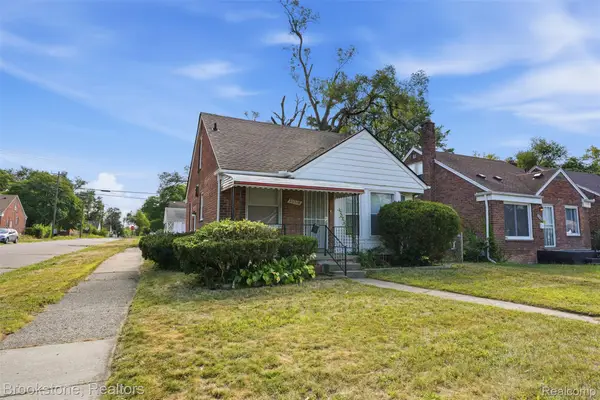 $99,900Active3 beds 2 baths1,000 sq. ft.
20314 Gilchrist Street, Detroit, MI 48235
MLS# 20261071723Listed by: BROOKSTONE, REALTORS LLC - New
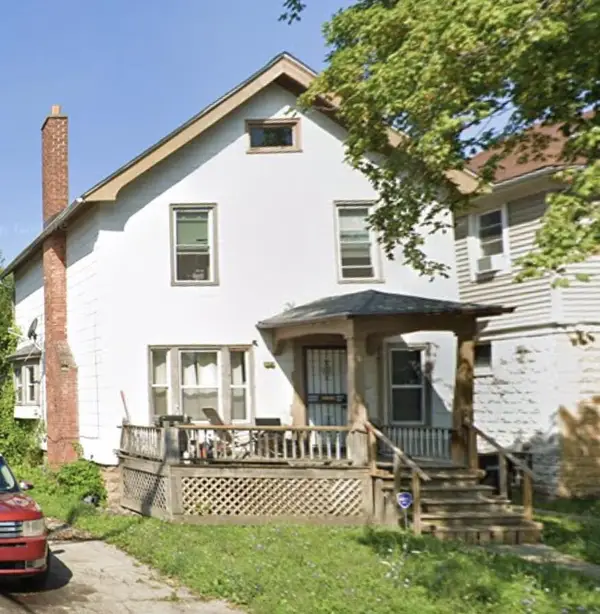 $70,000Active3 beds 1 baths1,340 sq. ft.
7349 Dunedin Street, Detroit, MI 48206
MLS# 81026047400Listed by: CORNERSTONE REAL ESTATE - New
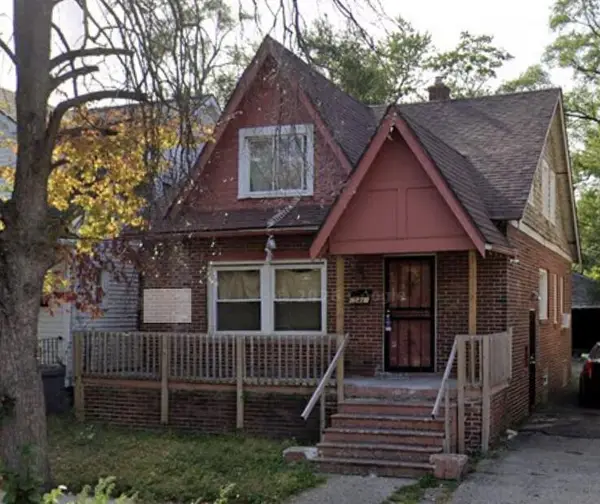 $70,000Active4 beds 2 baths1,332 sq. ft.
15481 Cheyenne Street, Detroit, MI 48227
MLS# 81026047401Listed by: CORNERSTONE REAL ESTATE - New
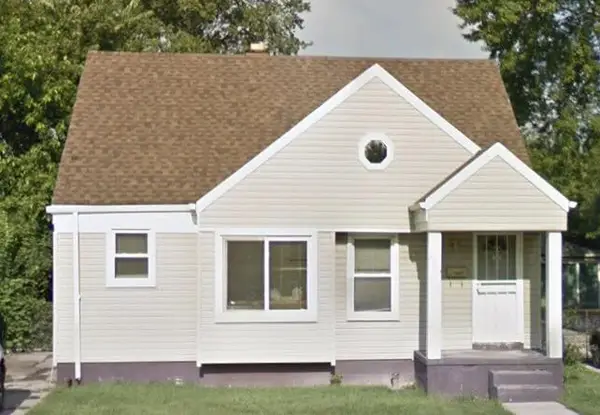 $70,000Active2 beds 1 baths931 sq. ft.
8839 Burt Road, Detroit, MI 48228
MLS# 81026047403Listed by: CORNERSTONE REAL ESTATE - New
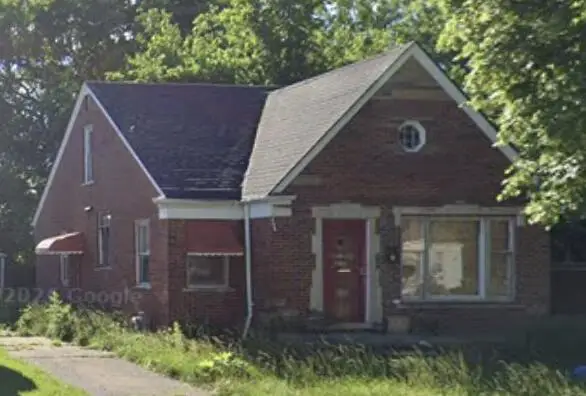 $70,000Active2 beds 1 baths1,140 sq. ft.
19700 Saint Louis Street, Detroit, MI 48234
MLS# 26047406Listed by: CORNERSTONE REAL ESTATE - New
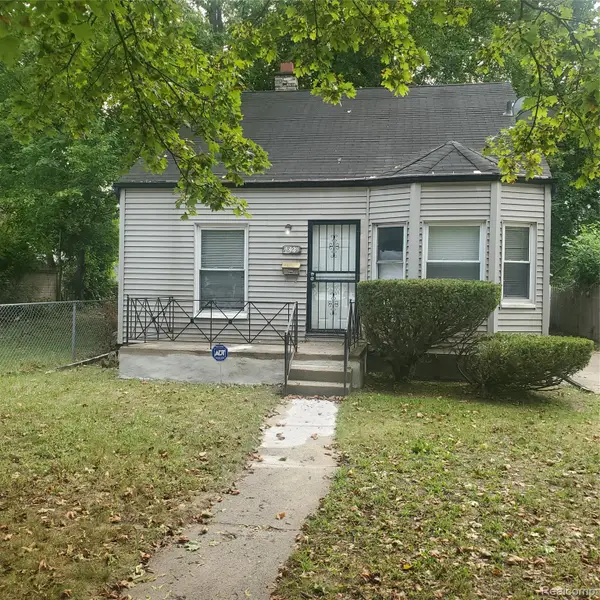 $79,900Active3 beds 1 baths972 sq. ft.
18231 Pembroke Avenue, Detroit, MI 48219
MLS# 20261066223Listed by: REAL ESTATE MANAGEMENT SPECIALISTS INC - New
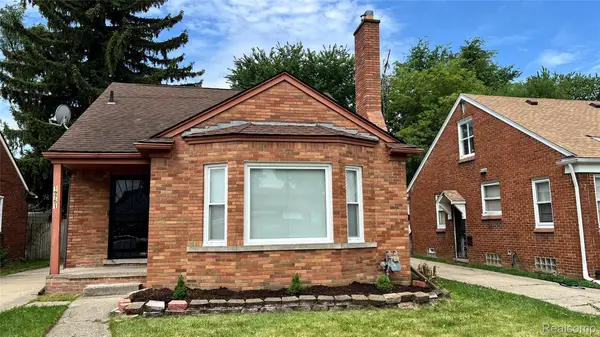 $189,000Active3 beds 2 baths1,725 sq. ft.
19751 Ardmore Street, Detroit, MI 48235
MLS# 20261071708Listed by: REALTYFLO INC 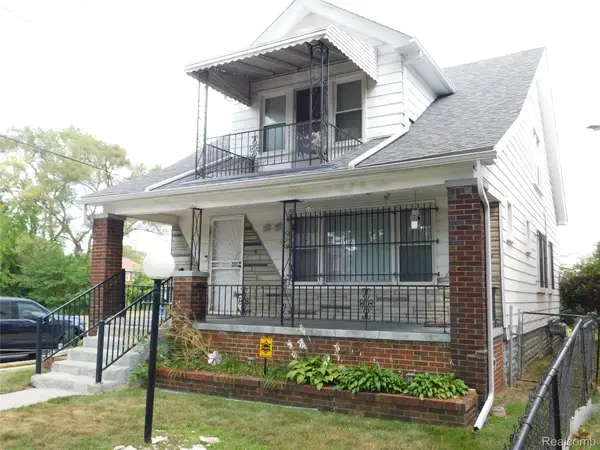 $125,000Pending-- beds 2 baths1,596 sq. ft.
14788 Holmur Street, Detroit, MI 48238
MLS# 20261068254Listed by: O SHEARD REALTY LLC- New
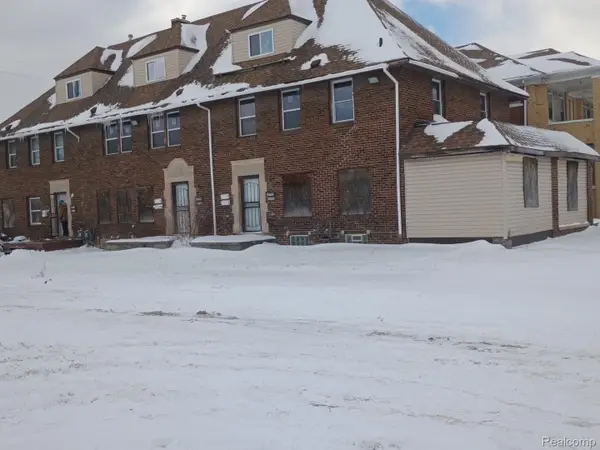 $225,000Active-- beds 6 baths5,830 sq. ft.
9609 Dexter Avenue, Detroit, MI 48206
MLS# 20261071681Listed by: NEXGEN REALTY


Protect your home and budget from life's surprises with an Assurant Home Warranty, backed by a partner that supports you through every step of homeownership. Explore Plans.
© 2023 - 2026 ERA Franchise Systems LLC. All rights reserved. ERA Franchise Systems LLC fully supports the principles of the Fair Housing Act and the Equal Opportunity Act. ERA, ERA Real Estate powered, and their respective logos are registered service marks of ERA Franchise Systems LLC. Each office is independently owned and operated.