
723 Mcdougall Street, Detroit, MI 48207
Local realty services provided by:ERA Prime Real Estate Group
723 Mcdougall Street,Detroit, MI 48207
$119,900
- 2 Beds
- 2 Baths
- 2,014 sq. ft.
- Single family
- Active
Listed by: frank s barket
Office: century 21 campbell realty
MLS#:20261078525
Source:MI_REALCOMP
Price summary
- Price:$119,900
- Price per sq. ft.:$59.53
- Monthly HOA dues:$26,024
About this home
Two bedroom Townhouse in River Park Place Condos with two full baths (upper and basement). Basement is finished. All newer appliances included in kitchen and laundry. seller will need up to 30 days possession after closing. 24 hour notice on all viewings.
Contact an agent
Home facts
- Year built:1969
- Subdivision & Development:WAYNE COUNTY PLANNO 603RIVER PARK PLACEP722-781
- Listing ID #:20261078525
- Added:1 day(s) ago
- Updated:October 05, 2026 at 07:12 PM
Rooms and interior
- Bedrooms:2
- Total bathrooms:2
- Full bathrooms:2
- Rooms Total:6
- Basement Description:Finished
- Living area:2,014 sq. ft.
Heating and cooling
- Cooling:Ceiling Fans, Central Air
- Heating:Forced Air, Natural Gas
Structure and exterior
- Roof:Asphalt
- Year built:1969
- Building area:2,014 sq. ft.
- Architectural Style:Townhouse
- Construction Materials:Brick
- Exterior Features:Porch
- Foundation Description:Basement, Poured
- Levels:Two
Utilities
- Water:Public
- Sewer:Public Sewer
Finances and disclosures
- Price:$119,900
- Price per sq. ft.:$59.53
- Tax amount:$474
Features and amenities
- Appliances:Dishwasher, Disposal, Dryer, Free Standing Gas Range, Free Standing Refrigerator, Microwave, Washer
- Laundry features:Gas Dryer Hookup, Laundry Room, Washer Hookup
- Amenities:Programmable Thermostat
Parking
- Parking description:No Garage

New listings near 723 Mcdougall Street
- New
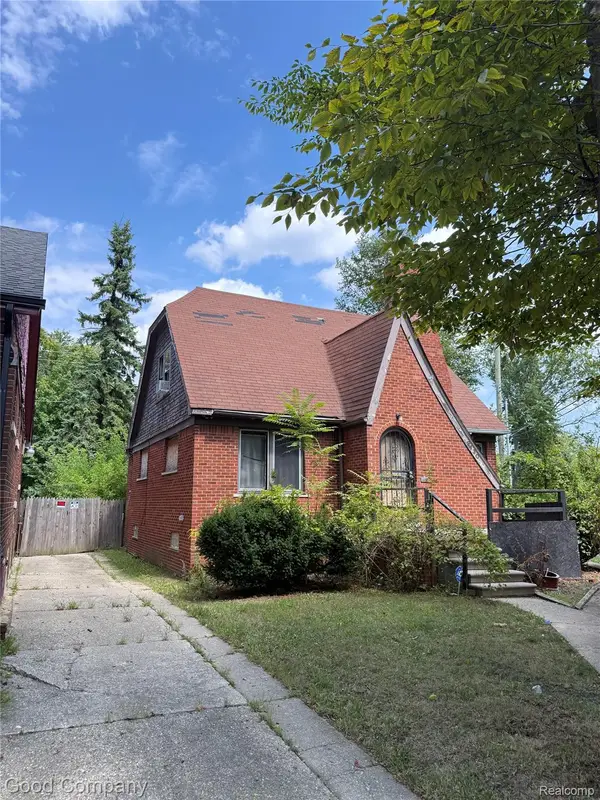 $45,000Active3 beds 1 baths1,380 sq. ft.
9130 Haverhill Street, Detroit, MI 48224
MLS# 20261076967Listed by: GOOD COMPANY - New
 $299,900Active3 beds 2 baths1,729 sq. ft.
2214 Wabash Street, Detroit, MI 48216
MLS# 20261079965Listed by: O'CONNOR REALTY DETROIT, LLC - New
 $184,900Active3 beds 2 baths1,500 sq. ft.
14005 Rutherford Street, Detroit, MI 48227
MLS# 20261080298Listed by: REALTEAM REAL ESTATE - New
 $16,000Active3 beds 1 baths1,255 sq. ft.
18990 Rosemont Avenue, Detroit, MI 48219
MLS# 20261080318Listed by: BELLABAY REALTY TRI COUNTIES - New
 $52,000Active3 beds 1 baths780 sq. ft.
6137 Proctor Street, Detroit, MI 48210
MLS# 20261080354Listed by: 3DX REAL ESTATE LLC - New
 $45,000Active3 beds 1 baths931 sq. ft.
17845 Rowe Street, Detroit, MI 48205
MLS# 20261080370Listed by: EXP REALTY MAIN - New
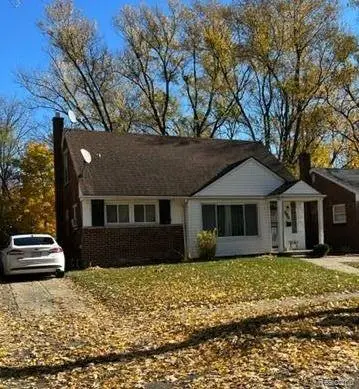 $79,900Active4 beds 1 baths1,062 sq. ft.
18920 Glenhurst Street, Detroit, MI 48219
MLS# 20261080384Listed by: DETROIT INVESTMENT COMPANY - New
 $125,000Active3 beds 1 baths1,488 sq. ft.
12766 Wilshire Drive, Detroit, MI 48213
MLS# 20261080416Listed by: BASE REAL ESTATE - Open Sat, 12 to 5pmNew
 $205,000Active4 beds 2 baths2,174 sq. ft.
12610 Virgil Street, Detroit, MI 48223
MLS# 20261080417Listed by: JOSEPH WALTER REALTY, LLC


Protect your home and budget from life's surprises with an Assurant Home Warranty, backed by a partner that supports you through every step of homeownership. Explore Plans.
© 2023 - 2026 ERA Franchise Systems LLC. All rights reserved. ERA Franchise Systems LLC fully supports the principles of the Fair Housing Act and the Equal Opportunity Act. ERA, ERA Real Estate powered, and their respective logos are registered service marks of ERA Franchise Systems LLC. Each office is independently owned and operated.