
725 Van Dyke ST, Detroit, MI 48214
Local realty services provided by:ERA Prime Real Estate Group
725 Van Dyke ST,Detroit, MI 48214
$299,000
- 4 Beds
- 2 Baths
- 1,505 sq. ft.
- Single family
- Active
Listed by: darin j deweese
Office: the agency hall & hunter
MLS#:20261093058
Source:MI_REALCOMP
Price summary
- Price:$299,000
- Price per sq. ft.:$198.67
About this home
Completely Renovated Cape Cod in the heart of West Village for under 300k?! This completely renovated home features hardwoods throughout the main level. The living room features a wood burning fireplace, while the kitchen features updated cabinets, countertops, and appliances. The main level is finished off with two bedrooms and a full bathroom. The newly carpeted second level features two large bedrooms and a brand new, high end full bathroom. The unfinished lower level houses the laundry and plenty of storage.
Contact an agent
Home facts
- Year built:1952
- Subdivision & Development:CHAS BEWICKS SUB
- Listing ID #:20261093058
- Added:1 day(s) ago
- Updated:November 20, 2026 at 12:15 PM
Rooms and interior
- Bedrooms:4
- Total bathrooms:2
- Full bathrooms:2
- Rooms Total:8
- Basement Description:Full, Unfinished
- Living area:1,505 sq. ft.
Heating and cooling
- Cooling:Window Units
- Heating:Forced Air, Natural Gas
Structure and exterior
- Roof:Asphalt
- Year built:1952
- Building area:1,505 sq. ft.
- Lot area:0.15 Acres
- Lot Features:Level
- Architectural Style:Cape Cod
- Construction Materials:Brick
- Exterior Features:Porch
- Foundation Description:Basement, Block
- Levels:Two
Utilities
- Water:Public
- Sewer:Public Sewer
Finances and disclosures
- Price:$299,000
- Price per sq. ft.:$198.67
- Tax amount:$4,995
Features and amenities
- Appliances:Dishwasher, Disposal, Dryer, Free Standing Gas Range, Free Standing Refrigerator, Microwave
Parking
- Parking description:No Garage

New listings near 725 Van Dyke ST
- New
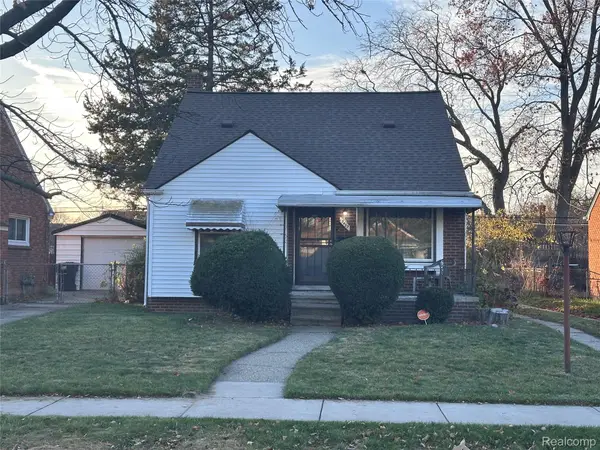 $124,999Active3 beds 2 baths1,150 sq. ft.
19459 Annchester RD, Detroit, MI 48219
MLS# 20261092033Listed by: EXP REALTY MAIN - New
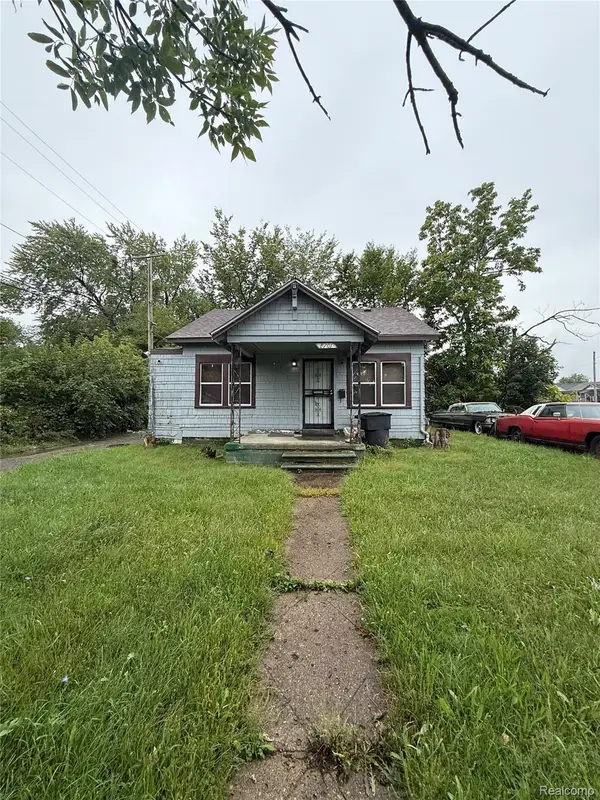 $100,000Active2 beds 1 baths700 sq. ft.
8701 Beechdale ST, Detroit, MI 48204
MLS# 20261093132Listed by: KELLER WILLIAMS LEGACY - New
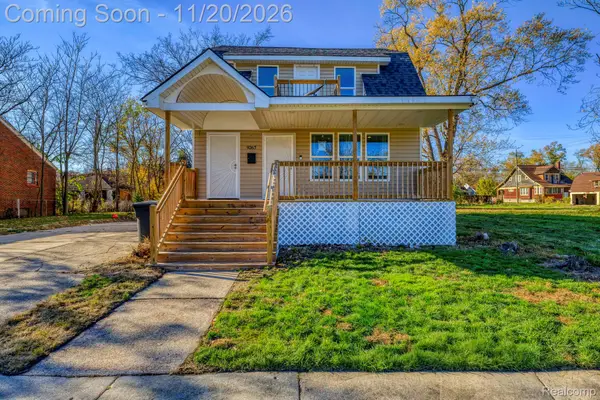 $219,900Active-- beds 2 baths1,800 sq. ft.
9267 Steel ST, Detroit, MI 48228
MLS# 20261093529Listed by: RE/MAX LEADING EDGE - New
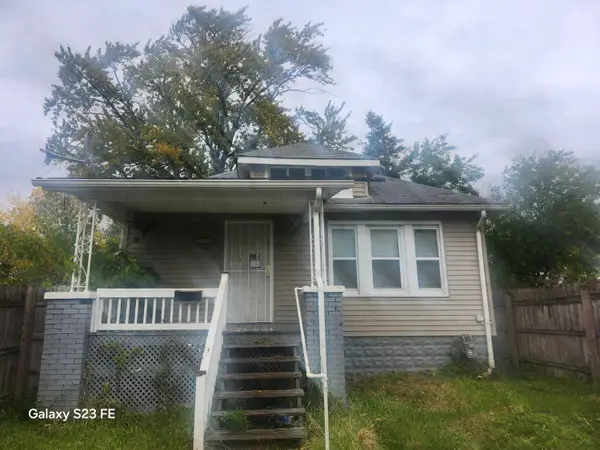 $52,900Active3 beds 1 baths1,076 sq. ft.
2294 Sturtevant Street, Detroit, MI 48206
MLS# 26061007Listed by: WAYNE BOLLING REALTY - New
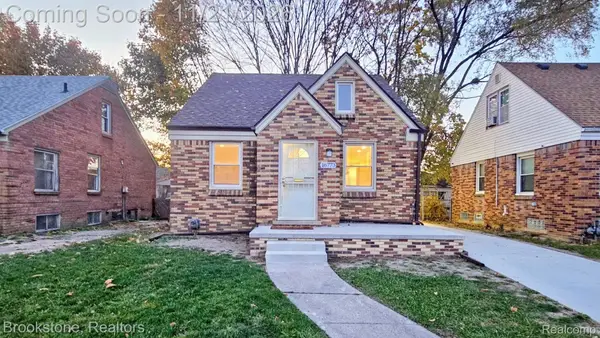 $185,000Active3 beds 2 baths1,969 sq. ft.
16773 Ferguson ST, Detroit, MI 48235
MLS# 20261093022Listed by: BROOKSTONE, REALTORS LLC - New
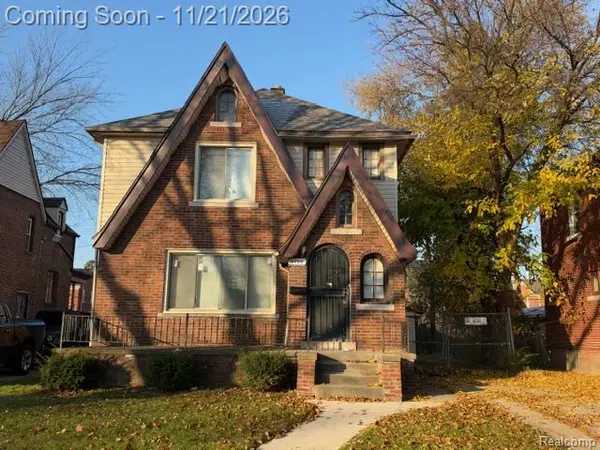 $95,000Active3 beds 3 baths1,599 sq. ft.
16765 Patton ST, Detroit, MI 48219
MLS# 20261093510Listed by: ADAMS REALTY SERVICES - New
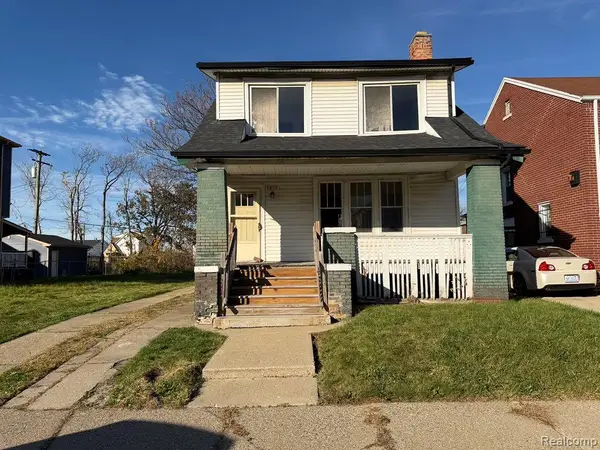 $24,000Active3 beds 1 baths1,241 sq. ft.
8055 Curt ST, Detroit, MI 48213
MLS# 20261093514Listed by: ARG REALTY - New
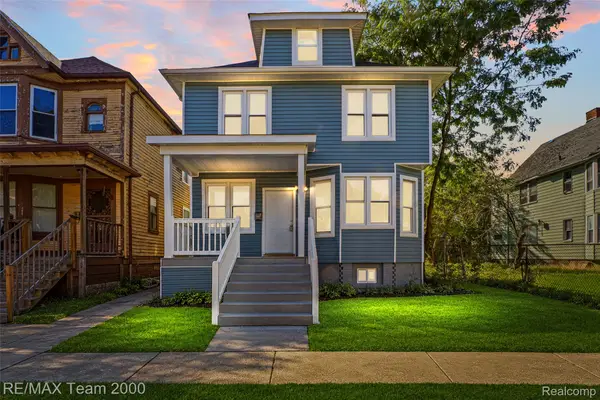 $249,900Active3 beds 1 baths1,467 sq. ft.
2435 Canton ST, Detroit, MI 48207
MLS# 20261093522Listed by: RE/MAX TEAM 2000 - New
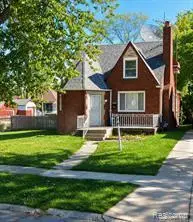 $79,000Active4 beds 2 baths1,771 sq. ft.
15376 Prest Street, Detroit, MI 48227
MLS# 26060987Listed by: U.S. INVESTOR GROUP - New
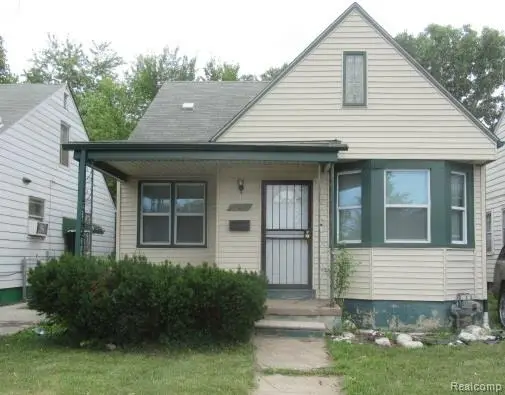 $115,000Active3 beds 1 baths746 sq. ft.
7290 Artesian ST, Detroit, MI 48228
MLS# 20261093449Listed by: RE/MAX LEADING EDGE


Protect your home and budget from life's surprises with an Assurant Home Warranty, backed by a partner that supports you through every step of homeownership. Explore Plans.
© 2023 - 2026 ERA Franchise Systems LLC. All rights reserved. ERA Franchise Systems LLC fully supports the principles of the Fair Housing Act and the Equal Opportunity Act. ERA, ERA Real Estate powered, and their respective logos are registered service marks of ERA Franchise Systems LLC. Each office is independently owned and operated.