
7296 Abington AVE, Detroit, MI 48228
Local realty services provided by:ERA Prime Real Estate Group
7296 Abington AVE,Detroit, MI 48228
$168,900
- 3 Beds
- 2 Baths
- 1,960 sq. ft.
- Single family
- Pending
Listed by: nancy l grobbel
Office: nhl real estate
MLS#:20261088171
Source:MI_REALCOMP
Price summary
- Price:$168,900
- Price per sq. ft.:$86.17
About this home
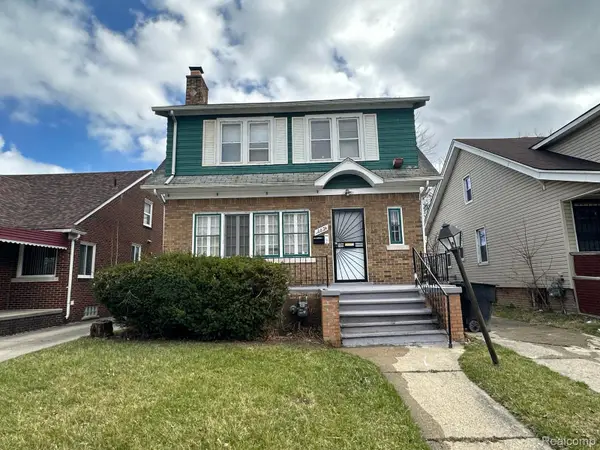
This home is Spectacular! Completely updated from the front to back and top to bottom! At first you'll notice the veranda style front porch with awning and the gorgeous brickwork on this handsome Tudor Style house. The home blends historic charm with modern features. The roof is brand new and the kitchen and baths have been updated. You'll love the fresh paint with it's warm, neutral color palate. Updates include: refinished hardwood floors, new carpet and granite counters in the kitchen! But, maybe most of all, you will appreciate the master bedroom which is spacious and inviting. The upstairs bedroom is architecturally unique with multi-dimensional cove ceilings, numerous built-ins, excellent closet space and an unfinished storage area. The basement has so much possibility for how you'd like to use it. It features a black out ceiling, plenty of extra closet space, a laundry room with washer and dryer, glass block windows and a full second bath. The yard is fenced with white picket on one side with a picket gate. New garage door on the 1 1/2 car garage....
Contact an agent
Home facts
- Year built:1940
- Subdivision & Development:WEST WARREN PARK
- Listing ID #:20261088171
- Added:8 day(s) ago
- Updated:November 09, 2026 at 05:25 PM
Rooms and interior
- Bedrooms:3
- Total bathrooms:2
- Full bathrooms:2
- Rooms Total:8
- Basement Description:Partially Finished
- Living area:1,960 sq. ft.
Heating and cooling
- Heating:Forced Air, Natural Gas
Structure and exterior
- Year built:1940
- Building area:1,960 sq. ft.
- Lot area:0.1 Acres
- Architectural Style:Tudor
- Construction Materials:Brick
- Exterior Features:Awnings, Covered, Porch
- Foundation Description:Basement, Block
Utilities
- Water:Public
- Sewer:Public Sewer
Finances and disclosures
- Price:$168,900
- Price per sq. ft.:$86.17
- Tax amount:$1,699
Features and amenities
- Appliances:Disposal, Dryer, Washer
- Laundry features:Laundry Room
- Amenities:Entrance Foyer
Parking
- Parking description:Detached, Driveway, Electricity In Garage, One and Half Car Garage, Side Entrance
- Garage spaces:1.5

New listings near 7296 Abington AVE
- New
 $1,250Active-- beds 2 baths1,106 sq. ft.
3234 Gladstone S, Detroit, MI 48206
MLS# 20261090506Listed by: HARRIS MANAGEMENT - New
 $75,300Active3 beds 1 baths899 sq. ft.
18490 Faust AVE, Detroit, MI 48219
MLS# 20261089067Listed by: EXP REALTY MAIN - New
 $20,000Active3 beds 1 baths815 sq. ft.
8067 Westwood ST, Detroit, MI 48228
MLS# 20261091125Listed by: KELLER WILLIAMS LEGACY - New
 $102,500Active3 beds 1 baths1,022 sq. ft.
16880 Asbury PARK, Detroit, MI 48235
MLS# 20261091149Listed by: EXP REALTY MAIN - New
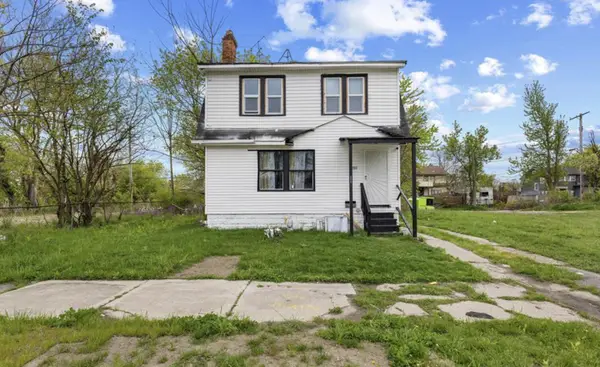 $79,900Active3 beds 1 baths1,216 sq. ft.
2317 Highland Street, Detroit, MI 48206
MLS# 26059573Listed by: KELLER WILLIAMS GR EAST - New
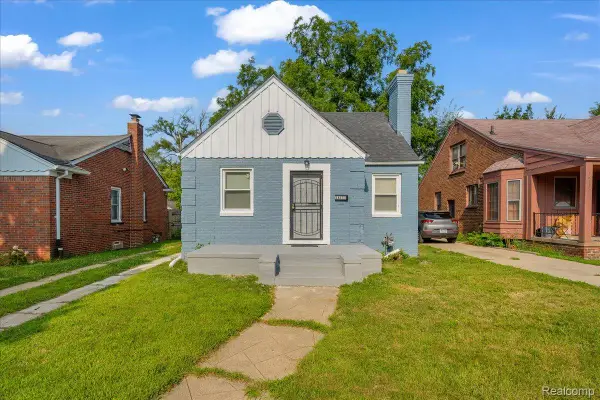 $105,000Active3 beds 1 baths1,213 sq. ft.
16111 Gilchrist ST, Detroit, MI 48235
MLS# 20261090945Listed by: U.S. INVESTOR GROUP - New
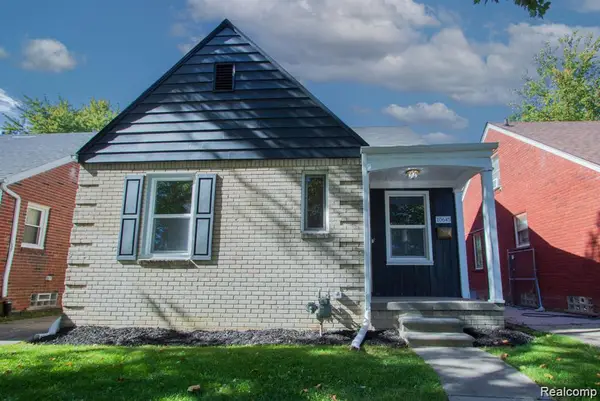 $112,900Active3 beds 1 baths1,024 sq. ft.
10645 Wayburn ST, Detroit, MI 48224
MLS# 20261091094Listed by: ROBERT GRAHAM PROPERTIES LLC - New
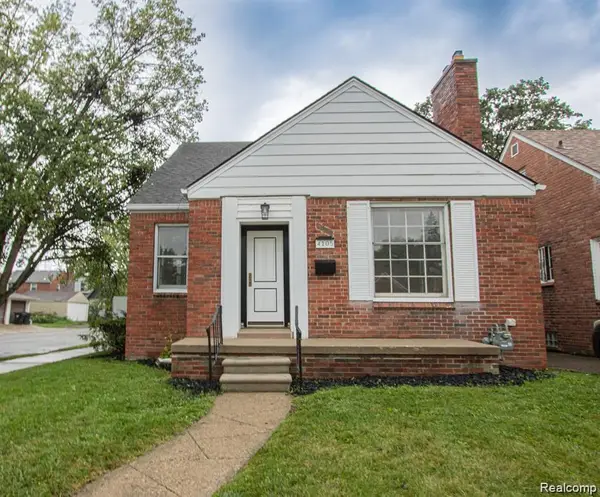 $184,500Active3 beds 1 baths1,544 sq. ft.
4105 Grayton ST, Detroit, MI 48224
MLS# 20261091102Listed by: ROBERT GRAHAM PROPERTIES LLC - New
 $100,000Active3 beds 1 baths1,512 sq. ft.
12824 Rosemary ST, Detroit, MI 48213
MLS# 20261091106Listed by: CMB REAL ESTATE - New
 $277,775Active1 beds 1 baths558 sq. ft.
1 Park AVE # 1514, Detroit, MI 48226
MLS# 20261089361Listed by: @PROPERTIES CHRISTIE'S INT'L R.E. DETROIT


Protect your home and budget from life's surprises with an Assurant Home Warranty, backed by a partner that supports you through every step of homeownership. Explore Plans.
© 2023 - 2026 ERA Franchise Systems LLC. All rights reserved. ERA Franchise Systems LLC fully supports the principles of the Fair Housing Act and the Equal Opportunity Act. ERA, ERA Real Estate powered, and their respective logos are registered service marks of ERA Franchise Systems LLC. Each office is independently owned and operated.