
7444 Pilgrim Street, Detroit, MI 48238
Local realty services provided by:ERA Prime Real Estate Group
7444 Pilgrim Street,Detroit, MI 48238
$159,000
- 4 Beds
- 2 Baths
- 2,330 sq. ft.
- Single family
- Active
Listed by: abdul khan
Office: exp realty main
MLS#:20261081254
Source:MI_REALCOMP
Price summary
- Price:$159,000
- Price per sq. ft.:$68.24
About this home
Welcome home to 7444 Pilgrim Street—freshly updated and ready for your next chapter! Set in a charming, desirable, and up-and-coming pocket of Detroit, this home combines modern finishes with inviting spaces to unwind, gather, and make your own. Enjoy a location within walking distance of the Marygrove campus and the University of Detroit Mercy.
Features and updates you’ll love:
• 4 bedrooms and 2 full bathrooms, offering space and flexibility for everyday living.
• A bedroom with an attached master bath—your own comfortable retreat.
• A versatile lofted space with a balcony and sliding door, perfect for a home office or cozy lounge.
• A brand-new kitchen with all-new stainless steel appliances.
• Two fully renovated bathrooms with fresh, modern finishes.
• All-new flooring throughout for a cohesive, refreshed feel.
• All-new drywall throughout.
• Fresh interior paint throughout.
• Recessed lighting throughout for a bright, modern atmosphere.
• New gutters.
• New fixtures throughout.
• All-new windows and doors.
• All-new plumbing, electrical, and HVAC.
With extensive updates and room to live your way, this home is ready for a fresh start. Come explore the possibilities—schedule your private showing today!
BATVAI...
Contact an agent
Home facts
- Year built:1927
- Subdivision & Development:THOMAS PARK SUB
- Listing ID #:20261081254
- Added:20 day(s) ago
- Updated:October 28, 2026 at 10:09 AM
Rooms and interior
- Bedrooms:4
- Total bathrooms:2
- Full bathrooms:2
- Rooms Total:4
- Basement Description:Partially Finished
- Living area:2,330 sq. ft.
Heating and cooling
- Heating:ENERGY STAR Qualified Furnace Equipment, Forced Air, Natural Gas
Structure and exterior
- Roof:Asphalt
- Year built:1927
- Building area:2,330 sq. ft.
- Lot area:0.09 Acres
- Architectural Style:Colonial
- Construction Materials:Aluminum Siding, Block, Brick
- Exterior Features:Awnings, Balcony, Covered, Deck, ENERGY STAR Qualified Solar Light Tubes, Porch, Terrace
- Foundation Description:Basement, Block
- Levels:Two
Utilities
- Water:Public
- Sewer:Public Sewer
Finances and disclosures
- Price:$159,000
- Price per sq. ft.:$68.24
- Tax amount:$3,692
Features and amenities
- Appliances:Disposal, ENERGY STAR Qualified Dishwasher, ENERGY STAR Qualified Freezer, ENERGY STAR Qualified Refrigerator, Exhaust Fan, Free Standing Gas Oven, Free Standing Refrigerator
- Laundry features:Electric Dryer Hookup, Gas Dryer Hookup, Washer Hookup
- Amenities:ENERGY STAR Qualified Doors, ENERGY STAR Qualified Exhaust Fan(s), ENERGY STAR Qualified Light Fixture(s), Programmable Thermostat
Parking
- Parking description:No Garage

New listings near 7444 Pilgrim Street
- Coming Soon
 $99,900Coming Soon3 beds 1 baths1,507 sq. ft.
15484 Whitcomb Street, Detroit, MI 48227
MLS# 26057163Listed by: CENTURY 21 CURRAN & OBERSKI - New
 $55,000Active4 beds 2 baths1,960 sq. ft.
12802 Strathmoor Street, Detroit, MI 48227
MLS# 20261080395Listed by: KELLER WILLIAMS REALTY-GREAT LAKES - New
 $69,000Active3 beds 1 baths959 sq. ft.
15890 Freeland ST, Detroit, MI 48227
MLS# 20261086127Listed by: BENJAMIN MANAGEMENT GROUP, INC - New
 $120,000Active3 beds 3 baths1,446 sq. ft.
12619 Ilene Street Ilene ST, Detroit, MI 48238
MLS# 20261086561Listed by: EXP REALTY MAIN - New
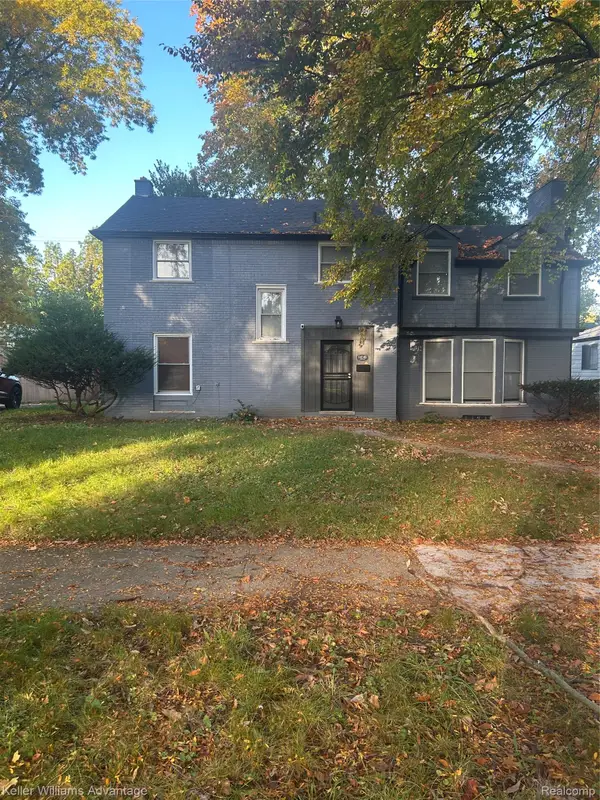 $270,000Active4 beds 3 baths2,711 sq. ft.
14145 Faust AVE, Detroit, MI 48223
MLS# 20261087228Listed by: KELLER WILLIAMS ADVANTAGE - New
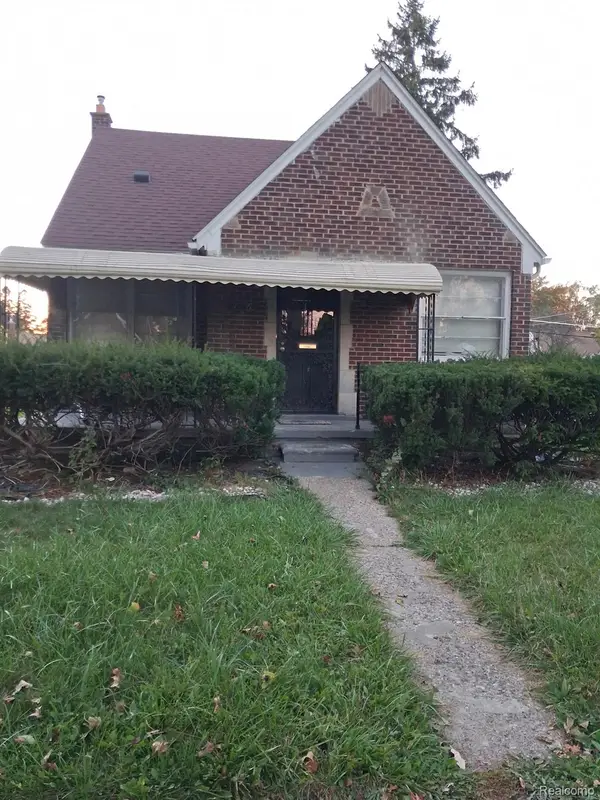 $60,000Active3 beds 2 baths856 sq. ft.
19269 Keystone ST, Detroit, MI 48234
MLS# 20261087233Listed by: REAL ESTATE MANAGEMENT SPECIALISTS INC - New
 $89,700Active2 beds 2 baths744 sq. ft.
7819 Braile Street, Detroit, MI 48228
MLS# 26057258Listed by: REMERICA HOMETOWN ONE - New
 $59,900Active3 beds 1 baths841 sq. ft.
17189 Sioux ST, Detroit, MI 48224
MLS# 20261087225Listed by: RE/MAX FIRST - New
 $174,900Active4 beds 1 baths2,003 sq. ft.
7260 Montrose ST, Detroit, MI 48228
MLS# 20261083877Listed by: GOT KEY'D REALTY - New
 $184,900Active-- beds 3 baths2,449 sq. ft.
17505 Santa Rosa DR, Detroit, MI 48221
MLS# 20261087157Listed by: KW METRO


Protect your home and budget from life's surprises with an Assurant Home Warranty, backed by a partner that supports you through every step of homeownership. Explore Plans.
© 2023 - 2026 ERA Franchise Systems LLC. All rights reserved. ERA Franchise Systems LLC fully supports the principles of the Fair Housing Act and the Equal Opportunity Act. ERA, ERA Real Estate powered, and their respective logos are registered service marks of ERA Franchise Systems LLC. Each office is independently owned and operated.