
7486 W Outer DR, Detroit, MI 48235
Local realty services provided by:ERA Prime Real Estate Group
7486 W Outer DR,Detroit, MI 48235
$149,900
- 3 Beds
- 3 Baths
- 1,450 sq. ft.
- Single family
- Active
Listed by: john graham
Office: john graham realty, llc.
MLS#:20261088711
Source:MI_REALCOMP
Price summary
- Price:$149,900
- Price per sq. ft.:$103.38
About this home
Opportunity knocks. Recently updated full brick 3 bedroom 3 bath bungalow on a basement in popular College Park Sub at a really great price. Great curb appeal front with stone accents & big porch. Note that the renovations need minor work to be completed but a number of nice features included. Ceramic foyer with newer entry door. Living room has ceramic face/hearth fireplace. Kitchen features newer Shaker style cabinets, granite counters, undermount stainless steel sink, subway tile backsplash, newer floor and newer microwave & dishwasher. Both bathrooms feature newer vanities, tops, ceramic tub surrounds, floors & fixtures. Hardwood floors throughout. Large upper primary bedroom suite features private full bath, newer carpet, designer fan, large closet and sitting areas. Freshly painted clean open basement with vinyl flooring, blacked out ceiling, wet bar and a remodeled full shower bath. . Being sold strictly as-is...seller will do no repairs. All sizes listed are estimates. Information in this listing is deemed reliable but not guaranteed....buyer or buyer's agent to verify all information. Property is under remote alarm & video surveillance. Furnace & HWH have been removed & stored & will be installed for closing. NOTE: Seller is offering land contract terms. Owner is related to a licensed broker in the state of Michigan....
Contact an agent
Home facts
- Year built:1941
- Subdivision & Development:ST MARYS SUB
- Listing ID #:20261088711
- Added:1 day(s) ago
- Updated:November 18, 2026 at 11:04 AM
Rooms and interior
- Bedrooms:3
- Total bathrooms:3
- Full bathrooms:3
- Rooms Total:6
- Basement Description:Unfinished
- Living area:1,450 sq. ft.
Heating and cooling
- Cooling:Ceiling Fans
- Heating:Forced Air, Natural Gas
Structure and exterior
- Year built:1941
- Building area:1,450 sq. ft.
- Lot area:0.11 Acres
- Architectural Style:Bungalow
- Construction Materials:Brick
- Exterior Features:Porch
- Foundation Description:Basement, Block
Utilities
- Water:Public
- Sewer:Public Sewer
Finances and disclosures
- Price:$149,900
- Price per sq. ft.:$103.38
- Tax amount:$3,998
Features and amenities
- Appliances:Dishwasher, Microwave, Stainless Steel Appliances
Parking
- Parking description:Detached, Two Car Garage
- Garage spaces:2

New listings near 7486 W Outer DR
- New
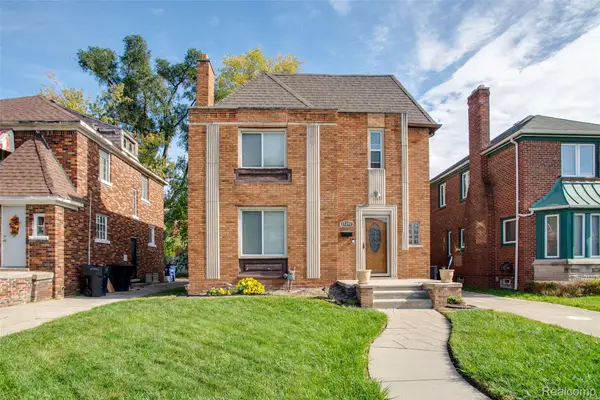 $224,900Active4 beds 2 baths1,754 sq. ft.
17392 Ohio ST, Detroit, MI 48221
MLS# 20261090017Listed by: GLOVER AGENCY - New
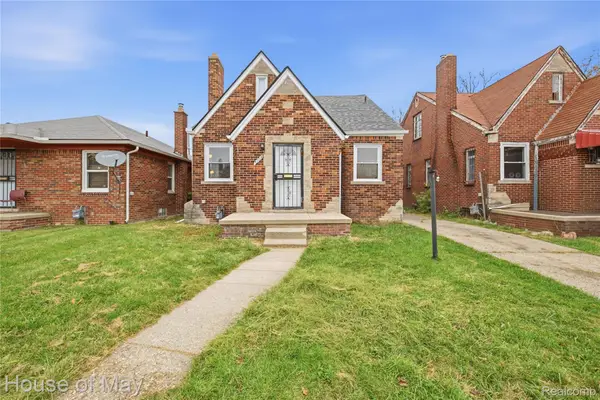 $145,000Active3 beds 1 baths1,457 sq. ft.
5108 Wayburn ST, Detroit, MI 48224
MLS# 20261092326Listed by: HOUSE OF MAY - New
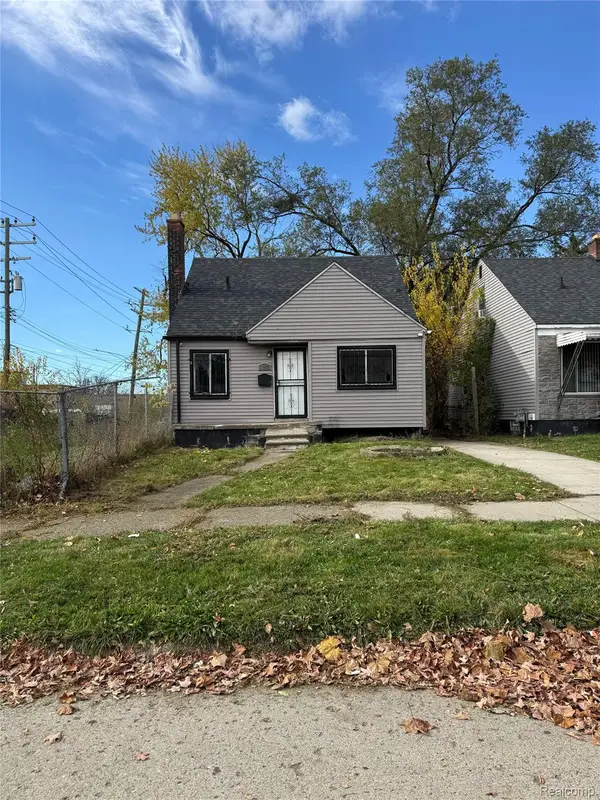 $50,000Active3 beds 1 baths733 sq. ft.
8833 Rosemont AVE, Detroit, MI 48228
MLS# 20261092624Listed by: KELLER WILLIAMS LEGACY - New
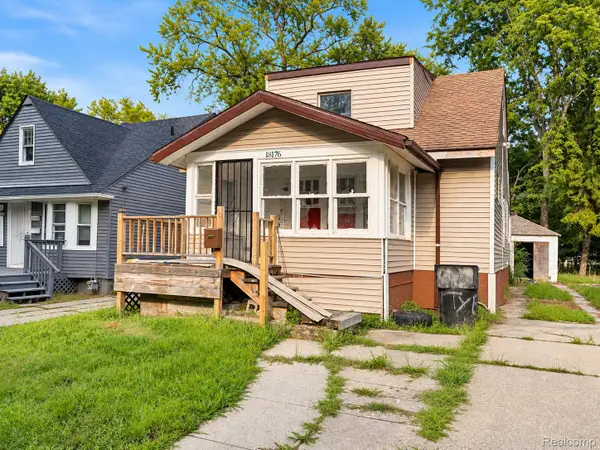 $30,000Active3 beds 1 baths1,202 sq. ft.
18176 Heyden ST, Detroit, MI 48219
MLS# 20261092792Listed by: AXEN REALTY LLC - New
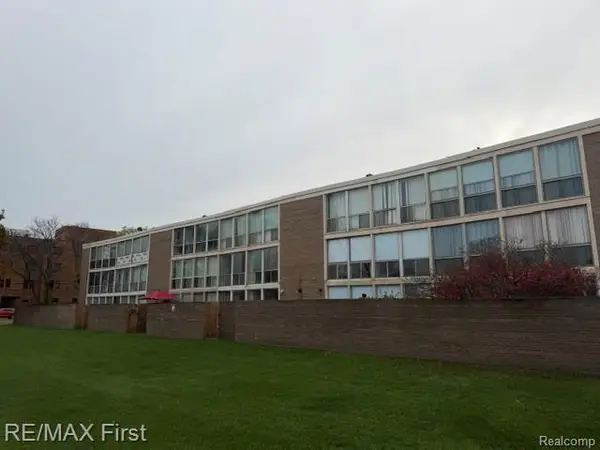 $129,900Active4 beds 2 baths1,609 sq. ft.
2015 Orleans ST, Detroit, MI 48207
MLS# 20261092985Listed by: RE/MAX FIRST - New
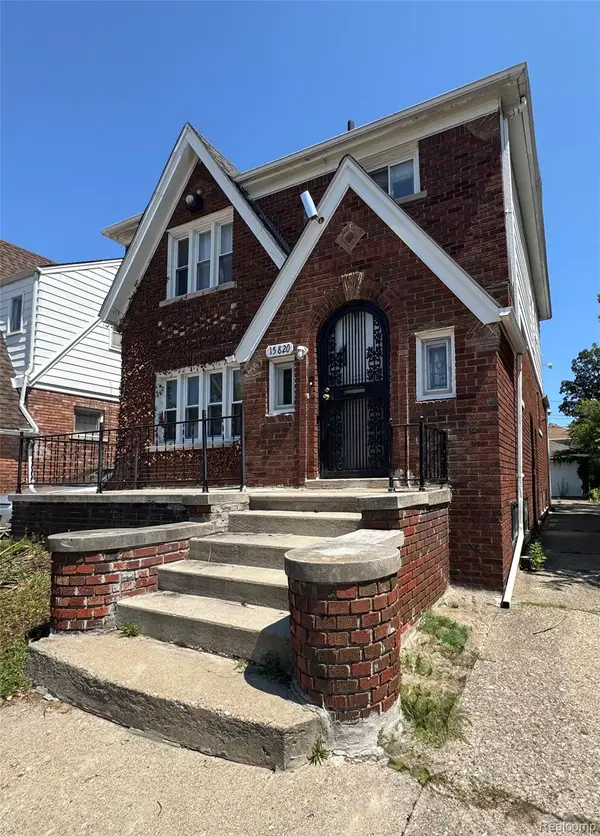 $119,000Active3 beds 2 baths2,143 sq. ft.
15820 Wisconsin ST, Detroit, MI 48238
MLS# 20261093000Listed by: JWH REAL ESTATE LLC - New
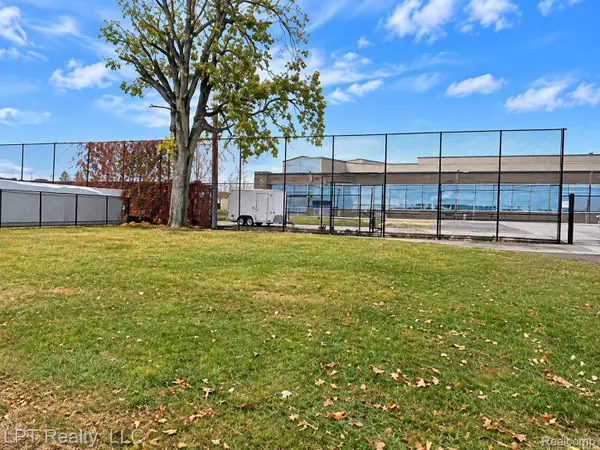 $125,000Active0.04 Acres
3932 Livernois AVE, Detroit, MI 48210
MLS# 20261093007Listed by: LPT REALTY, LLC - New
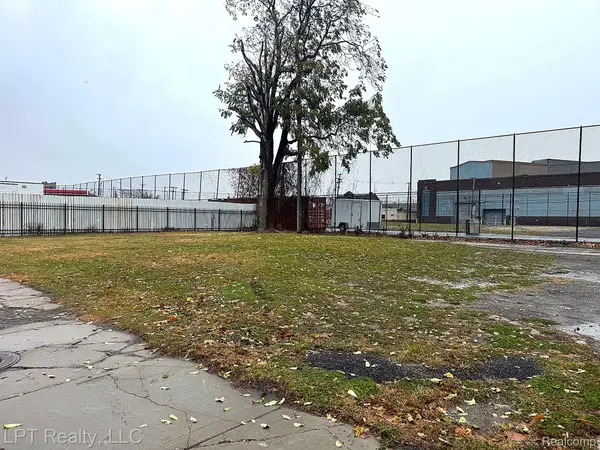 $125,000Active0.04 Acres
3944 Livernois AVE, Detroit, MI 48210
MLS# 20261093015Listed by: LPT REALTY, LLC - New
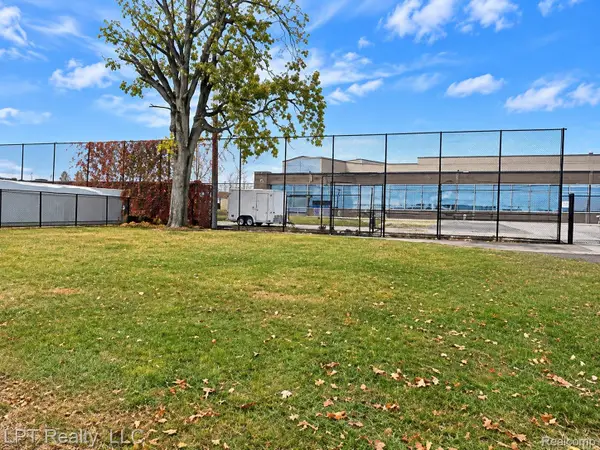 $125,000Active0.04 Acres
3938 Livernois AVE, Detroit, MI 48210
MLS# 20261093016Listed by: LPT REALTY, LLC - New
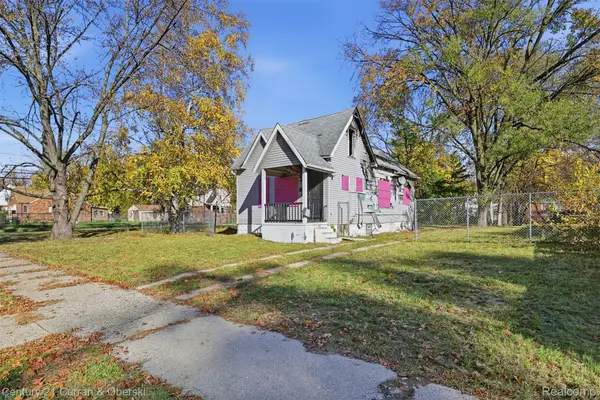 $20,000Active3 beds 1 baths1,140 sq. ft.
16242 Lauder ST, Detroit, MI 48235
MLS# 20261093018Listed by: CENTURY 21 CURRAN & OBERSKI


Protect your home and budget from life's surprises with an Assurant Home Warranty, backed by a partner that supports you through every step of homeownership. Explore Plans.
© 2023 - 2026 ERA Franchise Systems LLC. All rights reserved. ERA Franchise Systems LLC fully supports the principles of the Fair Housing Act and the Equal Opportunity Act. ERA, ERA Real Estate powered, and their respective logos are registered service marks of ERA Franchise Systems LLC. Each office is independently owned and operated.