
7750 3rd Street #101, Detroit, MI 48202
Local realty services provided by:ERA Prime Real Estate Group
7750 3rd Street #101,Detroit, MI 48202
$135,000
- 2 Beds
- 2 Baths
- 1,086 sq. ft.
- Single family
- Active
Listed by: jan dijkers
Office: berkshire hathaway homeservices the loft warehouse
MLS#:20261041359
Source:MI_REALCOMP
Price summary
- Price:$135,000
- Price per sq. ft.:$124.31
- Monthly HOA dues:$925
About this home
RARE 2-STORY HISTORIC RESIDENCE | FULLY RENOVATED | 1,086 SF | 2 BED | 1.5 BATH | PRIVATE PARKING + STORAGE - Discover a truly move-in ready home in Detroit’s historic New Center area, just blocks from Midtown, Fisher Theater, Henry Ford Hospital, and Wayne State University. One of only two residences of this size in an intimate 10-unit brick building, surrounded by a beautiful park-like neighborhood with restaurants and coffee shops around the corner. This spacious 1,086-sq-foot condo offers a unique two-story floor plan, extensive renovations, and the character of an historic residence—all with the convenience of association-maintained condo living. The main level features a modern, open-concept living and kitchen area designed for everyday comfort, along with a convenient half bath. A spiral staircase leads to the private upper level, featuring a spacious master bedroom with a walk-in closet, and a second bedroom with a custom closet system. The upper level full bath has been beautifully updated with a stunning walk-in ceramic tile shower and convenient in-unit Miele washer and dryer. Fully renovated just one year ago with attention to details, the home features all-new, high-end LVP flooring and carpet, paint, appliances, and modern finishes. The thoughtful layout combines an open plan with ample storage and counter space. The building itself offers historic charm in a boutique residential setting. Ideal for a buyer who wants a beautiful, turnkey home with personality and convenience. The new owner will also appreciate the building’s recent improvements, including a new roof/gutters (2025) and hot water heater (2026), and also that there are currently no outstanding assessments. The $923/month HOA includes: Heat, Water, Lawn/snow, Secured building entry/video surveillance, Building maintenance and insurance, parking space in fenced parking area, basement storage **Seller will include 6 months of HOA fees and two high-efficiency AC units with full price offer**...
Contact an agent
Home facts
- Year built:1920
- Subdivision & Development:WAYNE COUNTY CONDO PLAN 180 NEW CENTER COMMONS
- Listing ID #:20261041359
- Added:67 day(s) ago
- Updated:August 04, 2026 at 10:06 AM
Rooms and interior
- Bedrooms:2
- Total bathrooms:2
- Full bathrooms:1
- Half bathrooms:1
- Rooms Total:6
- Basement Description:Common, Unfinished, Walk-Up Access
- Living area:1,086 sq. ft.
Heating and cooling
- Cooling:Ceiling Fans, Window Units
- Heating:Hot Water, Natural Gas
Structure and exterior
- Year built:1920
- Building area:1,086 sq. ft.
- Architectural Style:Common Entry Building, Historic
- Construction Materials:Brick
- Exterior Features:Grounds Maintenance, Lighting
- Foundation Description:Basement, Brick Mortar
- Levels:Two
Utilities
- Water:Public
- Sewer:Public Sewer
Finances and disclosures
- Price:$135,000
- Price per sq. ft.:$124.31
- Tax amount:$1,367
Features and amenities
- Appliances:Dishwasher, Free Standing Gas Range, Free Standing Refrigerator, Microwave, Washer/Dryer Stacked
- Laundry features:In Unit
Parking
- Parking description:No Garage, Parking Lot

New listings near 7750 3rd Street #101
- New
 $199,000Active3 beds 2 baths1,804 sq. ft.
17367 Huntington Road, Detroit, MI 48219
MLS# 20261048605Listed by: REAL ESTATE MANAGEMENT SPECIALISTS INC - New
 $125,000Active3 beds 3 baths2,172 sq. ft.
7439 Dexter Avenue, Detroit, MI 48206
MLS# 20261061976Listed by: RE/MAX TEAM 2000 - New
 $40,000Active6 beds 2 baths2,900 sq. ft.
3330 Tuxedo Street, Detroit, MI 48206
MLS# 20261062175Listed by: RE/MAX TEAM 2000 - New
 $130,000Active3 beds 1 baths781 sq. ft.
9327 Rutland Street, Detroit, MI 48228
MLS# 20261062546Listed by: EXP REALTY ROMEO - New
 $65,000Active3 beds 1 baths1,478 sq. ft.
2545 Fullerton Street, Detroit, MI 48238
MLS# 20261062570Listed by: ICON REALTY EXPERTS, LLC - New
 $45,000Active2 beds 1 baths708 sq. ft.
13924 Lumpkin Street, Hamtramck, MI 48212
MLS# 20261063077Listed by: ICON REALTY EXPERTS, LLC - New
 $229,000Active4 beds 3 baths1,896 sq. ft.
216 Holbrook Street, Detroit, MI 48202
MLS# 20261063781Listed by: RE/MAX LEADING EDGE - New
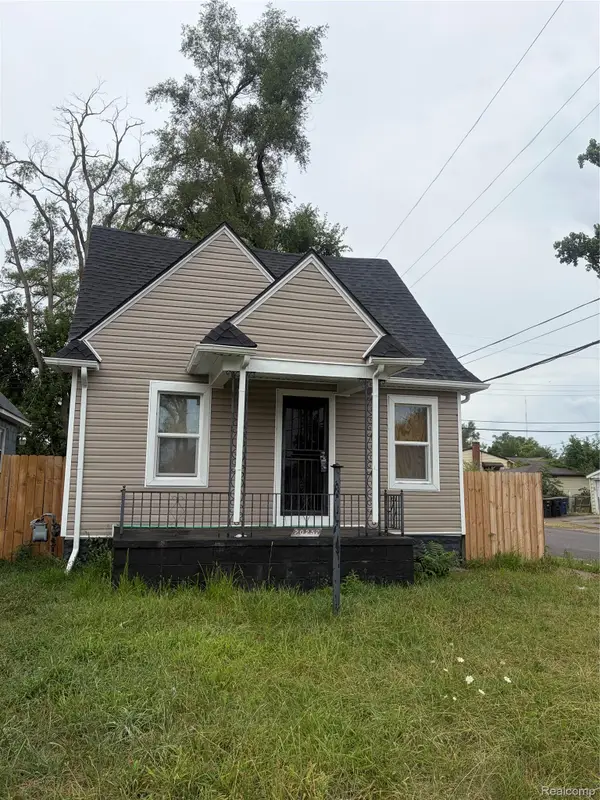 $110,000Active3 beds 1 baths772 sq. ft.
20257 Stoepel Street, Detroit, MI 48221
MLS# 20261063868Listed by: KW DOMAIN - New
 $38,000Active2 beds 1 baths717 sq. ft.
17332 Bentler #304, Detroit, MI 48219
MLS# 20261063896Listed by: KW DOMAIN - New
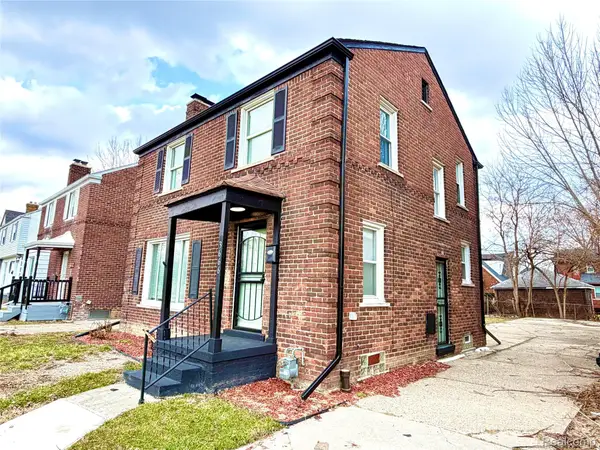 $162,000Active3 beds 2 baths1,430 sq. ft.
3666 Somerset Avenue, Detroit, MI 48224
MLS# 20261063898Listed by: RE/MAX SHOWCASE HOMES


Protect your home and budget from life's surprises with an Assurant Home Warranty, backed by a partner that supports you through every step of homeownership. Explore Plans.
© 2023 - 2026 ERA Franchise Systems LLC. All rights reserved. ERA Franchise Systems LLC fully supports the principles of the Fair Housing Act and the Equal Opportunity Act. ERA, ERA Real Estate powered, and their respective logos are registered service marks of ERA Franchise Systems LLC. Each office is independently owned and operated.