
7750 3rd Street #101, Detroit, MI 48202
Local realty services provided by:ERA Prime Real Estate Group
7750 3rd Street #101,Detroit, MI 48202
$119,900
- 2 Beds
- 2 Baths
- 1,086 sq. ft.
- Single family
- Active
Listed by: jan dijkers
Office: berkshire hathaway homeservices the loft warehouse
MLS#:20261076016
Source:MI_REALCOMP
Price summary
- Price:$119,900
- Price per sq. ft.:$110.41
- Monthly HOA dues:$925
About this home
FULLY RENOVATED, MOVE-IN READY, 2-STORY RESIDENCE | 1,086 SF | PRIVATE GATED PARKING + IN-UNIT LAUNDRY + STORAGE A distinctive, turnkey home for the buyer who values space, character, location, and quality, in a centrally located desirable neighborhood. This beautifully renovated residence offers the feel and privacy of a small townhouse, with the convenience of condo living. Located in one of New Center’s historic buildings, this home offers a modern, high-end upgrade, designed for comfortable everyday living. The main level features an open plan - living and dining area flowing into a large updated kitchen, along with a half bath. A spiral staircase connects to the private upper level, where you’ll find a spacious primary with walk-in closet, full bath with a ceramic tile shower and in-unit Miele washer/dryer. The second bedroom features a custom closet system, offering plenty of storage. LOCATION: Ideally positioned in New Center near Henry Ford Health, WSU, CCS, Midtown, the Fisher Theatre, and downtown Detroit. Convenient location for those who want a distinctive home close to work, culture, dining and entertainment. WHY THIS HOME?: It is larger than many of the smaller condos competing in this price range. The two-story layout creates separation between living and sleeping spaces, while the updates, private parking, in-unit laundry, and character, provide amenities rarely found at this price. THE BUILDING & AMENITIES: Historic building with just 10 residences - a private setting. The monthly HOA of $925 includes heat, water, building maintenance, insurance, lawn/snow, secure entry, gated parking and basement storage. The building was updated with a new roof and gutters (2025), and hot water heater (2026). More improvement projects forthcoming - no outstanding or planned special assessments. Buyers: evaluate the complete monthly carrying cost rather than comparing HOA fees alone. **note 2026 SEV $79,800 = taxes approx $4500 per year with NEZ-Homestead BATVAI...
Contact an agent
Home facts
- Year built:1920
- Subdivision & Development:WAYNE COUNTY CONDO PLAN 180 NEW CENTER COMMONS
- Listing ID #:20261076016
- Added:1 day(s) ago
- Updated:September 21, 2026 at 03:33 PM
Rooms and interior
- Bedrooms:2
- Total bathrooms:2
- Full bathrooms:1
- Half bathrooms:1
- Rooms Total:6
- Basement Description:Common, Unfinished, Walk-Up Access
- Living area:1,086 sq. ft.
Heating and cooling
- Cooling:Ceiling Fans, Window Units
- Heating:Hot Water, Natural Gas
Structure and exterior
- Year built:1920
- Building area:1,086 sq. ft.
- Architectural Style:Common Entry Building, Historic
- Construction Materials:Brick
- Exterior Features:Grounds Maintenance, Lighting
- Foundation Description:Basement, Brick Mortar
- Levels:Two
Utilities
- Water:Public
- Sewer:Public Sewer
Finances and disclosures
- Price:$119,900
- Price per sq. ft.:$110.41
- Tax amount:$1,367
Features and amenities
- Appliances:Dishwasher, Free Standing Gas Range, Free Standing Refrigerator, Microwave, Washer/Dryer Stacked
- Laundry features:In Unit
Parking
- Parking description:No Garage, Parking Lot

New listings near 7750 3rd Street #101
- New
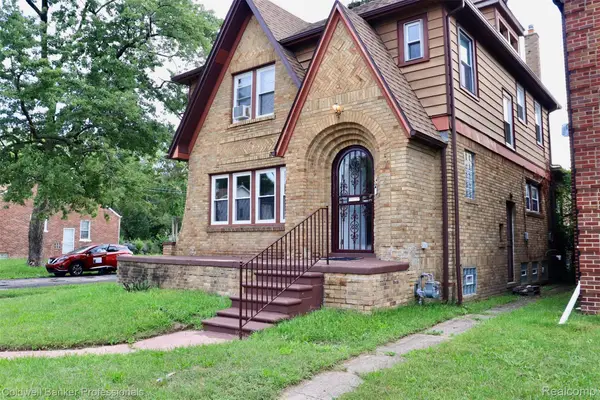 $149,900Active4 beds 2 baths2,725 sq. ft.
15776 Coyle Street, Detroit, MI 48227
MLS# 20261070241Listed by: COLDWELL BANKER PROFESSIONALS-BIRM - New
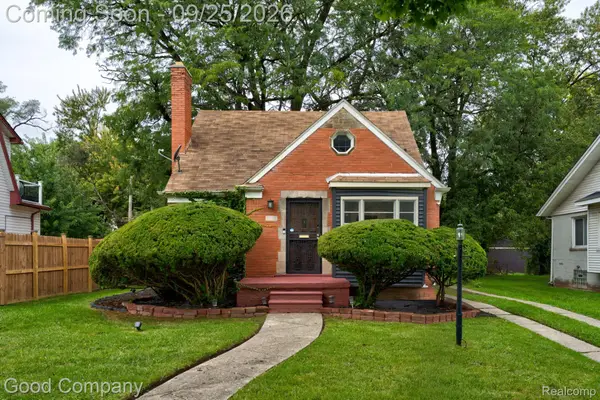 $190,000Active3 beds 1 baths1,068 sq. ft.
13935 Rutland Street, Detroit, MI 48227
MLS# 20261075381Listed by: GOOD COMPANY - New
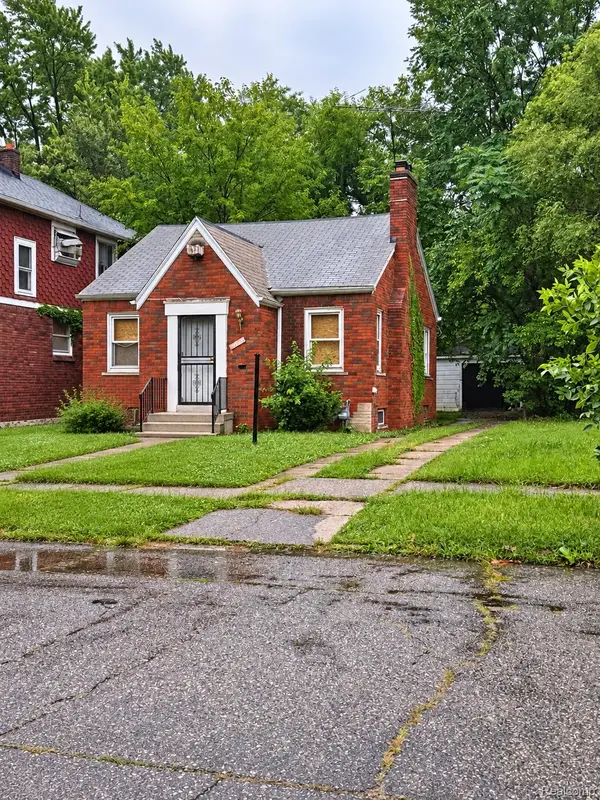 $35,000Active1 beds 1 baths698 sq. ft.
13096 Maiden Street, Detroit, MI 48213
MLS# 20261075613Listed by: JWH REAL ESTATE LLC - New
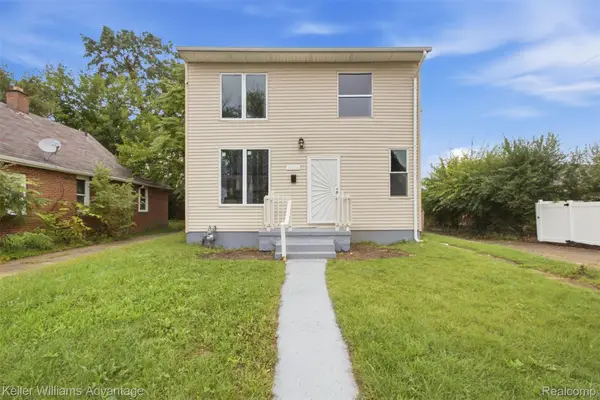 $140,000Active4 beds 2 baths1,906 sq. ft.
19926 Roselawn Street, Detroit, MI 48221
MLS# 20261075990Listed by: KELLER WILLIAMS ADVANTAGE - New
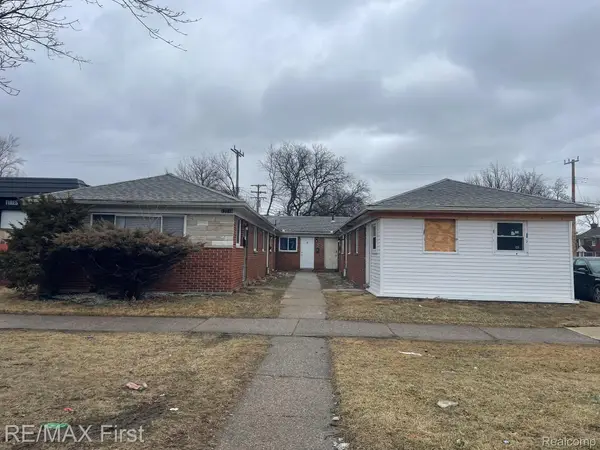 $163,900Active-- beds 7 baths2,696 sq. ft.
12216 Morang Drive, Detroit, MI 48224
MLS# 20261076074Listed by: RE/MAX FIRST - New
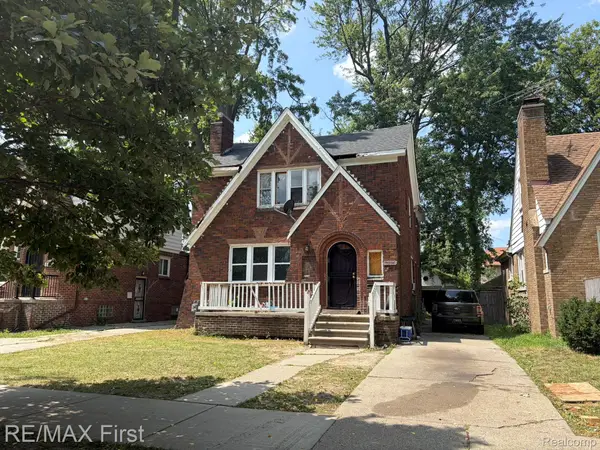 $48,900Active-- beds 2 baths2,229 sq. ft.
5919 Yorkshire Road, Detroit, MI 48224
MLS# 20261076079Listed by: RE/MAX FIRST - New
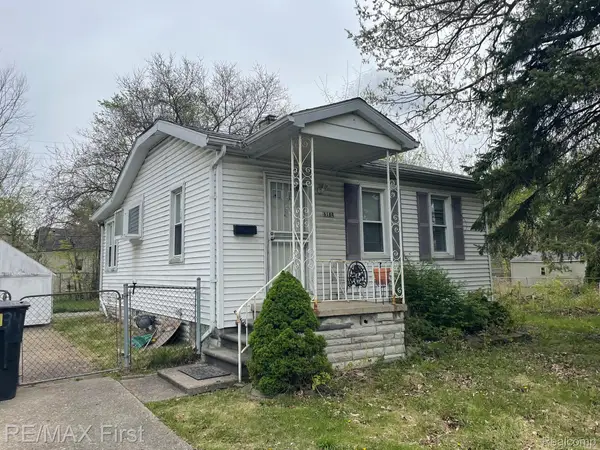 $23,900Active2 beds 1 baths576 sq. ft.
6184 Guilford Street, Detroit, MI 48224
MLS# 20261076086Listed by: RE/MAX FIRST - New
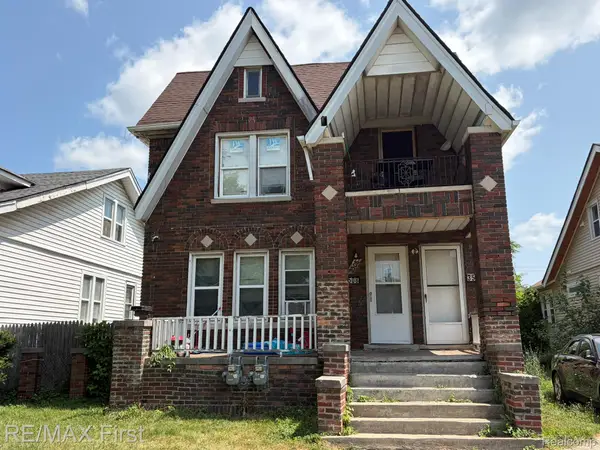 $48,500Active-- beds 2 baths1,920 sq. ft.
3506 Haverhill Street, Detroit, MI 48224
MLS# 20261076090Listed by: RE/MAX FIRST - New
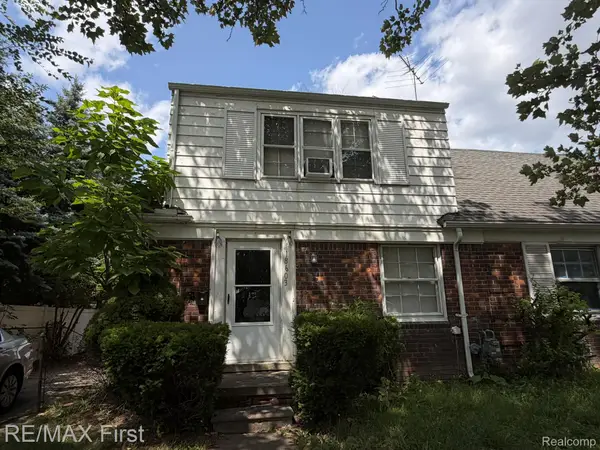 $41,900Active2 beds 1 baths1,126 sq. ft.
18603 Moross Road, Detroit, MI 48224
MLS# 20261076095Listed by: RE/MAX FIRST - New
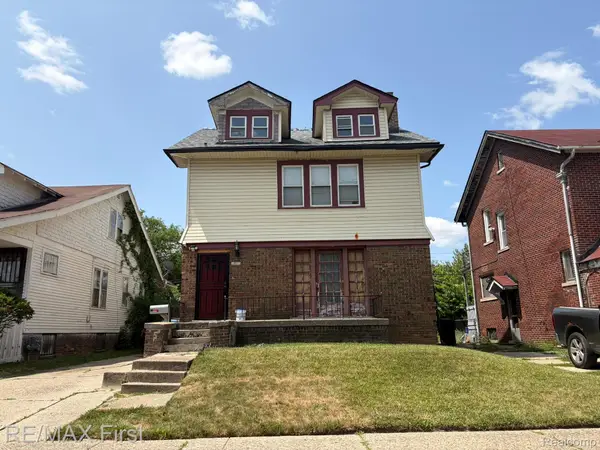 $38,500Active3 beds 2 baths1,618 sq. ft.
3491 Haverhill Street, Detroit, MI 48224
MLS# 20261076097Listed by: RE/MAX FIRST


Protect your home and budget from life's surprises with an Assurant Home Warranty, backed by a partner that supports you through every step of homeownership. Explore Plans.
© 2023 - 2026 ERA Franchise Systems LLC. All rights reserved. ERA Franchise Systems LLC fully supports the principles of the Fair Housing Act and the Equal Opportunity Act. ERA, ERA Real Estate powered, and their respective logos are registered service marks of ERA Franchise Systems LLC. Each office is independently owned and operated.