
78 Watson Street #3, Detroit, MI 48201
Local realty services provided by:ERA Prime Real Estate Group
78 Watson Street #3,Detroit, MI 48201
$539,995
- 3 Beds
- 2 Baths
- 1,700 sq. ft.
- Single family
- Active
Listed by: jocelyn p santiago
Office: dwellings unlimited llc.
MLS#:20261064977
Source:MI_REALCOMP
Price summary
- Price:$539,995
- Price per sq. ft.:$317.64
- Monthly HOA dues:$516
About this home
HISTORIC — LIGHT-FILLED — CONNECTED
Imagine this lifestyle. Walk out your door and you're steps from Grey Ghost and Bar Pigalle, with the best of Brush Park, Midtown and Downtown surrounding you. Welcome to 78 Watson, Unit 3, a 3-bedroom, 2-full-bath luxury loft condo in the historic Carola Building.
Built in 1912, the seven-story Carola is part of Brush Park's architectural history. Originally an apartment and extended-stay building, it was later reimagined as luxury loft condominiums, preserving the raw concrete, soaring ceilings and distinctive character that make it special.
Inside, oversized windows and loads of natural light set the tone. Radiant heated floors add year-round comfort. The primary suite features concrete floors, large windows, a gigantic walk-in closet and oversized bath with soaking tub, separate shower, large vanity and laundry closet. The second bedroom is spacious and sunny with loft ceilings. Beautiful barn doors give the third bedroom flexibility as a bedroom, home office or den.
The expansive open living space offers room for entertaining, dining and relaxing, including a window nook perfect for reading, music or enjoying the light. The newly renovated open kitchen features brand-new quartz countertops, a huge island with seating, refinished cabinetry, newer appliances and upgraded backsplash. It flows into the dining area and out to the covered rear porch. A huge walk-in storage room could easily become an oversized pantry.
Updates include a tankless water heater, heat pump and dual mini-splits installed Dec. 2022. Parking includes one dedicated gated space plus access to four shared first-come, first-served spaces.
Walk to Little Caesars Arena, Comerica Park &Ford Field, w/Eastern Market, QLINE, Fox Theatre, DIA, Orchestra Hall, Wayne State, Midtown and Downtown close by. NEZ TAXES THRU 2034!
Schedule your tour and welcome to your new lifestyle!...
Contact an agent
Home facts
- Year built:1912
- Subdivision & Development:WAYNE COUNTY CONDO SUB PLAN 699
- Listing ID #:20261064977
- Added:1 day(s) ago
- Updated:August 16, 2026 at 04:57 PM
Rooms and interior
- Bedrooms:3
- Total bathrooms:2
- Full bathrooms:2
- Rooms Total:9
- Basement Description:Common, Unfinished
- Living area:1,700 sq. ft.
Heating and cooling
- Cooling:Ceiling Fans, Central Air
- Heating:Electric, Natural Gas, Other Heating Source, Radiant
Structure and exterior
- Year built:1912
- Building area:1,700 sq. ft.
- Architectural Style:Common Entry Building, Historic, Loft
- Construction Materials:Brick, Stone
- Exterior Features:Balcony, Covered, Porch
- Foundation Description:Basement, Brick Mortar
- Levels:One
Utilities
- Water:Public
- Sewer:Public Sewer
Finances and disclosures
- Price:$539,995
- Price per sq. ft.:$317.64
- Tax amount:$1,111
Features and amenities
- Appliances:Dishwasher, Dryer, Free Standing Electric Range, Free Standing Refrigerator, Ice Maker, Microwave, Stainless Steel Appliances, Washer
- Laundry features:In Unit, Laundry Room
Parking
- Parking description:Assigned 1 Space, Assigned 2 Spaces, No Garage, Parking Lot

New listings near 78 Watson Street #3
- New
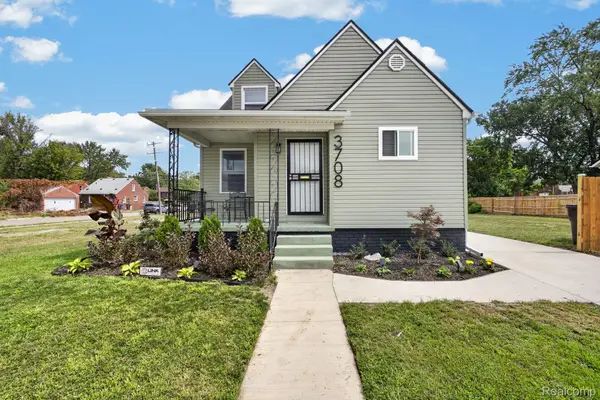 $179,999Active3 beds 2 baths1,034 sq. ft.
3708 Nottingham Road, Detroit, MI 48224
MLS# 20261061561Listed by: EXP REALTY MAIN - New
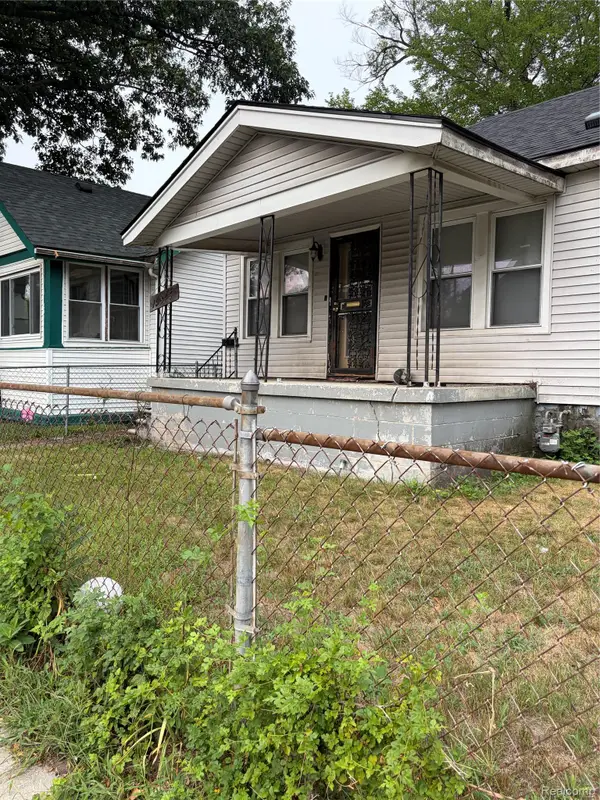 $57,000Active3 beds 1 baths1,114 sq. ft.
15845 Alden Street, Detroit, MI 48238
MLS# 20261065034Listed by: KELLER WILLIAMS LEGACY - New
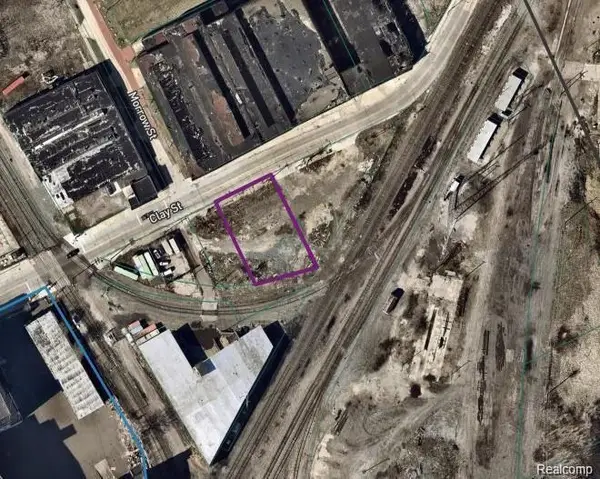 $39,900Active0.35 Acres
1900 Clay Street, Detroit, MI 48211
MLS# 20261065037Listed by: DENOVO REAL ESTATE - New
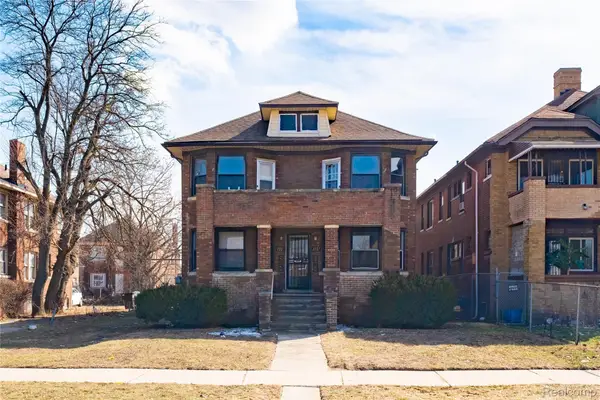 $279,995Active-- beds 4 baths3,538 sq. ft.
3235 Monterey Street, Detroit, MI 48206
MLS# 20261065042Listed by: NATOD MANAGEMENT - New
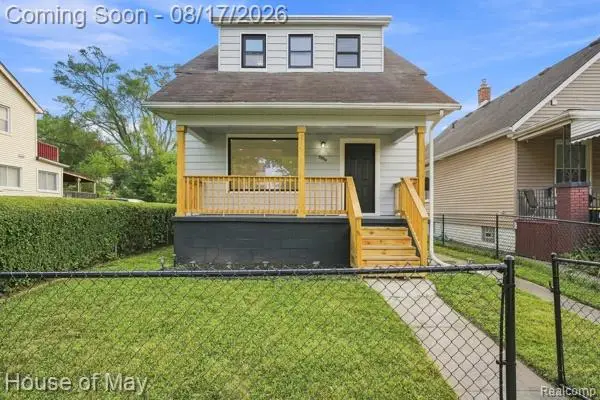 $120,000Active3 beds 2 baths1,050 sq. ft.
5554 Lemay Street, Detroit, MI 48213
MLS# 20261064808Listed by: HOUSE OF MAY - New
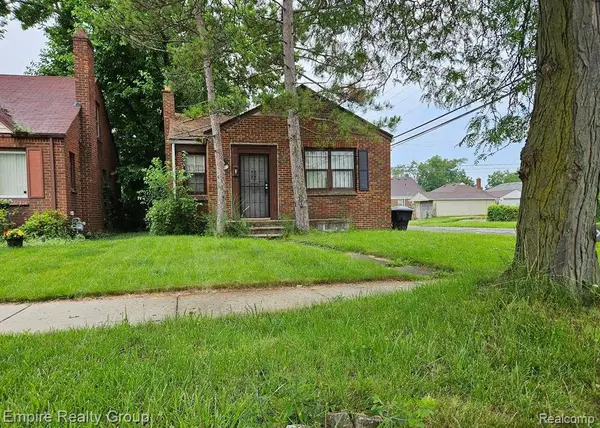 $79,500Active2 beds 1 baths776 sq. ft.
9665 Coyle Street, Detroit, MI 48227
MLS# 20261065014Listed by: EMPIRE REALTY GROUP - New
 $29,900Active0.17 Acres
6200 Russell, Detroit, MI 48211
MLS# 20261065016Listed by: DENOVO REAL ESTATE - New
 $15,000Active0.12 Acres
12840 Dolphin Street, Detroit, MI 48223
MLS# 20261065020Listed by: DENOVO REAL ESTATE - New
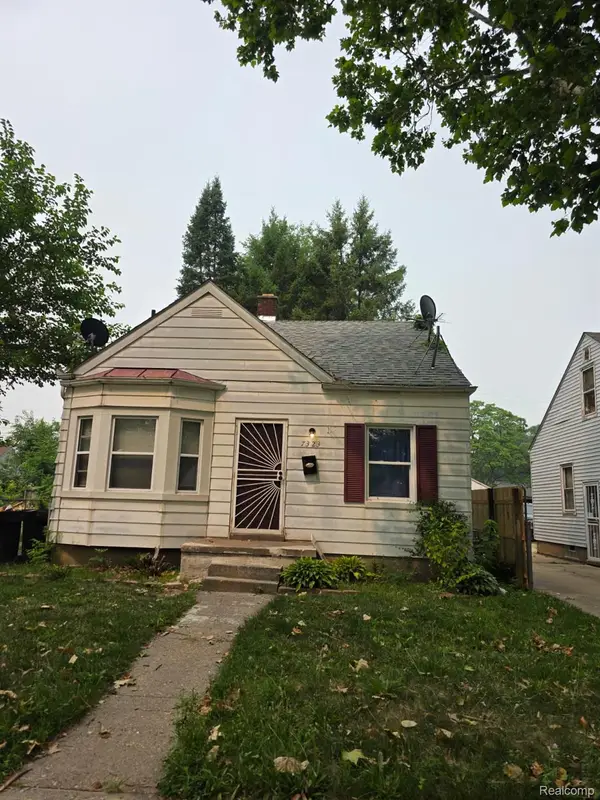 $99,900Active3 beds 1 baths1,526 sq. ft.
7323 Mettetal Street, Detroit, MI 48228
MLS# 20261065021Listed by: GOT KEY'D REALTY


Protect your home and budget from life's surprises with an Assurant Home Warranty, backed by a partner that supports you through every step of homeownership. Explore Plans.
© 2023 - 2026 ERA Franchise Systems LLC. All rights reserved. ERA Franchise Systems LLC fully supports the principles of the Fair Housing Act and the Equal Opportunity Act. ERA, ERA Real Estate powered, and their respective logos are registered service marks of ERA Franchise Systems LLC. Each office is independently owned and operated.