
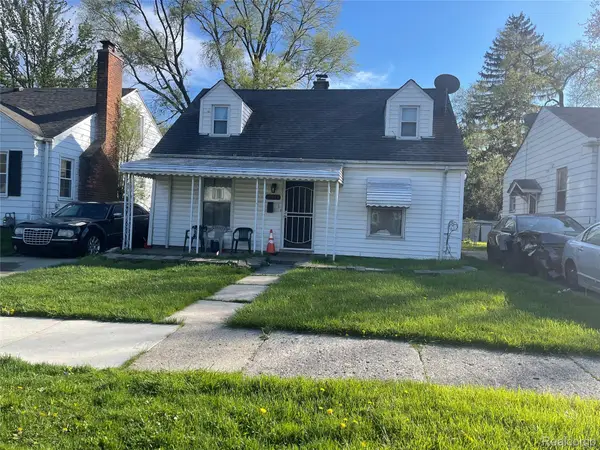
8028 Middlepoint ST, Detroit, MI 48204
Local realty services provided by:ERA Prime Real Estate Group
8028 Middlepoint ST,Detroit, MI 48204
$149,500
- 3 Beds
- 2 Baths
- 1,548 sq. ft.
- Single family
- Active
Listed by: rowchelle yates
Office: keller williams premier
MLS#:20261086412
Source:MI_REALCOMP
Price summary
- Price:$149,500
- Price per sq. ft.:$96.58
About this home
Beautiful Brick Colonial – Detroit’s Aviation Subdivision!
Welcome to this charming brick Colonial located in the desirable Aviation Subdivision on Detroit’s west side! This home features beautiful hardwood floors, spacious living areas, a dedicated office space, and a full basement offering additional storage and endless possibilities. Enjoy a three season room, generous backyard, perfect for outdoor entertaining, along with a detached garage.
This property offers great potential for homeowners and investors alike. Property is being sold AS-IS.
Additional Information: All measurements are approximate. Buyer and buyer’s agent to verify all information. A licensed real estate agent must be present for all showings. Buyer to pay a Broker fee of $495.00 to Keller Williams Premier at closing.
Schedule your showing today and explore the possibilities this beautiful brick Colonial has to offer!
Contact an agent
Home facts
- Year built:1946
- Subdivision & Development:FALES JAMES W AVIATION FIELD
- Listing ID #:20261086412
- Added:1 day(s) ago
- Updated:October 25, 2026 at 09:59 PM
Rooms and interior
- Bedrooms:3
- Total bathrooms:2
- Full bathrooms:1
- Half bathrooms:1
- Rooms Total:7
- Basement Description:Full, Partially Finished
- Living area:1,548 sq. ft.
Heating and cooling
- Cooling:Central Air
- Heating:Forced Air, Natural Gas
Structure and exterior
- Roof:Asphalt
- Year built:1946
- Building area:1,548 sq. ft.
- Lot area:0.12 Acres
- Architectural Style:Colonial
- Construction Materials:Aluminum Siding, Brick
- Exterior Features:Porch
- Foundation Description:Basement, Block
- Levels:Two
Utilities
- Water:Public, Water at Street
- Sewer:Public Sewer, Sewer at Street
Finances and disclosures
- Price:$149,500
- Price per sq. ft.:$96.58
- Tax amount:$5,789
Parking
- Parking description:Detached, Two Car Garage
- Garage spaces:2

New listings near 8028 Middlepoint ST
- New
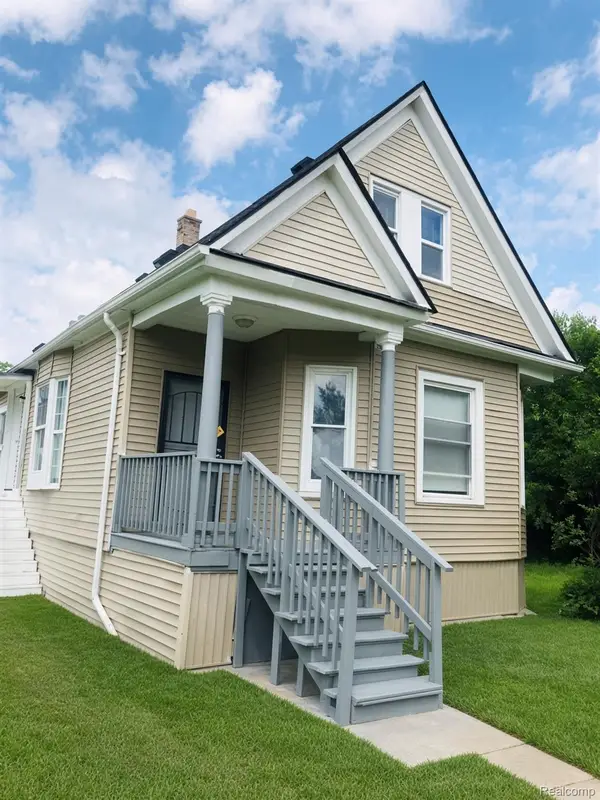 $100,000Active-- beds 2 baths1,500 sq. ft.
6047 Hartford ST, Detroit, MI 48210
MLS# 20261084941Listed by: CMB REAL ESTATE - New
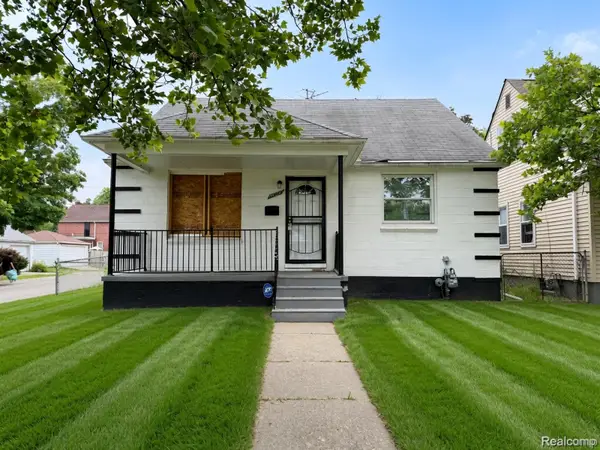 $58,000Active3 beds 1 baths1,102 sq. ft.
11090 Minden ST, Detroit, MI 48205
MLS# 20261085424Listed by: CMB REAL ESTATE - New
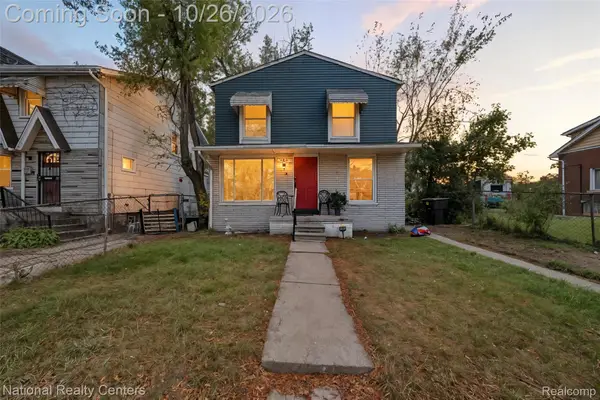 $100,000Active4 beds 2 baths1,332 sq. ft.
966 E Greendale, HighlandPark, MI 48203
MLS# 20261086414Listed by: NATIONAL REALTY CENTERS, INC - New
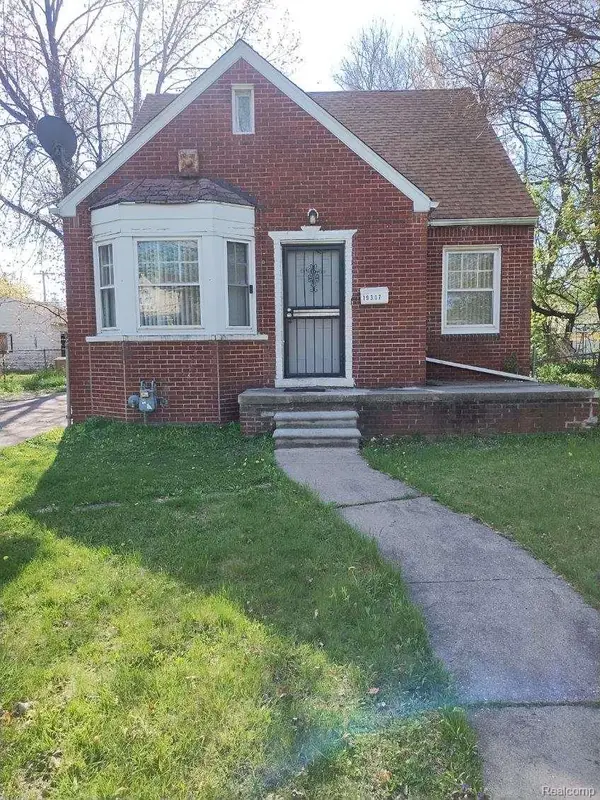 $99,000Active4 beds 1 baths950 sq. ft.
19317 Marx ST E, HighlandPark, MI 48203
MLS# 20261086409Listed by: REALTYFLO INC - New
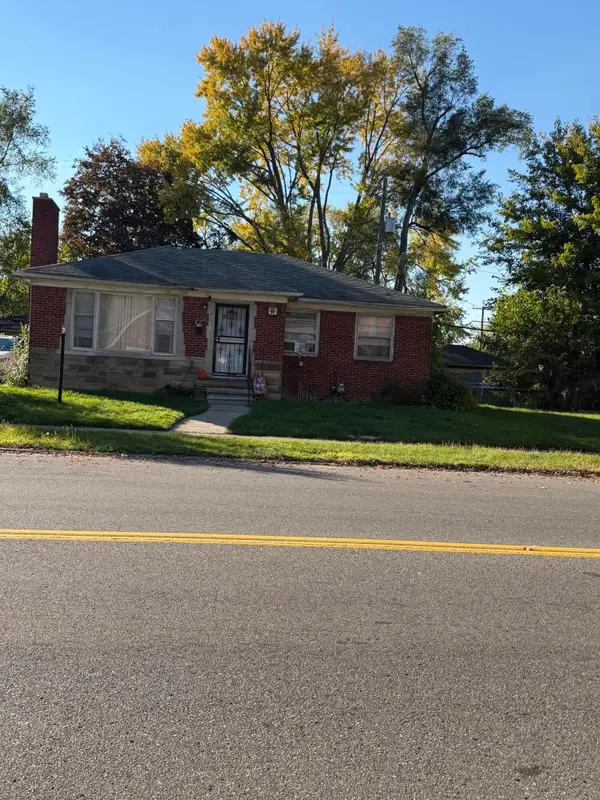 $70,000Active3 beds 1 baths1,180 sq. ft.
18151 Joseph Campau Avenue, Detroit, MI 48234
MLS# 81026056785Listed by: EXP REALTY, LLC - New
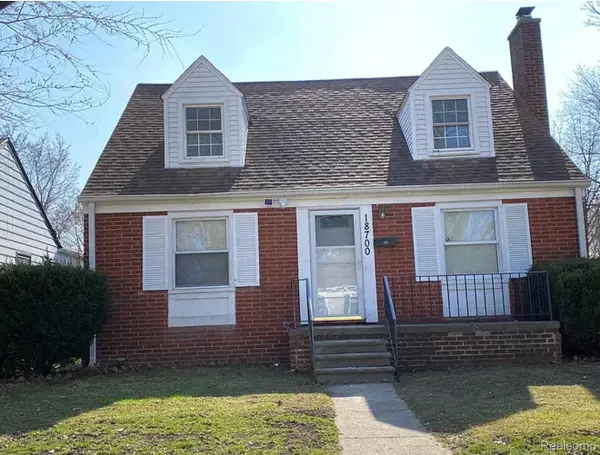 $120,000Active4 beds 1 baths1,125 sq. ft.
18700 Kingsville ST E, HarperWoods, MI 48225
MLS# 20261086391Listed by: REALTYFLO INC - New
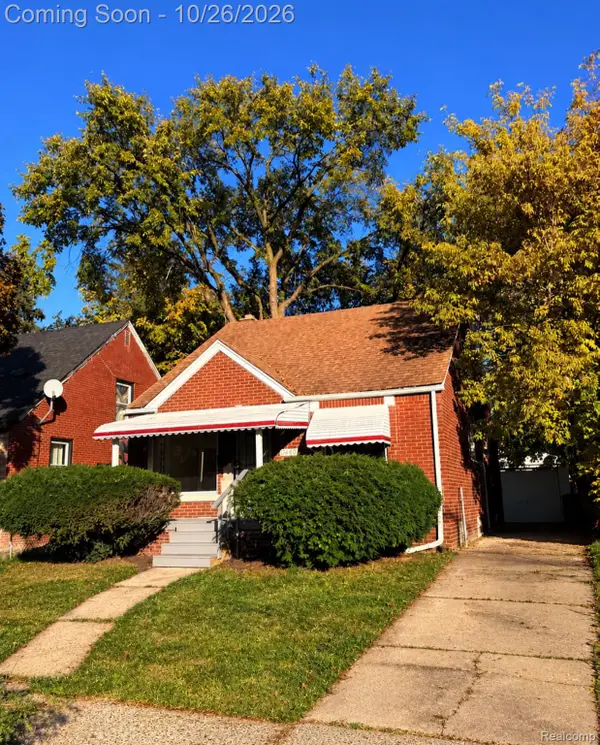 $115,000Active3 beds 1 baths850 sq. ft.
20480 Hull ST, HighlandPark, MI 48203
MLS# 20261086252Listed by: EXP REALTY MAIN - New
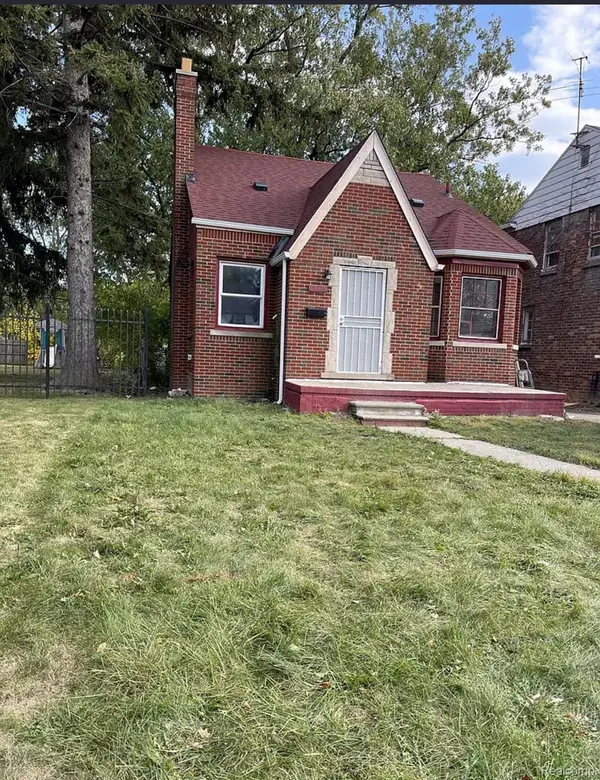 $99,000Active3 beds 1 baths1,142 sq. ft.
10338 Balfour RD E, Detroit, MI 48224
MLS# 20261086389Listed by: REALTYFLO INC - New
 $85,000Active3 beds 1 baths950 sq. ft.
19734 Kingsville ST E, HarperWoods, MI 48225
MLS# 20261086390Listed by: REALTYFLO INC


Protect your home and budget from life's surprises with an Assurant Home Warranty, backed by a partner that supports you through every step of homeownership. Explore Plans.
© 2023 - 2026 ERA Franchise Systems LLC. All rights reserved. ERA Franchise Systems LLC fully supports the principles of the Fair Housing Act and the Equal Opportunity Act. ERA, ERA Real Estate powered, and their respective logos are registered service marks of ERA Franchise Systems LLC. Each office is independently owned and operated.