
8103 Sirron Street, Detroit, MI 48234
Local realty services provided by:ERA Prime Real Estate Group
8103 Sirron Street,Detroit, MI 48234
$95,000
- 3 Beds
- 1 Baths
- 1,644 sq. ft.
- Single family
- Active
Listed by: sam abdallah
Office: century 21 curran & oberski
MLS#:20261070835
Source:MI_REALCOMP
Price summary
- Price:$95,000
- Price per sq. ft.:$57.79
About this home
Move-in ready and priced under $100K! This home offers over 1,100 sq. ft. of living space, featuring many updates, newer paint, carpet, and flooring throughout. Enjoy a good-sized kitchen, a spacious living room, and plenty of potential to make this home your own. The 2.5-car garage is an added bonus! And don't forget the inviting porch, perfect for enjoying these beautiful fall days while the weather lasts. So much to offer at an affordable price. Don't miss out!
Contact an agent
Home facts
- Year built:1928
- Subdivision & Development:HAFELI BROS VAN DYKE OUTER DRIVE
- Listing ID #:20261070835
- Added:15 day(s) ago
- Updated:November 15, 2026 at 11:24 AM
Rooms and interior
- Bedrooms:3
- Total bathrooms:1
- Full bathrooms:1
- Rooms Total:4
- Basement Description:Finished
- Living area:1,644 sq. ft.
Heating and cooling
- Heating:Hot Water, Natural Gas
Structure and exterior
- Roof:Asphalt
- Year built:1928
- Building area:1,644 sq. ft.
- Lot area:0.09 Acres
- Architectural Style:Colonial
- Construction Materials:Brick
- Exterior Features:Porch
- Foundation Description:Basement, Brick Mortar
- Levels:Two
Utilities
- Water:Public
- Sewer:Public Sewer
Finances and disclosures
- Price:$95,000
- Price per sq. ft.:$57.79
- Tax amount:$1,665
Parking
- Parking description:Detached, One Car Garage
- Garage spaces:1

New listings near 8103 Sirron Street
- New
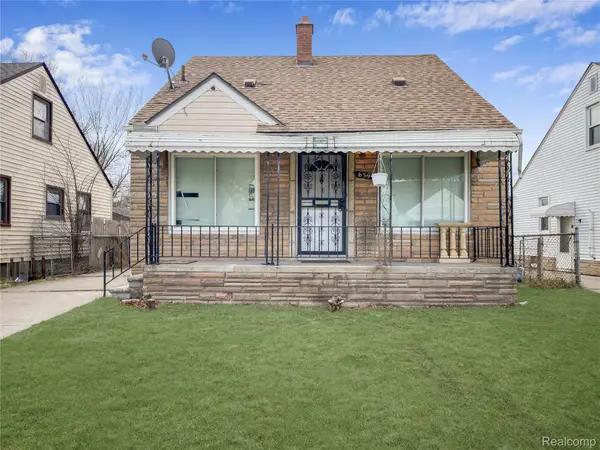 $125,000Active3 beds 1 baths1,868 sq. ft.
6395 Stahelin AVE, Detroit, MI 48228
MLS# 20261092252Listed by: REALTY SHOP - New
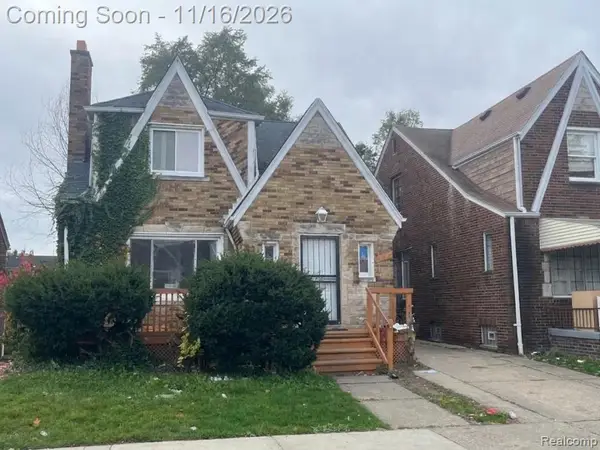 $140,000Active4 beds 2 baths1,524 sq. ft.
14452 Lappin ST, Detroit, MI 48205
MLS# 20261092237Listed by: EXP REALTY MAIN - New
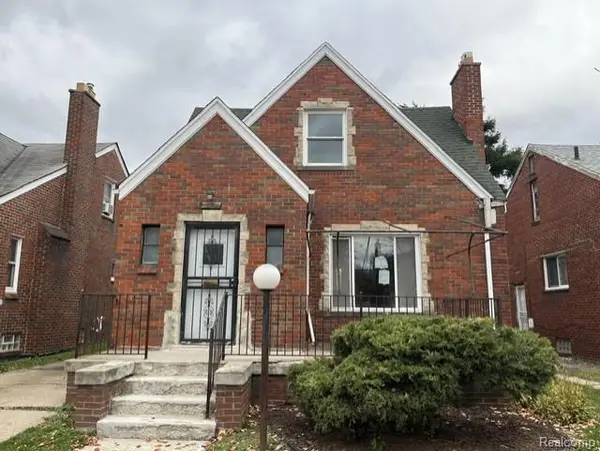 $57,000Active3 beds 1 baths1,014 sq. ft.
15839 Washburn ST, Detroit, MI 48238
MLS# 20261092238Listed by: EPIC REALTY INC - New
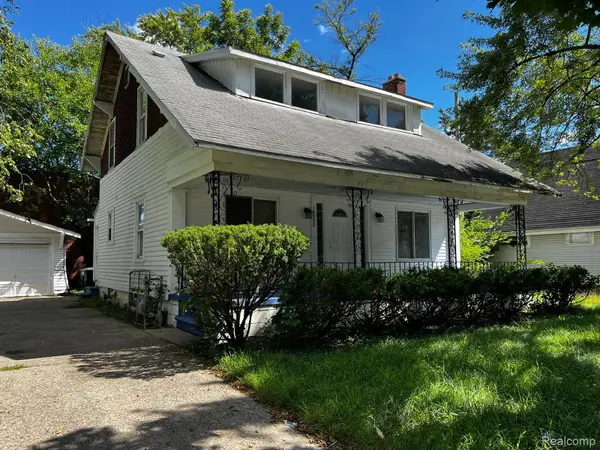 $189,900Active4 beds 3 baths2,821 sq. ft.
16900 Rockdale ST, Detroit, MI 48219
MLS# 20261092230Listed by: DK CALDWELL REAL ESTATE PROFESSIONALS LLC - New
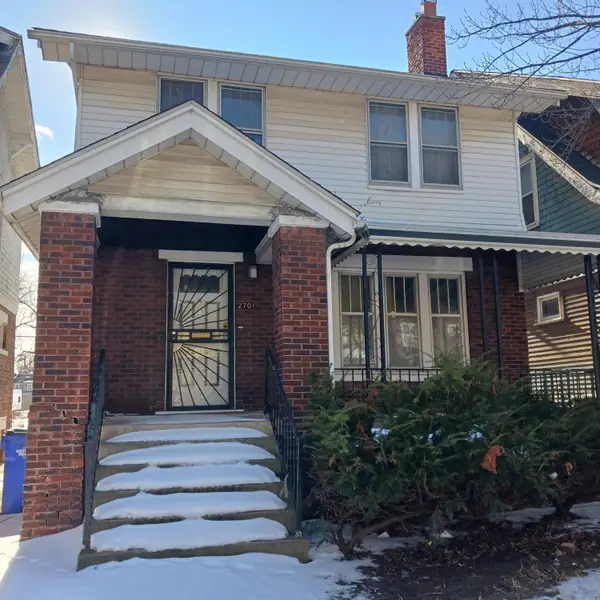 $29,900Active3 beds 1 baths1,297 sq. ft.
2701 W Philadelphia Street, Detroit, MI 48206
MLS# 81026060293Listed by: REMERICA PREFERRED - New
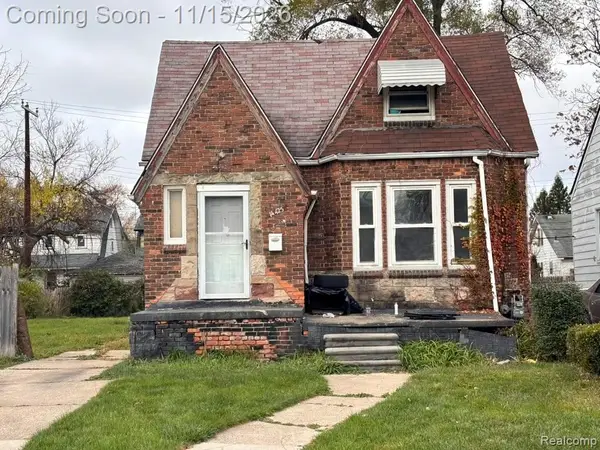 $65,000Active4 beds 1 baths1,456 sq. ft.
14425 Coyle ST, Detroit, MI 48227
MLS# 20261090913Listed by: EXP REALTY MAIN - New
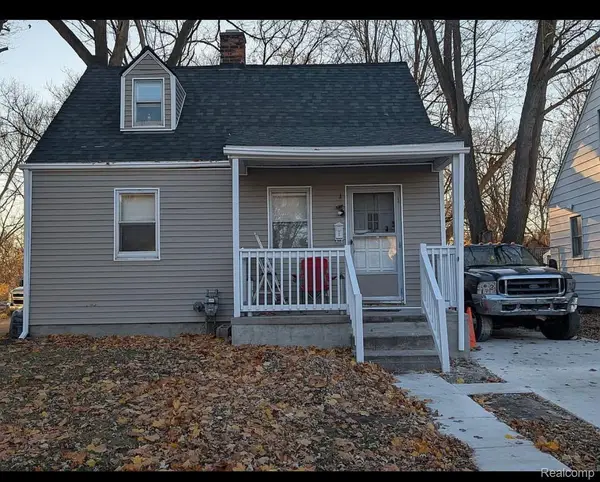 $103,500Active2 beds 1 baths766 sq. ft.
4321 Neff AVE, Detroit, MI 48224
MLS# 20261091495Listed by: IKON PROPERTY GROUP - New
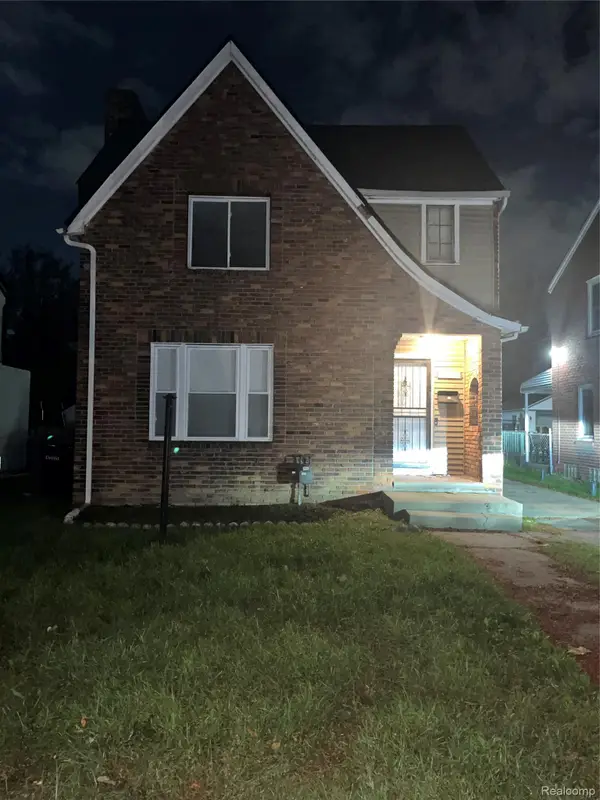 $145,000Active3 beds 1 baths1,347 sq. ft.
12915 Mettetal Street, Detroit, MI 48227
MLS# 20261092210Listed by: NEW LIFE REALTY LLC - New
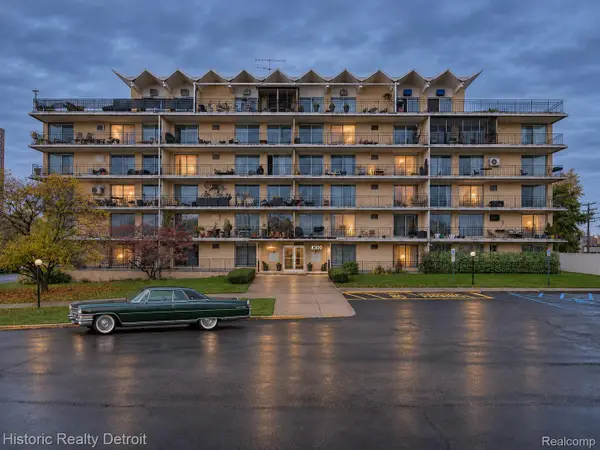 $99,000Active2 beds 1 baths987 sq. ft.
8300 E Jefferson # 202, Detroit, MI 48214
MLS# 20261091048Listed by: HISTORIC REALTY DETROIT - New
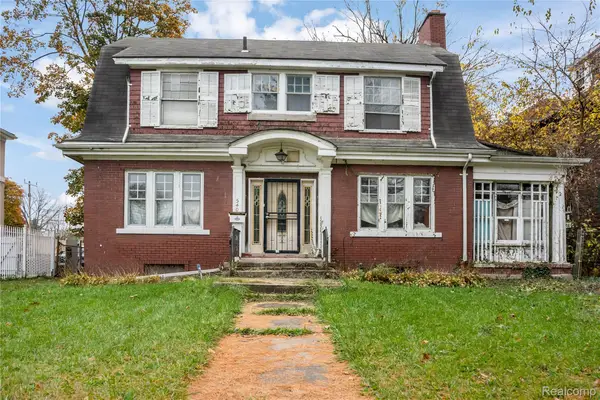 $125,000Active4 beds 3 baths2,087 sq. ft.
540 E Boston BLVD, Detroit, MI 48202
MLS# 20261091775Listed by: EXP REALTY MAIN


Protect your home and budget from life's surprises with an Assurant Home Warranty, backed by a partner that supports you through every step of homeownership. Explore Plans.
© 2023 - 2026 ERA Franchise Systems LLC. All rights reserved. ERA Franchise Systems LLC fully supports the principles of the Fair Housing Act and the Equal Opportunity Act. ERA, ERA Real Estate powered, and their respective logos are registered service marks of ERA Franchise Systems LLC. Each office is independently owned and operated.