
8162 E Jefferson Avenue #14A, Detroit, MI 48214
Local realty services provided by:ERA Prime Real Estate Group
8162 E Jefferson Avenue #14A,Detroit, MI 48214
$399,000
- 3 Beds
- 3 Baths
- 2,540 sq. ft.
- Single family
- Active
Listed by: jason hill
Office: historic realty detroit
MLS#:20261076825
Source:MI_REALCOMP
Price summary
- Price:$399,000
- Price per sq. ft.:$157.09
- Monthly HOA dues:$2,657
About this home
Detroit Towers—Timeless luxury. Effortless living. Located at 8162 E. Jefferson, Residence 14A on Detroit’s Gold Coast features over 2,500 sqft, one of largest original floor plans on the market, with three bedrooms, two full baths, one half bath and in-unit laundry. Beyond a private drive, attentive 24-hour staff make coming home effortless, with doorman service, assistance with groceries and luggage, and elevator service to your floor. Just two residences per floor create an intimate setting. Open the door to an immediate view of the Detroit River and a well-appointed foyer leading to an expansive, light-filled living room. Warm hardwood floors, intricate moldings, decorative plaster, and recessed lighting complement a classic fireplace surround. Newly installed zoned air conditioning adds personalized comfort. The formal dining room pairs ornate millwork, mirrored accents, and chandelier lighting with beautiful water views. Generous living and entertaining spaces flow comfortably, while a study and separate office offer an inviting place to work or unwind. The chef’s kitchen features custom cabinetry, stone countertops, and top-of-the-line stainless steel appliances, including double ovens and a warming drawer. A spacious butler’s pantry provides a separate sink, preparation and serving space, glass-front cabinetry, wine storage, and a beverage refrigerator. A dedicated in-unit laundry room offers ample cabinetry and countertop space for added utility and everyday functionality. Enjoy morning coffee and passing boats from the residents’ private waterfront terrace. The HOA fee includes heat, water, landscaping, snow removal, and 24-hour security. Residence 14A brings together gracious service, architectural distinction, and the beauty of Detroit waterfront living....
Contact an agent
Home facts
- Year built:1926
- Subdivision & Development:WAYNE COUNTY CONDO PLAN NO 46 (DETROIT TOWERS)
- Listing ID #:20261076825
- Added:3 day(s) ago
- Updated:October 06, 2026 at 09:59 AM
Rooms and interior
- Bedrooms:3
- Total bathrooms:3
- Full bathrooms:2
- Half bathrooms:1
- Rooms Total:10
- Basement Description:Common, Finished
- Living area:2,540 sq. ft.
Heating and cooling
- Cooling:Wall Units
- Heating:Natural Gas, Steam
Structure and exterior
- Roof:Asphalt
- Year built:1926
- Building area:2,540 sq. ft.
- Lot Features:Water View
- Architectural Style:High Rise, Historic
- Construction Materials:Brick
- Exterior Features:Awnings, Balcony, Gate House, Grounds Maintenance, Lighting, Patio, Private Entrance
- Foundation Description:Basement, Brick Mortar
- Levels:One
Utilities
- Water:Public
- Sewer:Sewer at Street
Finances and disclosures
- Price:$399,000
- Price per sq. ft.:$157.09
- Tax amount:$4,399
Features and amenities
- Appliances:Dishwasher, Disposal, Dryer, Humidifier, Microwave
- Laundry features:In Unit, Laundry Room
- Amenities:High Speed Internet, Programmable Thermostat, Sound System, Wet Bar
Parking
- Parking description:Assigned 1 Space, Attached, One Car Garage, Parking Structure
- Garage spaces:1

New listings near 8162 E Jefferson Avenue #14A
- New
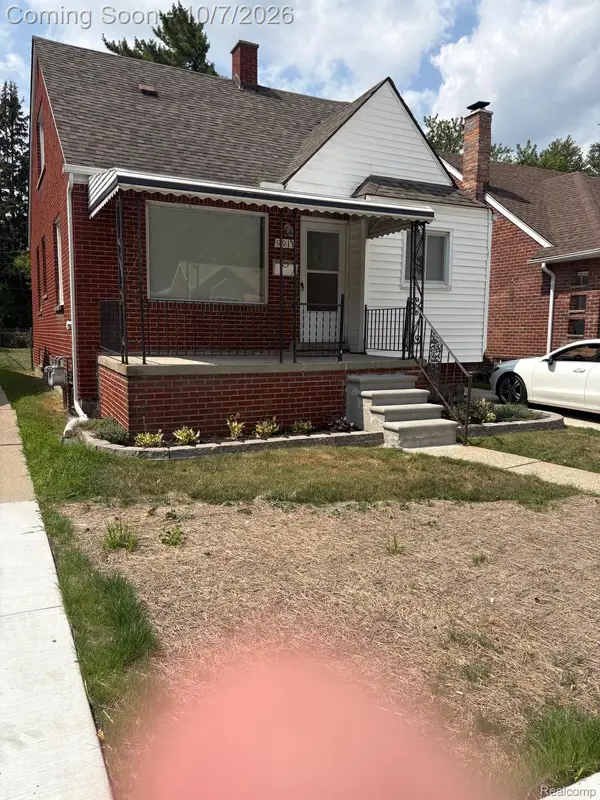 $101,000Active3 beds 1 baths980 sq. ft.
9917 Bramell, Redford, MI 48239
MLS# 20261080135Listed by: WOODWARD REALTY LLC - New
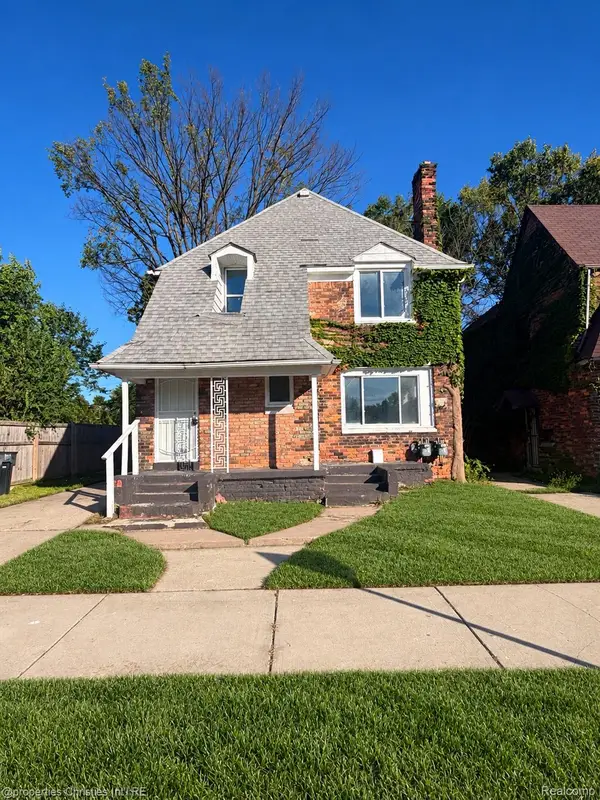 $115,000Active-- beds 2 baths1,825 sq. ft.
11461 Sanford Street, Detroit, MI 48205
MLS# 20261074549Listed by: @PROPERTIES CHRISTIE'S INT'L RE NORTHVILLE - New
 $167,500Active-- beds 2 baths1,857 sq. ft.
13571 Kentucky Street, Detroit, MI 48238
MLS# 20261080690Listed by: SIMPLIHOM - New
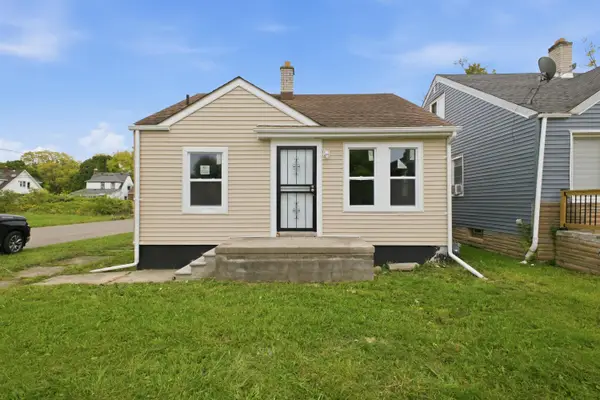 $110,000Active3 beds 1 baths1,642 sq. ft.
10054 Woodmont Avenue, Detroit, MI 48227
MLS# 26053065Listed by: REMAX CITY CENTRE - New
 $175,000Active4 beds 2 baths1,248 sq. ft.
18088 Goulburn Street, Detroit, MI 48205
MLS# 20261080597Listed by: KW DOMAIN - New
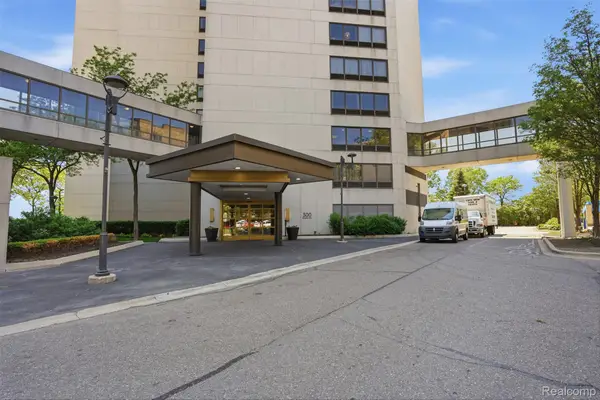 $208,900Active1 beds 1 baths780 sq. ft.
1001 W Jefferson Avenue #24D, Detroit, MI 48226
MLS# 20261080503Listed by: KW PROFESSIONALS - New
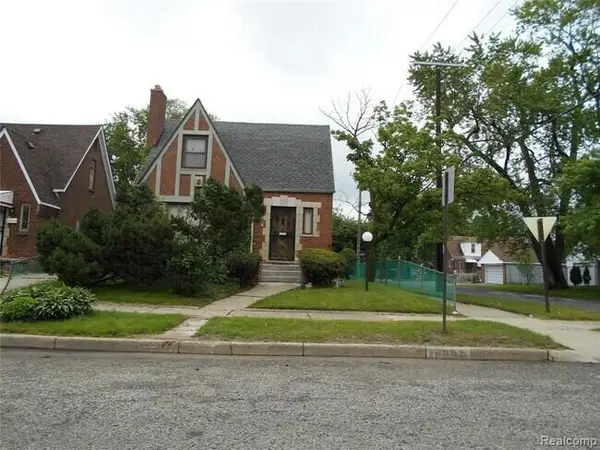 $159,900Active3 beds 2 baths1,500 sq. ft.
16802 Monte Vista Street, Detroit, MI 48221
MLS# 26053028Listed by: ARESS REALTY, LLC - New
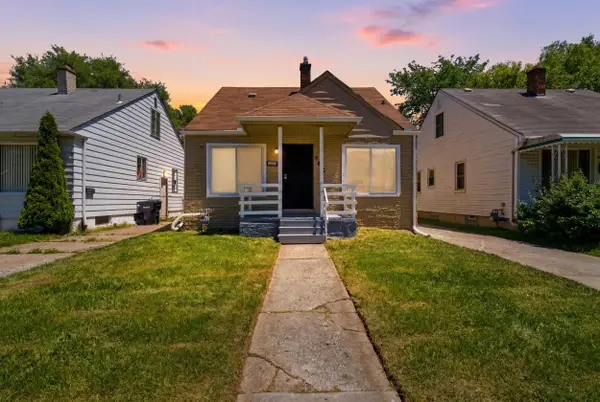 $121,999Active3 beds 1 baths960 sq. ft.
6816 Evergreen Road, Detroit, MI 48228
MLS# 26053038Listed by: WAISON REALTY LLC - New
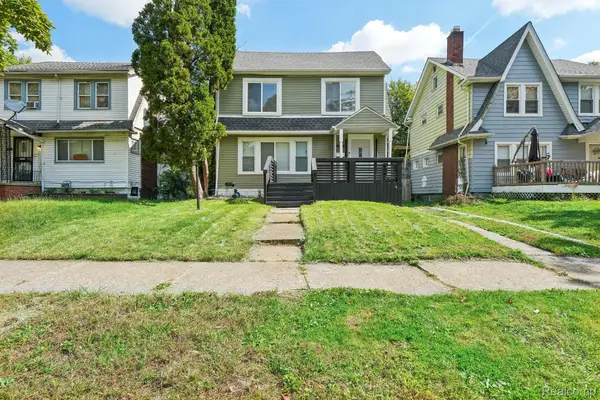 $225,000Active4 beds 3 baths1,923 sq. ft.
16210 Inverness Street, Detroit, MI 48221
MLS# 20261080655Listed by: REALTYFLO INC - New
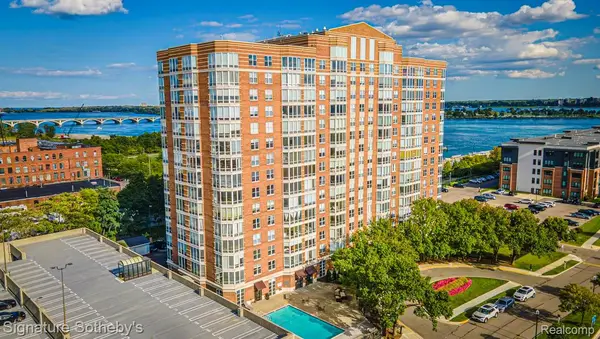 $379,900Active2 beds 2 baths1,457 sq. ft.
250 E Harbortown Drive #1310, Detroit, MI 48207
MLS# 20261071538Listed by: SIGNATURE SOTHEBY'S INTERNATIONAL REALTY NVL


Protect your home and budget from life's surprises with an Assurant Home Warranty, backed by a partner that supports you through every step of homeownership. Explore Plans.
© 2023 - 2026 ERA Franchise Systems LLC. All rights reserved. ERA Franchise Systems LLC fully supports the principles of the Fair Housing Act and the Equal Opportunity Act. ERA, ERA Real Estate powered, and their respective logos are registered service marks of ERA Franchise Systems LLC. Each office is independently owned and operated.