
8601 Vaughan Street, Detroit, MI 48228
Local realty services provided by:ERA Prime Real Estate Group
8601 Vaughan Street,Detroit, MI 48228
$89,000
- 2 Beds
- 1 Baths
- 800 sq. ft.
- Single family
- Active
Listed by: gaston munoz
Office: munoz realty inc
MLS#:20261037115
Source:MI_REALCOMP
Price summary
- Price:$89,000
- Price per sq. ft.:$111.25
About this home
"Charming 2-bedroom, 1-bath ranch home in the heart of Detroit's desirable Warrendale neighborhood! Corner lot (40x127), providing plenty of room for outdoor enjoyment!!
Perfect for investors or first-time buyers ready to add their personal touch, this home features a functional layout with a living room, dining area, kitchen, two bedrooms, and a full bath on the main level. The unfinished basement is ideal for laundry, storage, or additional living space potential. Forced-air natural gas heat keeps things comfortable year-round. Warrendale is a vibrant, working-class community with a suburban feel, surrounded by Dearborn and Dearborn Heights on three sides. Enjoy easy access to parks, local restaurants, bars, community gardens, and recreation areas. Conveniently located near freeways, shopping, and everyday amenities!!
,**Furnace and hot water tank will be install at closing**
Contact an agent
Home facts
- Year built:1927
- Subdivision & Development:WARRENDALE PARKSIDE 1
- Listing ID #:20261037115
- Added:108 day(s) ago
- Updated:September 07, 2026 at 10:01 AM
Rooms and interior
- Bedrooms:2
- Total bathrooms:1
- Full bathrooms:1
- Rooms Total:5
- Basement Description:Unfinished
- Living area:800 sq. ft.
Heating and cooling
- Heating:Forced Air, Natural Gas
Structure and exterior
- Year built:1927
- Building area:800 sq. ft.
- Lot area:0.12 Acres
- Architectural Style:Ranch
- Construction Materials:Vinyl Siding
- Foundation Description:Basement, Brick Mortar
- Levels:One
Utilities
- Water:Water at Street
- Sewer:Sewer at Street
Finances and disclosures
- Price:$89,000
- Price per sq. ft.:$111.25
- Tax amount:$154
Parking
- Parking description:No Garage

New listings near 8601 Vaughan Street
- New
 $125,900Active2 beds 1 baths1,984 sq. ft.
16515 Mark Twain Street, Detroit, MI 48235
MLS# 81026047444Listed by: REAL ESTATE ONE INC - New
 $165,000Active4 beds 1 baths1,229 sq. ft.
4450 Military Street, Detroit, MI 48210
MLS# 20261070250Listed by: KELLER WILLIAMS LEGACY - New
 $116,000Active-- beds 2 baths1,964 sq. ft.
8535 Kentucky Street Sw, Detroit, MI 48204
MLS# 20261071788Listed by: EXP REALTY MAIN - New
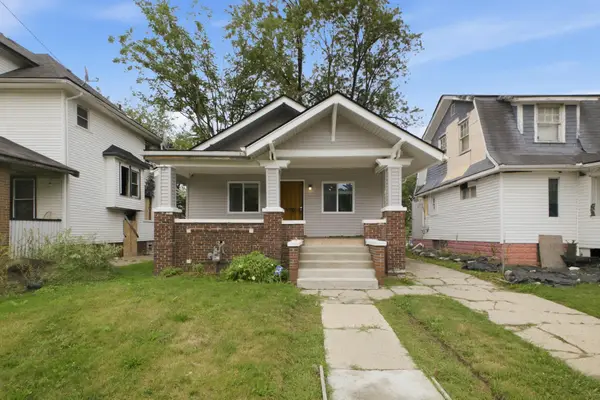 $95,000Active3 beds 1 baths1,104 sq. ft.
39 Cedarhurst Place, Detroit, MI 48203
MLS# 81026047431Listed by: REAL ESTATE ONE INC - New
 $110,000Active-- beds 2 baths1,722 sq. ft.
16846 Santa Rosa Drive, Detroit, MI 48221
MLS# 20261071641Listed by: MICHIGAN PREMIER REALTY GROUP LLC - New
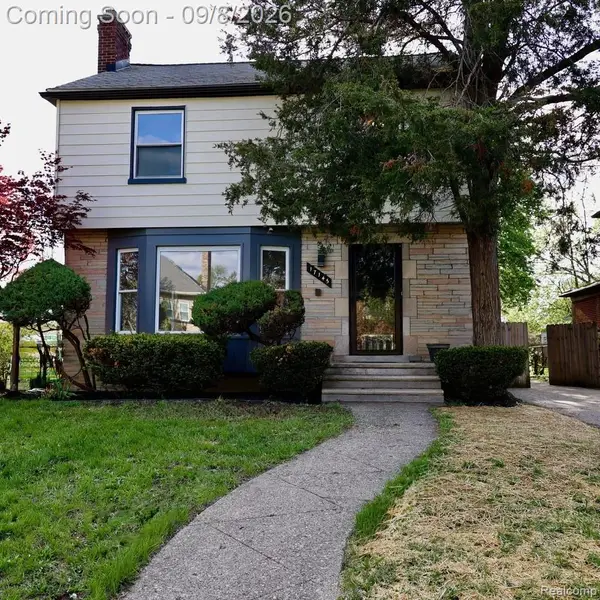 $290,000Active3 beds 2 baths2,250 sq. ft.
17145 Fairfield Street, Detroit, MI 48221
MLS# 20261071764Listed by: KEY REALTY-ANN ARBOR - New
 $99,000Active4 beds 2 baths1,199 sq. ft.
12511 Riad Street, Detroit, MI 48224
MLS# 81026047429Listed by: LPT REALTY, LLC - New
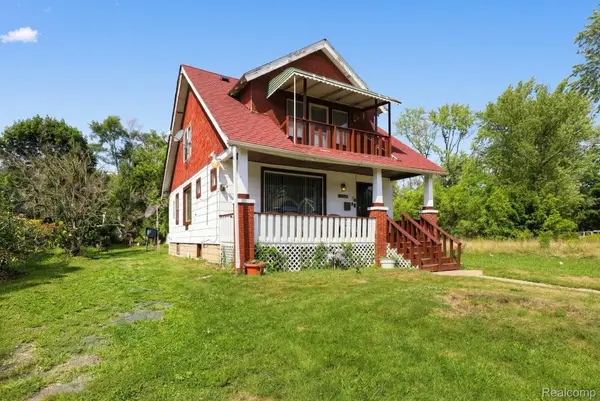 $115,000Active3 beds 2 baths1,449 sq. ft.
12539 Chelsea Street, Detroit, MI 48213
MLS# 20261065148Listed by: PREMIER EQUITY REAL ESTATE LLC - New
 $52,000Active-- beds 2 baths2,218 sq. ft.
3232 Sturtevant Street, Detroit, MI 48206
MLS# 20261071756Listed by: ZS REALTY LLC - New
 $20,000Active3 beds 1 baths1,100 sq. ft.
8067 Homer St Street, Detroit, MI 48209
MLS# 20261071276Listed by: ATLAS PROPERTIES INC


Protect your home and budget from life's surprises with an Assurant Home Warranty, backed by a partner that supports you through every step of homeownership. Explore Plans.
© 2023 - 2026 ERA Franchise Systems LLC. All rights reserved. ERA Franchise Systems LLC fully supports the principles of the Fair Housing Act and the Equal Opportunity Act. ERA, ERA Real Estate powered, and their respective logos are registered service marks of ERA Franchise Systems LLC. Each office is independently owned and operated.