
8626 Brace Street, Detroit, MI 48228
Local realty services provided by:ERA Prime Real Estate Group
8626 Brace Street,Detroit, MI 48228
$163,500
- 3 Beds
- 2 Baths
- 1,551 sq. ft.
- Single family
- Active
Listed by: melissa a malley
Office: kw metro
MLS#:20261063168
Source:MI_REALCOMP
Price summary
- Price:$163,500
- Price per sq. ft.:$105.42
About this home
*** NEW PRICE ADJUSTMENT!!!*****
8626 Brace Street, Detroit
Fresh Start. New beginning—inviting, refined, and quietly intriguing from the moment you arrive.
Step inside to a sunlit living room where refinished hardwood floors and fresh, neutral paint set a calm, elevated tone. The living room, hallway, and bedrooms flow seamlessly together, creating a cohesive layout that feels both effortless and intentional.
Just beyond, the kitchen has been thoughtfully refreshed with new flooring and clean, modern finishes. It strikes a balance between simplicity and style—equally suited for everyday living or evenings that linger a little longer than expected.
Both bathrooms have been updated with fresh flooring and polished details, offering a crisp contrast to the home’s restored character. One is fully renovated, while a second upstairs adds a private, convenient touch that hints at thoughtful design throughout.
Upstairs, brand-new carpeting softens every step, leading to a comfortable bedroom retreat that feels warm, quiet, and newly reimagined.
Behind the scenes, updated electrical and plumbing systems provide added peace of mind, while the partially finished basement opens the door to possibilities still waiting to be defined.
8626 Brace Street is clean, refreshed, and quietly compelling—a home that feels ready today, while still leaving just enough mystery for what it could become tomorrow....
Contact an agent
Home facts
- Year built:1942
- Listing ID #:20261063168
- Added:50 day(s) ago
- Updated:October 01, 2026 at 05:59 AM
Rooms and interior
- Bedrooms:3
- Total bathrooms:2
- Full bathrooms:2
- Rooms Total:3
- Basement Description:Interior Entry, Partially Finished
- Living area:1,551 sq. ft.
Heating and cooling
- Cooling:Ceiling Fans, Central Air
- Heating:Forced Air, Natural Gas
Structure and exterior
- Roof:Asphalt
- Year built:1942
- Building area:1,551 sq. ft.
- Lot area:0.12 Acres
- Architectural Style:Bungalow
- Construction Materials:Aluminum Siding
- Exterior Features:Covered, Lighting, Patio, Porch
- Foundation Description:Basement, Block
Utilities
- Water:Public
- Sewer:Public Sewer
Finances and disclosures
- Price:$163,500
- Price per sq. ft.:$105.42
- Tax amount:$2,836
Features and amenities
- Appliances:Disposal, ENERGY STAR Qualified Dishwasher, ENERGY STAR Qualified Refrigerator, Electric Cooktop, Exhaust Fan, Microwave, Self Cleaning Oven, Stainless Steel Appliances
- Laundry features:Electric Dryer Hookup, Gas Dryer Hookup, Washer Hookup
- Amenities:ENERGY STAR Qualified Doors, Programmable Thermostat
Parking
- Parking description:Detached, One Car Garage
- Garage spaces:1

New listings near 8626 Brace Street
- New
 $150,000Active3 beds 1 baths1,185 sq. ft.
5309 University Place, Detroit, MI 48224
MLS# 20261079206Listed by: LIBERTY WAY REALTY - New
 $82,000Active5 beds 2 baths1,920 sq. ft.
16211 Princeton Street, Detroit, MI 48221
MLS# 20261079346Listed by: EPIC REALTY INC - New
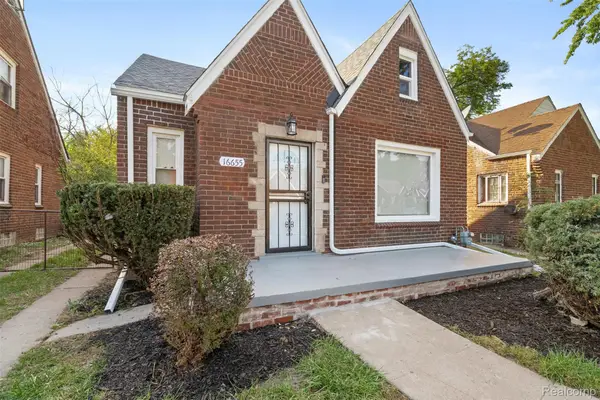 $189,000Active3 beds 2 baths1,250 sq. ft.
16655 Stansbury Street, Detroit, MI 48235
MLS# 20261079331Listed by: SPARTAN REALTY GROUP - New
 $1,200,000Active7 beds 4 baths9,100 sq. ft.
700 Parker Street, Detroit, MI 48214
MLS# 20261078151Listed by: KERMATH REALTY LLC - New
 $94,999Active2 beds 1 baths757 sq. ft.
15751 Fairfield Street, Detroit, MI 48238
MLS# 26052131Listed by: TROWBRIDGE REALTY - New
 $129,999Active3 beds 2 baths1,500 sq. ft.
15457 Cloverlawn Avenue, Detroit, MI 48238
MLS# 26052139Listed by: TROWBRIDGE REALTY - New
 $595,000Active2 beds 3 baths2,030 sq. ft.
2037 11th Street #10, Detroit, MI 48216
MLS# 20261078608Listed by: CRAIN HOMES - New
 $170,000Active3 beds 2 baths1,956 sq. ft.
3031 Glendale Street, Detroit, MI 48238
MLS# 20261078783Listed by: THRIVE REALTY COMPANY - New
 $150,000Active4 beds 2 baths1,092 sq. ft.
17809 Binder Street, Detroit, MI 48212
MLS# 20261079287Listed by: AMIN REALTY - New
 $140,000Active-- beds 2 baths2,260 sq. ft.
9501 Mcquade Street, Detroit, MI 48206
MLS# 20261076556Listed by: EXP REALTY PLYMOUTH


Protect your home and budget from life's surprises with an Assurant Home Warranty, backed by a partner that supports you through every step of homeownership. Explore Plans.
© 2023 - 2026 ERA Franchise Systems LLC. All rights reserved. ERA Franchise Systems LLC fully supports the principles of the Fair Housing Act and the Equal Opportunity Act. ERA, ERA Real Estate powered, and their respective logos are registered service marks of ERA Franchise Systems LLC. Each office is independently owned and operated.