
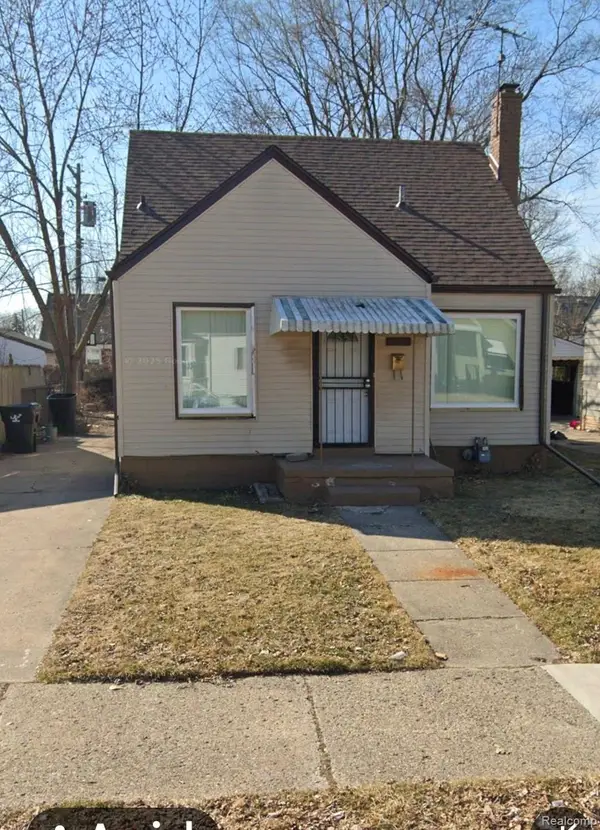
867 Edison Street, Detroit, MI 48202
Local realty services provided by:ERA Prime Real Estate Group
867 Edison Street,Detroit, MI 48202
$370,000
- 4 Beds
- 2 Baths
- 2,500 sq. ft.
- Single family
- Active
Listed by: erik hill
Office: nika & co
MLS#:20261025272
Source:MI_REALCOMP
Price summary
- Price:$370,000
- Price per sq. ft.:$148
About this home
Beautiful Home in Historic Boston-Edison! Step into approximately 2,500 square feet of refined elegance in one of Detroit’s most celebrated historic neighborhoods. This sun soaked, 4-bedroom home exudes character and craftsmanship, showcasing rich hardwood floors and beautifully preserved architectural details that celebrate its early 20th-century heritage. The main level features an updated kitchen with stainless steel appliances, butler's pantry, and expansive living and dining spaces perfect for entertaining or everyday comfort. Upstairs, three spacious bedrooms offer flexibility for family, guests, or home-office needs, while the third-floor suite serves as an expansive retreat—perfect for restful evenings or inspired moments. Cozy fireplaces in the Living Room and Master Bedroom. Spacious Bedrooms, Dining Room and tons of storage. Step outside to a private fence lined backyard with a charming patio, perfect for entertaining or relaxing, complemented by beautiful Lillies, Bearded Iris, Roses, Hostas, and convenient garage for ample parking and storage. Nestled on a picturesque, tree-lined street in the Boston-Edison Historic District, this home blends historic prestige with modern lifestyle, just minutes from Midtown, New Center, Milwaukee Junction and Downtown.
Extensive upgrades include: New garage, concrete and patio (2020) Professional floor leveling/basement supports (2021) Finished 3rd floor (2022) 2nd and 3rd floor historic windows professionally restored (2022) Flat roof rebuilt (2023) New storm windows installed (2023) Extensive electrical upgrades (2024) Exterior paint and seal with some new siding (2025) Whole home air conditioning and heat (2025) Chimney liner (2026)...
Contact an agent
Home facts
- Year built:1910
- Subdivision & Development:VOIGT PARK SUB
- Listing ID #:20261025272
- Added:115 day(s) ago
- Updated:September 05, 2026 at 09:58 AM
Rooms and interior
- Bedrooms:4
- Total bathrooms:2
- Full bathrooms:1
- Half bathrooms:1
- Rooms Total:9
- Basement Description:Unfinished
- Living area:2,500 sq. ft.
Heating and cooling
- Cooling:Central Air
- Heating:Natural Gas, Steam
Structure and exterior
- Roof:Asphalt
- Year built:1910
- Building area:2,500 sq. ft.
- Lot area:0.12 Acres
- Architectural Style:Craftsman
- Construction Materials:Brick
- Exterior Features:Covered, Porch
- Foundation Description:Basement, Brick Mortar
- Levels:Three
Utilities
- Water:Public, Water at Street
- Sewer:Public Sewer, Sewer at Street
Finances and disclosures
- Price:$370,000
- Price per sq. ft.:$148
- Tax amount:$3,600
Features and amenities
- Appliances:Dishwasher, Free Standing Gas Oven, Free Standing Gas Range, Free Standing Refrigerator, Microwave
Parking
- Parking description:Detached, One and Half Car Garage
- Garage spaces:1.5

New listings near 867 Edison Street
- New
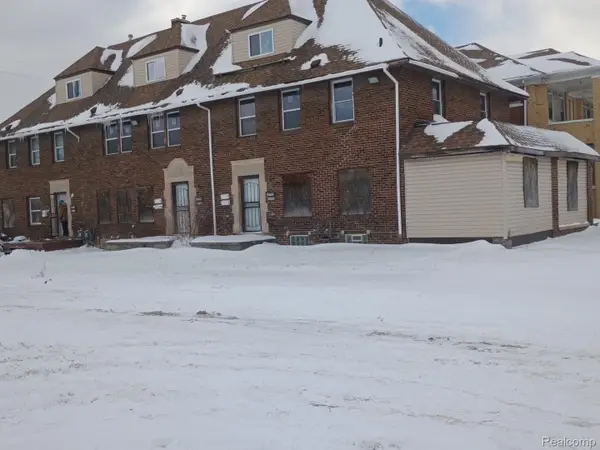 $225,000Active-- beds 6 baths5,830 sq. ft.
9609 Dexter Avenue, Detroit, MI 48206
MLS# 20261071681Listed by: NEXGEN REALTY - New
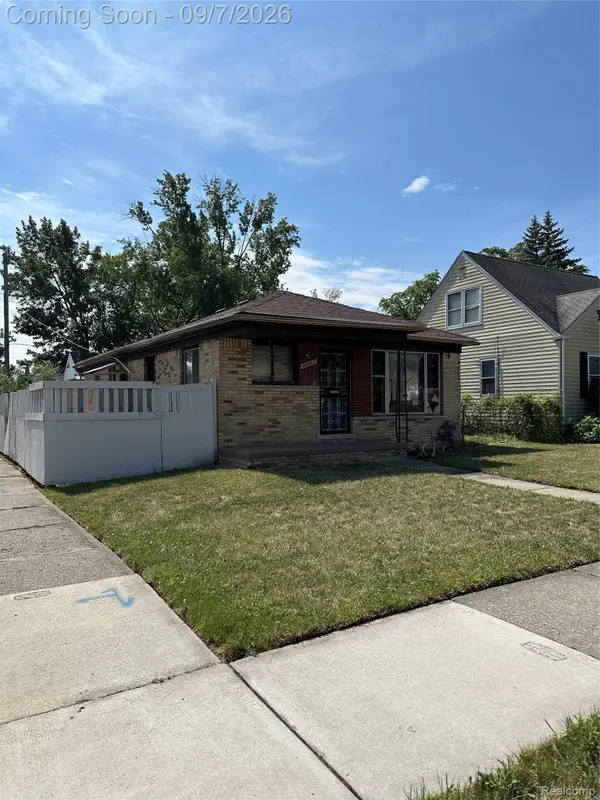 $79,999Active3 beds 1 baths1,200 sq. ft.
20401 Tireman Street, Detroit, MI 48228
MLS# 20261071666Listed by: 3DX REAL ESTATE LLC - New
 $69,000Active2 beds 1 baths908 sq. ft.
19329 Waltham Street, Detroit, MI 48205
MLS# 81026047359Listed by: PALLADIUM REALTY - New
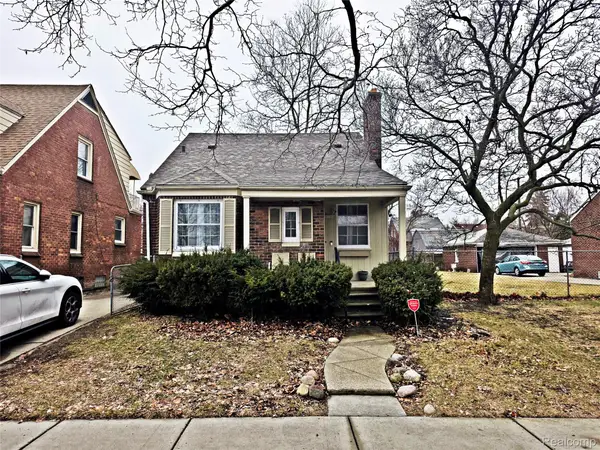 $110,000Active3 beds 2 baths2,032 sq. ft.
20109 Stotter Street, Detroit, MI 48234
MLS# 20261071632Listed by: REALTYFLO INC - New
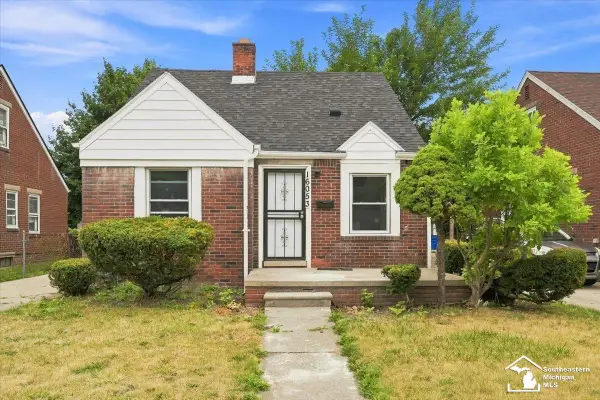 $139,900Active3 beds 2 baths948 sq. ft.
16053 Bringard DR, Detroit, MI 48205
MLS# 57050220950Listed by: BLACKTREE REALTY - New
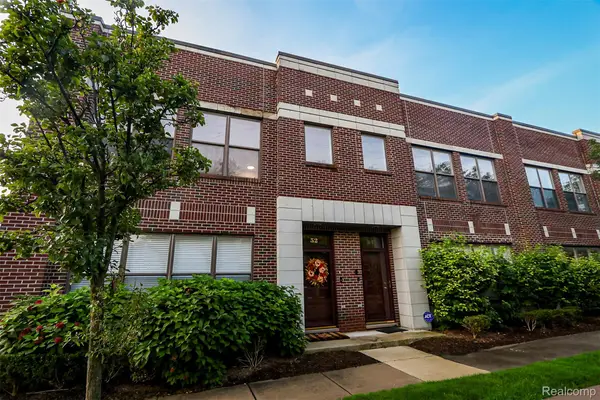 $295,000Active2 beds 2 baths1,243 sq. ft.
52 W Bethune Street, Detroit, MI 48202
MLS# 20261069944Listed by: EXP REALTY MAIN - New
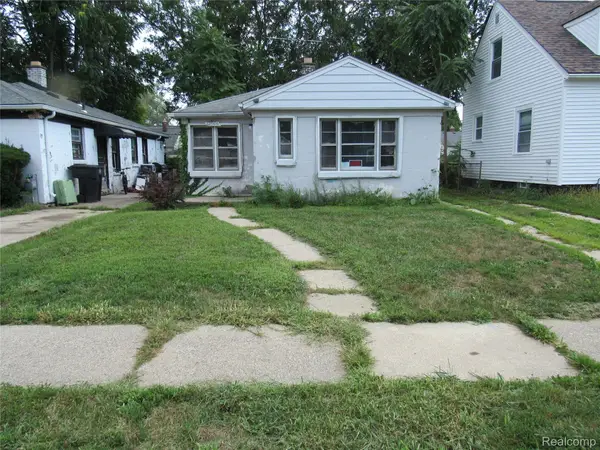 $40,000Active2 beds 1 baths867 sq. ft.
12906 Rosemont Avenue, Detroit, MI 48223
MLS# 20261071307Listed by: SEQUEL REAL ESTATE LLC - New
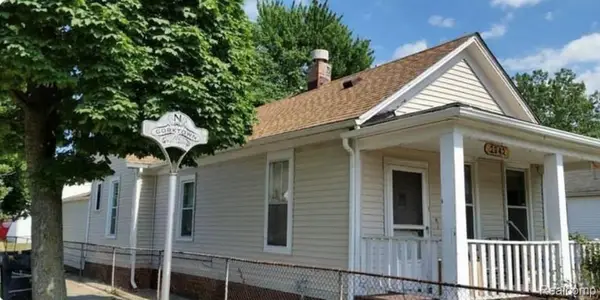 $390,000Active2 beds 1 baths1,132 sq. ft.
2942 Cochrane Street, Detroit, MI 48216
MLS# 20261071551Listed by: EXP REALTY MAIN - New
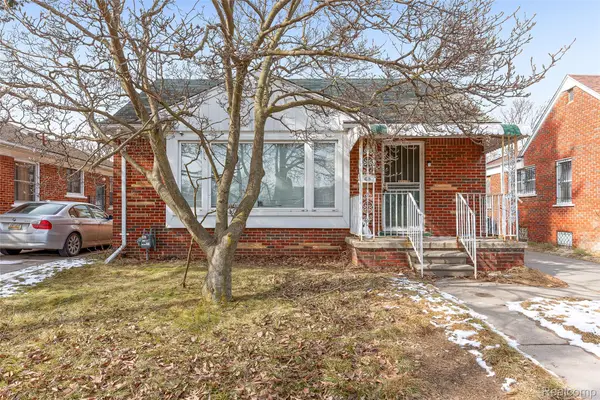 $75,000Active3 beds 1 baths1,053 sq. ft.
18867 Rogge, Detroit, MI 48234
MLS# 20261071603Listed by: RE/MAX LEADING EDGE - New
 $80,000Active3 beds 1 baths999 sq. ft.
19931 Moenart Street, Detroit, MI 48234
MLS# 20261071619Listed by: AGAPE REALTY LLC


Protect your home and budget from life's surprises with an Assurant Home Warranty, backed by a partner that supports you through every step of homeownership. Explore Plans.
© 2023 - 2026 ERA Franchise Systems LLC. All rights reserved. ERA Franchise Systems LLC fully supports the principles of the Fair Housing Act and the Equal Opportunity Act. ERA, ERA Real Estate powered, and their respective logos are registered service marks of ERA Franchise Systems LLC. Each office is independently owned and operated.