
8900 E JEFFERSON # 1022-1024, Detroit, MI 48201
Local realty services provided by:ERA Prime Real Estate Group
8900 E JEFFERSON # 1022-1024,Detroit, MI 48201
$120,000
- 2 Beds
- 2 Baths
- 1,910 sq. ft.
- Single family
- Active
Listed by: randall s fogelman
Office: o'connor realty detroit, llc.
MLS#:20261081585
Source:MI_REALCOMP
Price summary
- Price:$120,000
- Price per sq. ft.:$62.83
- Monthly HOA dues:$2,052
About this home
With expansive views of the Detroit River and Belle Isle, this 10th-floor, two-bedroom condo at the River House Co-Op sits on the edge of the Berry subdivision.
Close to the mayoral-residence Manoogian Mansion, the classic 1955 high-rise offers majestic views in every room, built-in bench seating and tables, plus pocket doors throughout that allow flexible room configurations.
An open-plan kitchen with island and dining nook features stainless steel appliances and wine fridge. The primary bedroom conceals an ensuite bath, roomy enough for an oversized walk-in shower, plus a walk-in closet. Another bedroom features an upscale Murphy bed tucked into built-in wood shelving. In-unit washer-dryer. Amenities include fitness center, swimming pool, 24-hour staffed front desk, and gated and optional covered parking. Close to Downtown and the Detroit Riverwalk. All utilities, property taxes and maintenance are included in monthly co-op fee.
Contact an agent
Home facts
- Year built:1966
- Listing ID #:20261081585
- Added:1 day(s) ago
- Updated:October 09, 2026 at 06:01 AM
Rooms and interior
- Bedrooms:2
- Total bathrooms:2
- Full bathrooms:2
- Rooms Total:5
- Living area:1,910 sq. ft.
Heating and cooling
- Cooling:Wall Units
- Heating:Baseboard, Natural Gas, Wall Furnace
Structure and exterior
- Year built:1966
- Building area:1,910 sq. ft.
- Architectural Style:Common Entry Building, Contemporary, High Rise
- Construction Materials:Brick
- Foundation Description:Pillar/Post/Pier
- Levels:One
Utilities
- Water:Public
- Sewer:Public Sewer
Finances and disclosures
- Price:$120,000
- Price per sq. ft.:$62.83
Features and amenities
- Appliances:Dishwasher, Dryer, Free Standing Electric Range, Free Standing Refrigerator, Microwave, Washer
- Pool features:In Ground, Outdoor Pool
Parking
- Parking description:Detached, Parking Structure, Six or More Car Garage
- Garage spaces:6

New listings near 8900 E JEFFERSON # 1022-1024
- New
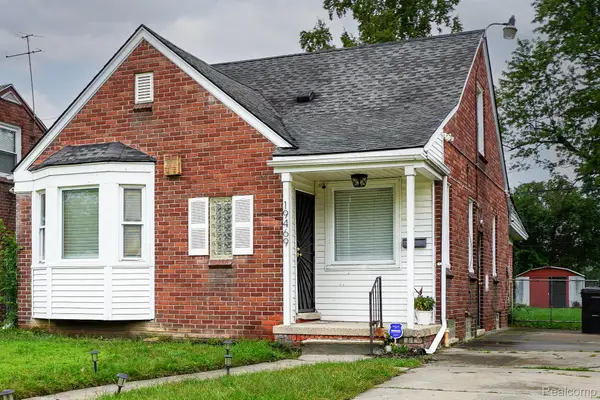 $164,900Active3 beds 1 baths2,176 sq. ft.
19469 Whitcomb ST, Detroit, MI 48235
MLS# 20261081876Listed by: JOHN GRAHAM REALTY, LLC - New
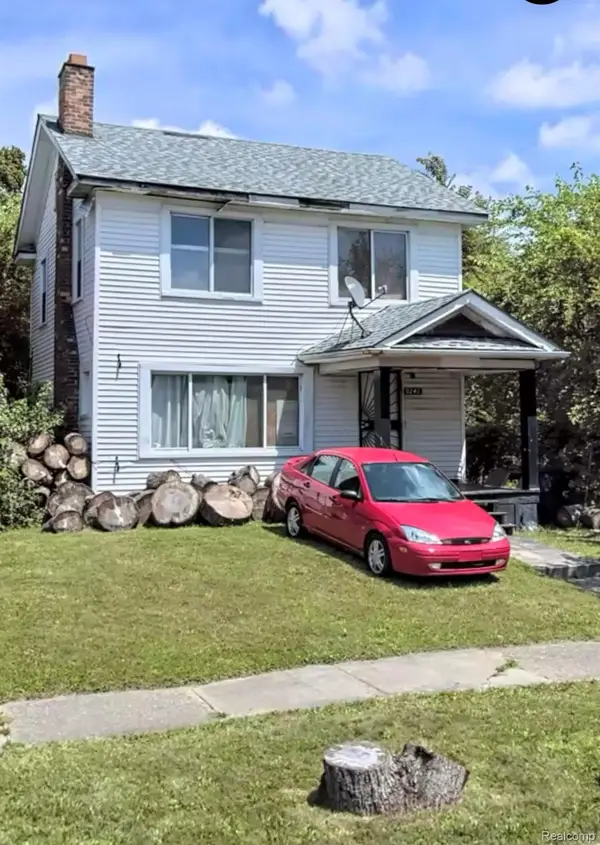 $39,000Active3 beds 1 baths1,248 sq. ft.
9242 Genessee Street, Detroit, MI 48206
MLS# 20261073867Listed by: EXP REALTY MAIN - New
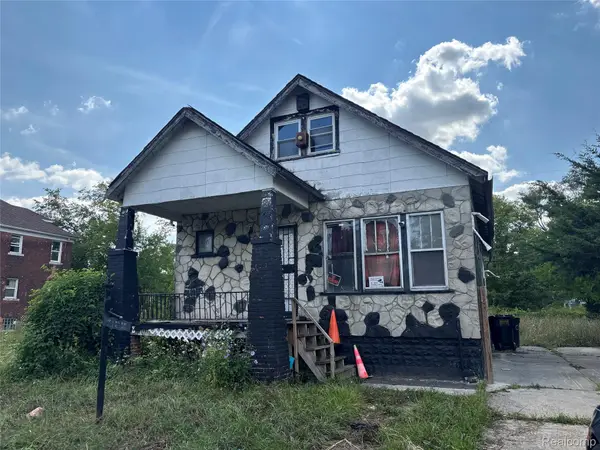 $35,000Active3 beds 1 baths1,087 sq. ft.
9621 Petoskey AVE, Detroit, MI 48204
MLS# 20261081877Listed by: EXP REALTY MAIN - New
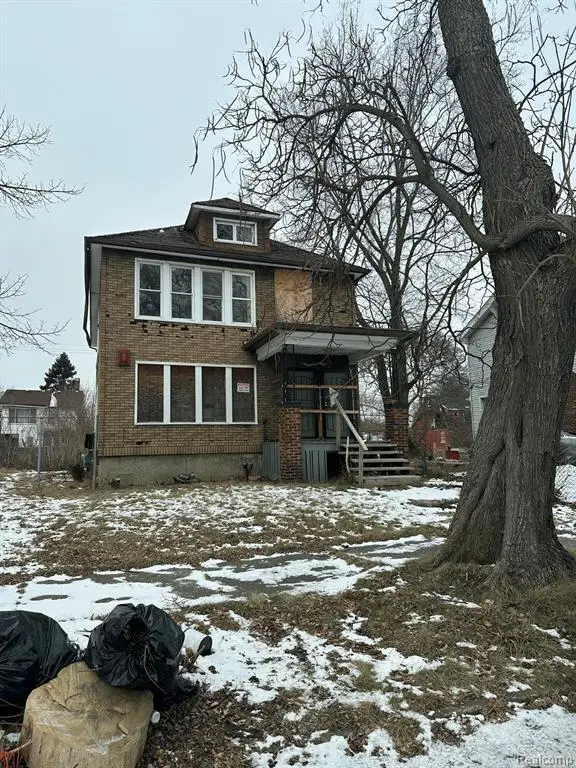 $34,999Active-- beds 2 baths2,016 sq. ft.
2962 Pingree Street, Detroit, MI 48206
MLS# 20261073866Listed by: EXP REALTY MAIN - Open Sun, 12am to 2pmNew
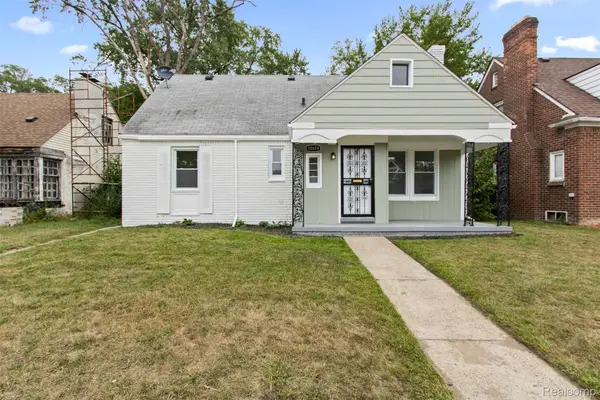 $199,900Active4 beds 2 baths1,650 sq. ft.
18614 Griggs Street, Detroit, MI 48221
MLS# 20261080696Listed by: EXP REALTY MAIN - New
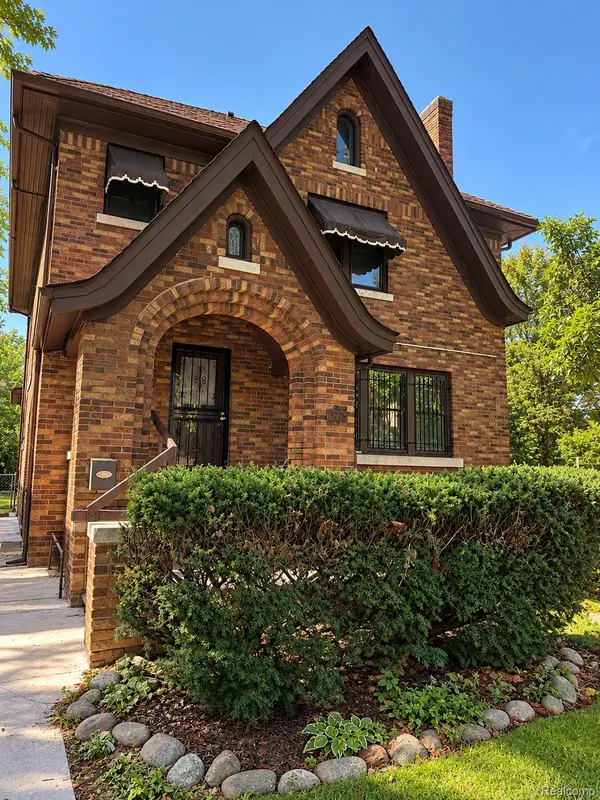 $314,999Active4 beds 4 baths3,400 sq. ft.
12725 Broadstreet Avenue, Detroit, MI 48238
MLS# 20261081115Listed by: COMMUNITY CHOICE REALTY INC - New
 $64,900Active3 beds 1 baths1,426 sq. ft.
3765 Northwestern ST, Detroit, MI 48206
MLS# 20261081843Listed by: THE SEDLARIK GROUP REALTY LLC - New
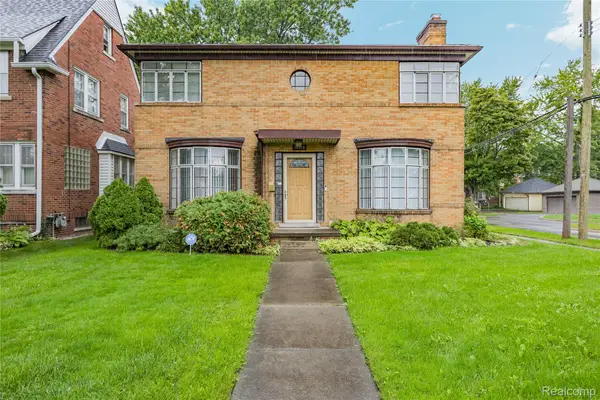 $289,000Active3 beds 2 baths1,932 sq. ft.
15515 Ashton Street, Detroit, MI 48223
MLS# 20261081294Listed by: REMAX MASTERPIECE OF MICHIGAN - New
 $395,000Active4 beds 4 baths2,850 sq. ft.
658 W Forest Avenue #1, Detroit, MI 48201
MLS# 20261081363Listed by: DOUGLAS ROSE REALTY - New
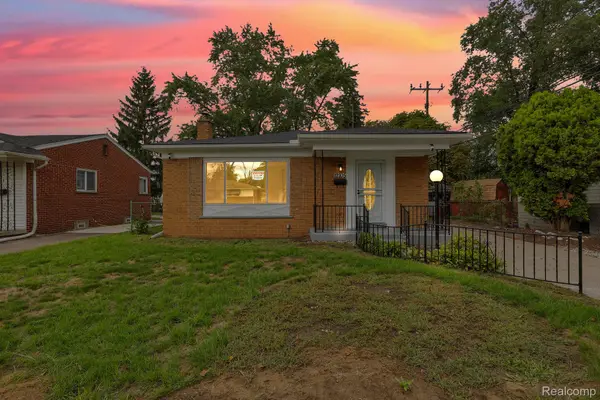 $179,900Active3 beds 2 baths1,092 sq. ft.
12705 Beaverland ST, Detroit, MI 48223
MLS# 20261081786Listed by: RE/MAX LEADING EDGE


Protect your home and budget from life's surprises with an Assurant Home Warranty, backed by a partner that supports you through every step of homeownership. Explore Plans.
© 2023 - 2026 ERA Franchise Systems LLC. All rights reserved. ERA Franchise Systems LLC fully supports the principles of the Fair Housing Act and the Equal Opportunity Act. ERA, ERA Real Estate powered, and their respective logos are registered service marks of ERA Franchise Systems LLC. Each office is independently owned and operated.