
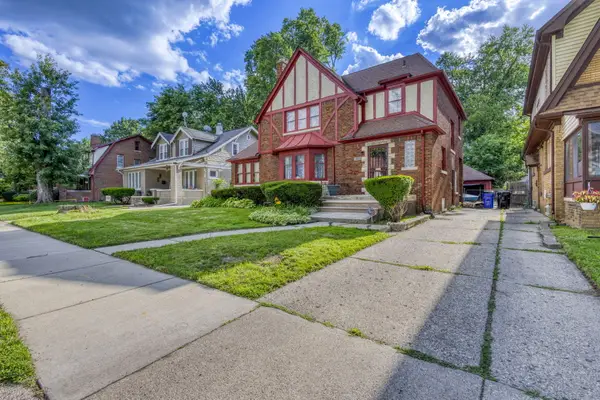
9360 Cheyenne ST, Detroit, MI 48228
Local realty services provided by:ERA Prime Real Estate Group
9360 Cheyenne ST,Detroit, MI 48228
$44,900
- 2 Beds
- 2 Baths
- 1,430 sq. ft.
- Single family
- Active
Listed by: colton rine
Office: five star real estate
MLS#:61050226507
Source:MI_REALCOMP
Price summary
- Price:$44,900
- Price per sq. ft.:$31.4
About this home
Double lot, custom tilework, and room to make it your own! Set on approximately .20 acres, this 2-bedroom, 2-full-bath home offers a flexible layout with potential for a third bedroom. A covered front porch welcomes you inside, where the living room features a decorative fireplace and the kitchen offers newer cabinets and countertops. The spacious main-floor bathroom stands out with a separate, beautifully tiled jetted-tub area filled with natural light. Upstairs, a generously sized second full bathroom features a tiled shower. Custom tilework can be found throughout the home, with many areas completed and additional projects ready for your finishing touches. A full basement provides storage and workspace, while the approximately 324-square-foot detached garage offers a one-car entry and potential for expanded access with modifications. A newer water heater adds value, and the double lot provides room for outdoor enjoyment, gardening, or entertaining. Bring your tools and vision to complete the work already underway and make this home your own. A great opportunity for a buyer ready to build equity or an investor seeking their next project!...
Contact an agent
Home facts
- Year built:1926
- Subdivision & Development:OAKMAN ROBT LAND COS MCFARLANE
- Listing ID #:61050226507
- Added:1 day(s) ago
- Updated:November 02, 2026 at 12:16 AM
Rooms and interior
- Bedrooms:2
- Total bathrooms:2
- Full bathrooms:2
- Rooms Total:4
- Flooring:Ceramic Tile, Hardwood
- Bathrooms Description:Jetted Tub
- Living area:1,430 sq. ft.
Heating and cooling
- Heating:Forced Air, Natural Gas
Structure and exterior
- Year built:1926
- Building area:1,430 sq. ft.
- Lot area:0.2 Acres
- Lot Features:City Lot
- Architectural Style:Colonial
- Construction Materials:Wood Siding
- Exterior Features:Porch
- Foundation Description:Basement
- Levels:Two
Utilities
- Water:Public
- Sewer:Public Sewer, Sewer at Street
Finances and disclosures
- Price:$44,900
- Price per sq. ft.:$31.4
- Tax amount:$3,660
Parking
- Parking description:Assigned 2 Spaces, Detached, Garage, One Car Garage
- Garage spaces:1

New listings near 9360 Cheyenne ST
- New
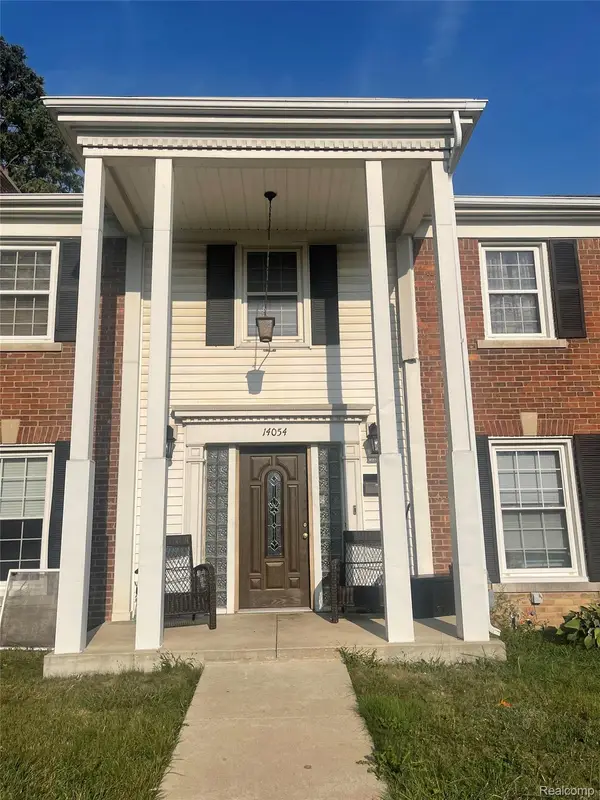 $305,000Active4 beds 4 baths2,802 sq. ft.
14054 Rutland Street ST, Detroit, MI 48227
MLS# 20261082401Listed by: COMMUNITY CHOICE REALTY INC - New
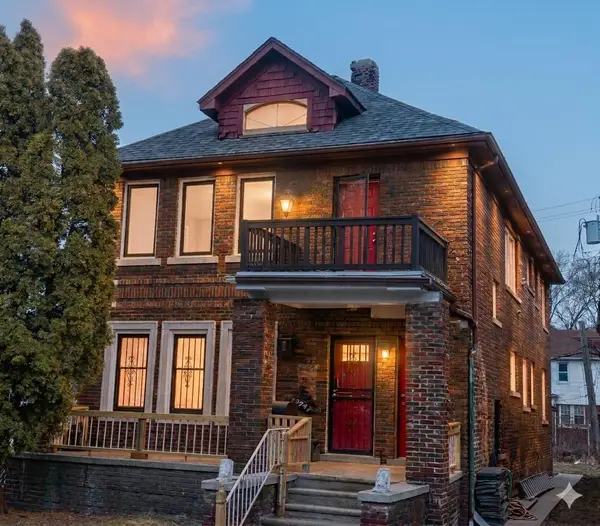 $212,000Active-- beds -- baths2,600 sq. ft.
3742 W Grand Street, Detroit, MI 48238
MLS# 81026057992Listed by: MICHIGAN DREAM HOMES, LLC - New
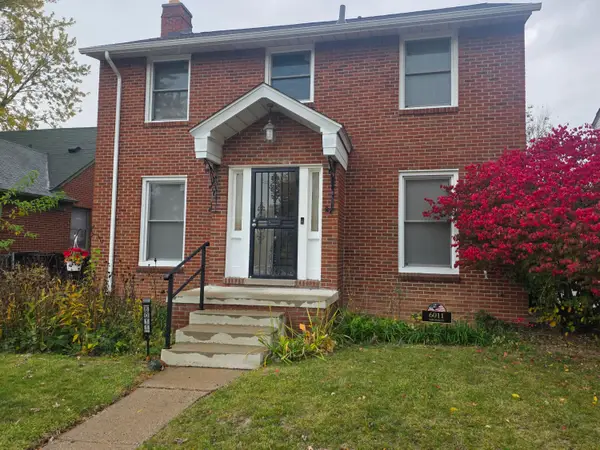 $119,900Active4 beds 3 baths1,905 sq. ft.
6011 Norcross Street, Detroit, MI 48213
MLS# 81026057990Listed by: TRUST REALTY GROUP, LLC - New
 $152,000Active-- beds 2 baths2,088 sq. ft.
5378 Vancouver ST, Detroit, MI 48204
MLS# 20261086764Listed by: KW METRO - New
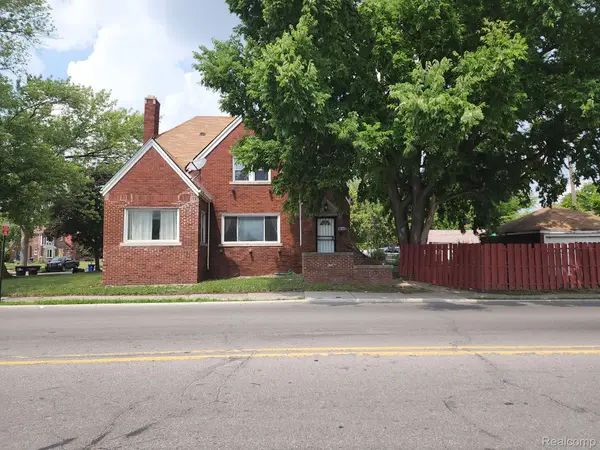 $140,000Active3 beds 2 baths1,981 sq. ft.
16340 SCHOOLCRAFT ST, Detroit, MI 48227
MLS# 20261088218Listed by: UNITED FRONT REALTY LLC - New
 $87,500Active3 beds 1 baths1,199 sq. ft.
10982 Beaconsfield ST, Detroit, MI 48224
MLS# 58050226490Listed by: BERKSHIRE HATHAWAY HOMESERVICES KEE REALTY SCS - New
 $195,000Active6 beds 4 baths3,517 sq. ft.
14425 Woodmont Avenue, Detroit, MI 48227
MLS# 81026057982Listed by: KW ADVANTAGE - New
 $70,000Active3 beds 1 baths1,035 sq. ft.
Address Withheld By Seller, Detroit, MI 48228
MLS# 20261088203Listed by: COMMUNITY CHOICE REALTY INC - New
 $309,000Active4 beds 3 baths2,766 sq. ft.
3008 Marlborough ST, Detroit, MI 48215
MLS# 20261087939Listed by: INSIDE REALTY, LLC


Protect your home and budget from life's surprises with an Assurant Home Warranty, backed by a partner that supports you through every step of homeownership. Explore Plans.
© 2023 - 2026 ERA Franchise Systems LLC. All rights reserved. ERA Franchise Systems LLC fully supports the principles of the Fair Housing Act and the Equal Opportunity Act. ERA, ERA Real Estate powered, and their respective logos are registered service marks of ERA Franchise Systems LLC. Each office is independently owned and operated.