
5490 W Howe Road, Dewitt, MI 48820
Local realty services provided by:ERA Reardon Realty
Listed by: kelsie simmon, michael sprague
Office: re/max real estate professionals
MLS#:298234
Source:MI_GLAR
Price summary
- Price:$440,000
- Price per sq. ft.:$127.24
About this home
5490 W. Howe Road is a fully updated 4-bedroom, 2-bathroom farmhouse. Set on 2 acres in the DeWitt School District, it offers panoramic views, a pond, mature fruit trees (apple, pear, mulberry), a wraparound porch, an updated four-season room, and a 30 x 40 2 story barn. Complete with two bonus rooms on the second floor. Fully finished with insulation and a mini-split system in each room, this space provides useful room beyond the home's primary living area. Think of it as a finished basement, just on top of your garage!
The main floor of the home features a spacious kitchen with double pantries, a guest bedroom/office, and a laundry room with backyard access. There is also a four-season room overlooking the pond and neighboring fields. Recently, the four-season room received new vinyl plank flooring, a mini-split system, and a new french door. The large primary suite features double ceiling fans, more than enough space for a king-size bedroom set, and a large walk-in closet. With private access to the four-season room just off your bedroom, your morning coffee will never be the same.
Since 2021, the property has received over $100k in updates/improvements. Updates include natural gas service, new roofs on the house and barn with extended life shingles, new furnace and central A/C, whole-home Generac generator, new septic drain field, reverse osmosis system and more. The homeowners also purchased LG Profile and Bosch kitchen and laundry appliances that are included in the purchase of this home. The list of improvements is extensive, but the peace of mind is priceless.
As with any well-loved home, there are a few cosmetic dents and scratches throughout. Rather than make design choices that may not suit the next owner, the current homeowners chose to leave those decisions for the person who will ultimately live here and enjoy them. It's an opportunity to make the cosmetic touches your own while knowing the major systems and improvements have already been addressed.
5490 W. Howe Road offers the space and flexibility of country living with the convenience of being close to numerous local parks, shopping and dining. The combination of acreage, oversized barn, finished bonus space, and extensive mechanical updates this a property worth seeing....
Contact an agent
Home facts
- Year built:1900
- Subdivision & Development:None
- Listing ID #:298234
- Added:55 day(s) ago
- Updated:September 30, 2026 at 05:06 PM
Rooms and interior
- Bedrooms:4
- Total bathrooms:2
- Full bathrooms:2
- Rooms Total:7
- Flooring:Carpet, Tile, Vinyl, Wood
- Kitchen Description:Dishwasher, Disposal, Gas Oven, Gas Range, Ice Maker, Kitchen Island, Microwave, Refrigerator, Vented Exhaust Fan
- Bedroom Description:Primary Downstairs
- Basement Description:Block, Concrete, Full, Michigan, Partial, Sump Pump
- Living area:2,108 sq. ft.
Heating and cooling
- Cooling:Central Air, Ductless, Gas, Multi Units, Wall/Window Unit(s)
- Heating:Central, Ductless, Forced Air, Heating, Natural Gas, Wall Furnace
- Central air:Yes
Structure and exterior
- Roof:Shingle
- Year built:1900
- Building area:2,108 sq. ft.
- Lot area:2 Acres
- Lot Features:Agricultural, Back Yard, Front Yard, Many Trees, Rectangular Lot, Views
- Construction Materials:Vinyl Siding
- Exterior Features:Covered, Deck, Front Porch, Porch, Wrap Around
- Foundation Description:Block, Combination, Stone
- Levels:Two
Utilities
- Water:Well
Finances and disclosures
- Price:$440,000
- Price per sq. ft.:$127.24
- Tax amount:$5,793 (2025)
Features and amenities
- Appliances:Dishwasher, Disposal, Dryer, Gas Oven, Gas Range, Gas Water Heater, Ice Maker, Microwave, Refrigerator, Stainless Steel Appliance(s), Tankless Water Heater, Vented Exhaust Fan, Washer, Water Purifier Owned, Water Softener Owned
- Laundry features:Dryer, Electric Dryer Hookup, Gas Dryer Hookup, Laundry Room, Main Level, Washer, Washer Hookup
- Amenities:Blinds, Ceiling Fan(s), Double Pane Windows, High Ceilings, High Speed Internet, Pantry, Screens, Smart Thermostat, Storage, Walk-In Closet(s), Wood Frames
Parking
- Parking description:Additional Parking, Detached, Driveway, Finished, Floor Drain, Garage, Garage Door Opener, Oversized, Parking Pad, Storage
- Garage spaces:4
New listings near 5490 W Howe Road
- New
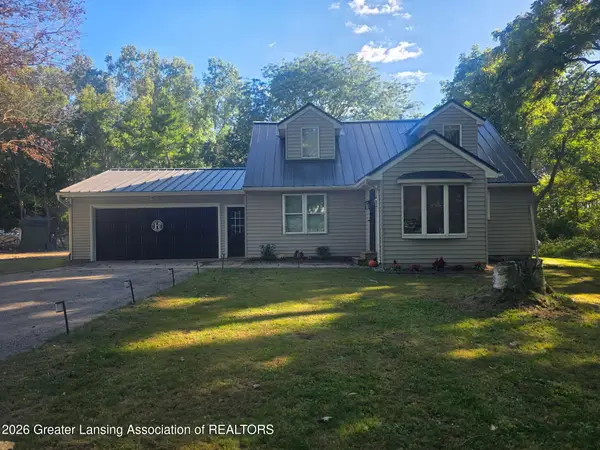 $449,900Active3 beds 3 baths3,059 sq. ft.
2001 W Stoll Road, DeWitt, MI 48820
MLS# 299541Listed by: ZIE REALTY - New
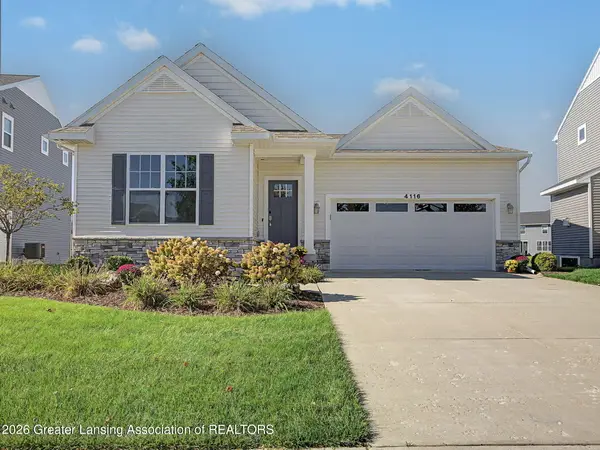 $525,000Active4 beds 3 baths2,470 sq. ft.
4116 Presidents Way, DeWitt, MI 48820
MLS# 299508Listed by: KELLER WILLIAMS REALTY LANSING - New
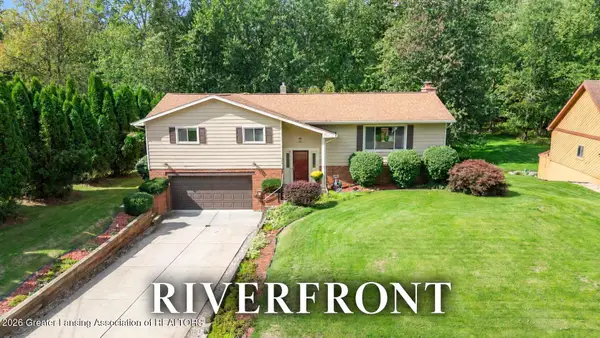 $334,900Active4 beds 3 baths2,238 sq. ft.
1220 Sandhill Drive, DeWitt, MI 48820
MLS# 299422Listed by: RE/MAX REAL ESTATE PROFESSIONALS DEWITT - New
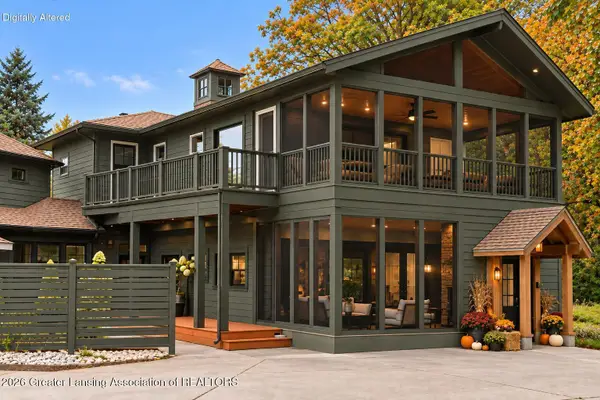 $649,899Active5 beds 6 baths6,097 sq. ft.
10841 Bond Road, DeWitt, MI 48820
MLS# 299416Listed by: RE/MAX REAL ESTATE PROFESSIONALS 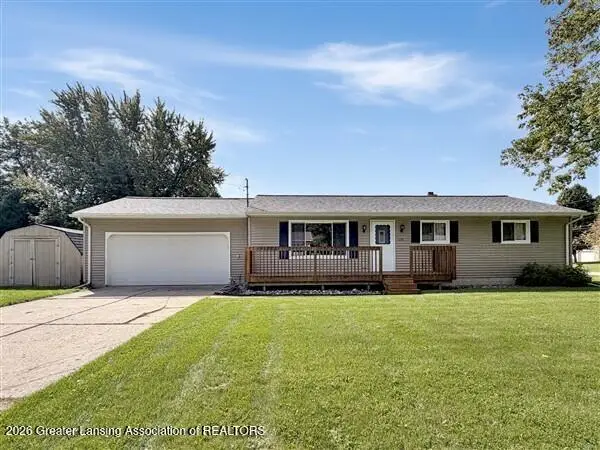 $319,900Active3 beds 2 baths1,628 sq. ft.
1175 Ro Dic Don Drive, DeWitt, MI 48820
MLS# 299323Listed by: CENTURY 21 AFFILIATED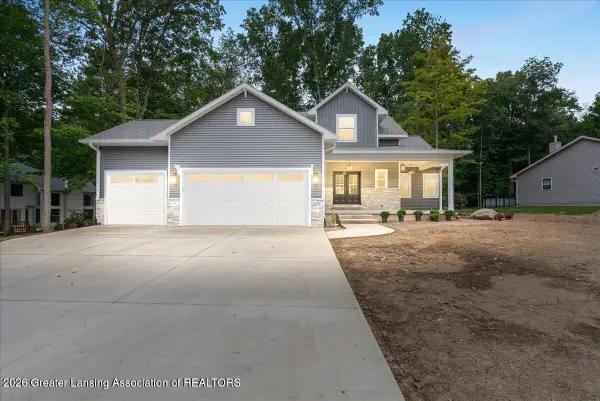 $599,900Active4 beds 4 baths2,654 sq. ft.
2531 Fedewood, DeWitt, MI 48820
MLS# 299295Listed by: RE/MAX REAL ESTATE PROFESSIONALS DEWITT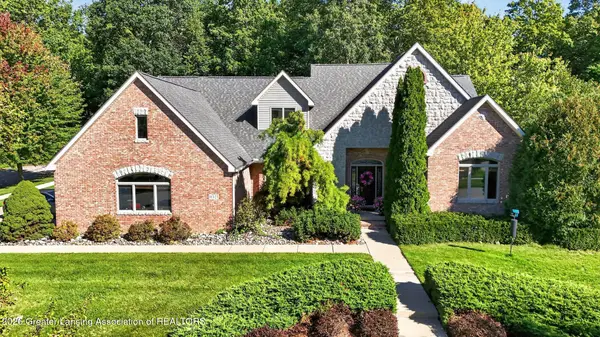 $675,000Active4 beds 4 baths5,163 sq. ft.
11523 Hidden Spring Trail, DeWitt, MI 48820
MLS# 299267Listed by: EXIT REALTY HOME PARTNERS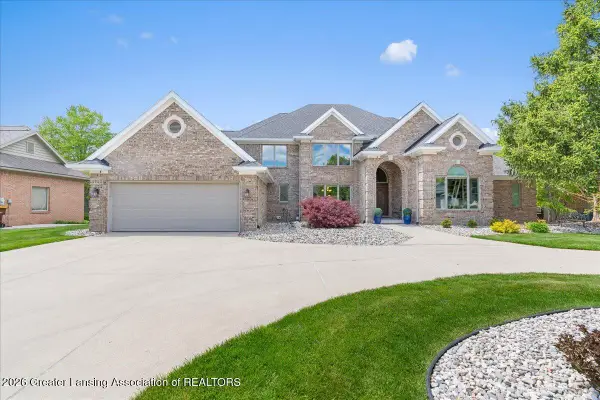 $899,900Active5 beds 4 baths6,509 sq. ft.
410 W Spring Meadows Lane, DeWitt, MI 48820
MLS# 299264Listed by: RE/MAX REAL ESTATE PROFESSIONALS DEWITT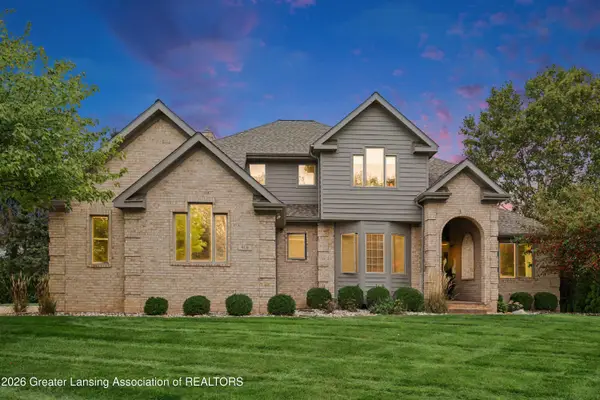 $649,900Active5 beds 5 baths4,144 sq. ft.
910 Sandhill Drive, DeWitt, MI 48820
MLS# 299157Listed by: COLDWELL BANKER PROFESSIONALS-E.L.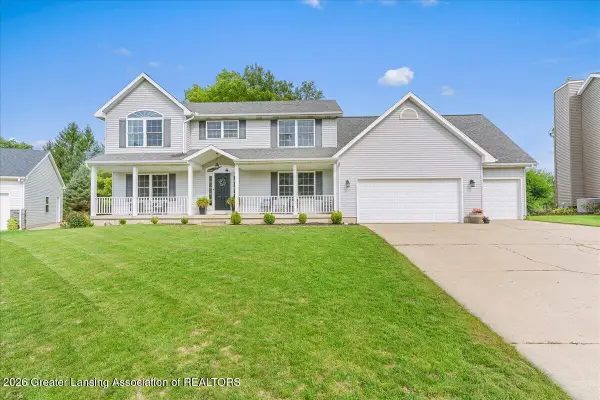 $450,000Pending4 beds 4 baths3,624 sq. ft.
1400 Lacosta Drive, DeWitt, MI 48820
MLS# 299155Listed by: RE/MAX REAL ESTATE PROFESSIONALS DEWITT


Protect your home and budget from life's surprises with an Assurant Home Warranty, backed by a partner that supports you through every step of homeownership. Explore Plans.
© 2023 - 2026 ERA Franchise Systems LLC. All rights reserved. ERA Franchise Systems LLC fully supports the principles of the Fair Housing Act and the Equal Opportunity Act. ERA, ERA Real Estate powered, and their respective logos are registered service marks of ERA Franchise Systems LLC. Each office is independently owned and operated.