
10090 King Hill Court, Dexter, MI 48130
Local realty services provided by:ERA Prime Real Estate Group
10090 King Hill Court,Dexter, MI 48130
$674,900
- 5 Beds
- 4 Baths
- 4,636 sq. ft.
- Single family
- Pending
Listed by: lisa hall
Office: real estate one inc randolph
MLS#:81026028871
Source:MI_REALCOMP
Price summary
- Price:$674,900
- Price per sq. ft.:$133.06
- Monthly HOA dues:$25
About this home
Welcome to this stunning custom ranch on 3 private acres in sought-after Dexter Township. Offering 5 bedrooms and 3.5 baths. This exceptional home blends luxury, comfort, and peaceful natural surroundings. The open-concept design features a spacious granite kitchen that flows into the sunroom and main living area, creating the perfect space for everyday living and entertaining. Step outside to the expansive two-tier deck and enjoy picturesque views of rolling terrain, mature hardwoods, and abundant wildlife. The finished walkout lower level lives like a second home with a large great room, kitchenette, two bedrooms, and a full bath--ideal for guests, extended family, or multi-generational living. Car enthusiasts and hobbyists will love the oversized 3-car garage with more than 1,000 square feet of space.Thoughtful updates--including the granite kitchen, roof, water heater, garage door opener, freshly painted deck, newer bedroom carpet, owned Kinetico water softener, and updated septic access lids--provide lasting value and peace of mind. Washtenaw County~Time of Sale inspection has been approved (well-septic) and the home is ready for a smooth deed transfer. Located in the award-winning Dexter School District, this one-of-a-kind property offers the perfect balance of privacy, convenience, and exceptional living. Schedule your private tour today!...
Contact an agent
Home facts
- Year built:1996
- Listing ID #:81026028871
- Added:65 day(s) ago
- Updated:August 16, 2026 at 08:50 AM
Rooms and interior
- Bedrooms:5
- Total bathrooms:4
- Full bathrooms:3
- Half bathrooms:1
- Rooms Total:11
- Flooring:Carpet, Ceramic Tile, Tile, Vinyl, Wood
- Kitchen Description:Pantry
- Basement Description:Finished, Full, Sump Pump, Walk-Out Access
- Living area:4,636 sq. ft.
Heating and cooling
- Cooling:Ceiling Fans, Central Air
- Heating:Forced Air, Natural Gas
Structure and exterior
- Roof:Asphalt, Shingle
- Year built:1996
- Building area:4,636 sq. ft.
- Lot area:3 Acres
- Lot Features:Cul-de-Sac, Hilly Ravine, Landscaped Ground Cover, Terraced Yard, Wooded
- Architectural Style:Ranch
- Construction Materials:Vinyl Siding
- Exterior Features:Balcony, Covered, Deck, Porch
- Foundation Description:Basement
Utilities
- Water:Well
- Sewer:Septic Tank
Finances and disclosures
- Price:$674,900
- Price per sq. ft.:$133.06
- Tax amount:$7,227
Features and amenities
- Appliances:Built-In Electric Oven, Cooktop, Dishwasher, Disposal, Dryer, Humidifier, Microwave, Oven, Range, Refrigerator, Washer, Water Softener Owned
- Laundry features:Laundry Room, Main Level, Sink
- Amenities:Pantry, Vaulted Ceilings, Window Treatments
Parking
- Parking description:Asphalt, Attached, Concrete, Garage Door Opener, Garage Faces Front, Gravel
- Garage spaces:3

New listings near 10090 King Hill Court
- New
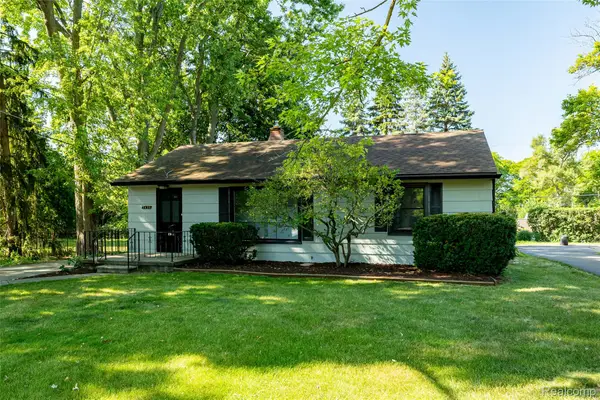 $319,000Active3 beds 2 baths1,113 sq. ft.
7425 Ann Arbor Street, Dexter, MI 48130
MLS# 20261064998Listed by: REAL ESTATE ONE-DEXTER - New
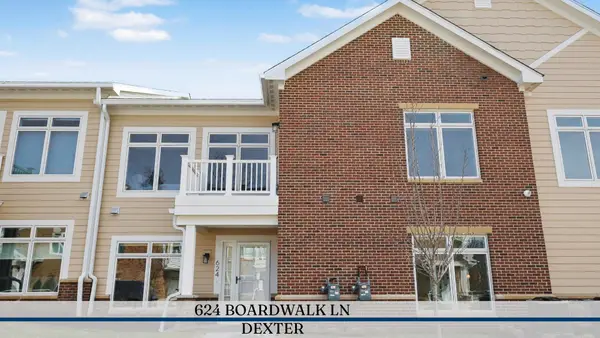 $374,000Active1 beds 2 baths1,004 sq. ft.
624 Boardwalk Lane, Dexter, MI 48130
MLS# 81026042610Listed by: REAL ESTATE ONE INC - New
 $429,000Active2 beds 3 baths2,226 sq. ft.
3618 Meadow View Drive, Dexter, MI 48130
MLS# 81026042557Listed by: REAL ESTATE ONE INC - New
 $775,000Active4 beds 4 baths3,814 sq. ft.
7493 Black Forest Drive, Dexter, MI 48130
MLS# 81026042173Listed by: THE CHARLES REINHART COMPANY - New
 $535,000Active4 beds 3 baths2,004 sq. ft.
6884 Ralaric Drive, Dexter, MI 48130
MLS# 81026041940Listed by: REAL ESTATE ONE INC - New
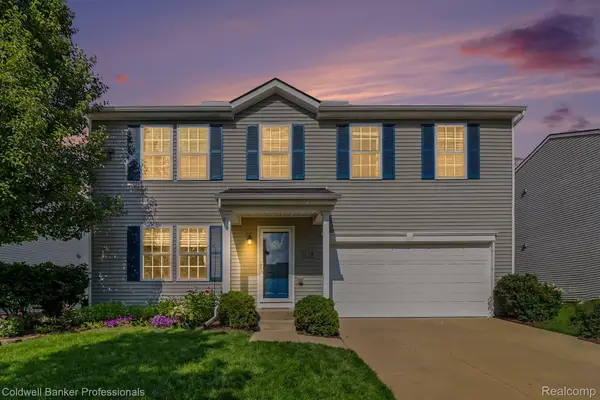 $414,900Active4 beds 3 baths2,320 sq. ft.
8339 Crab Apple Trail, Dexter, MI 48130
MLS# 20261062940Listed by: COLDWELL BANKER PROFESSIONALS-NORTHVILLE - New
 $699,000Active3 beds 2 baths3,762 sq. ft.
10599 Fleming Road, Dexter, MI 48130
MLS# 81026041837Listed by: REAL ESTATE ONE INC - New
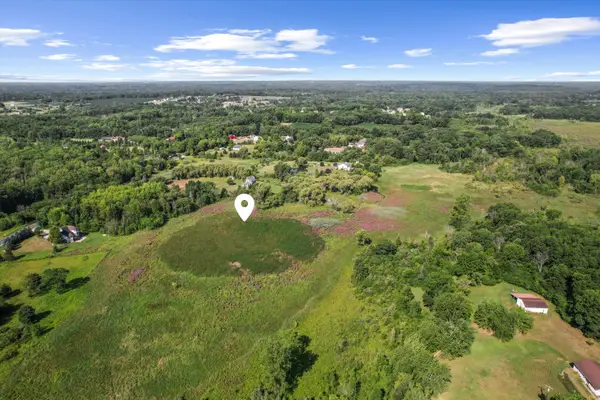 $288,900Active10 Acres
6182 N Territorial Road, Dexter, MI 48130
MLS# 26041551Listed by: BRANDT REAL ESTATE - New
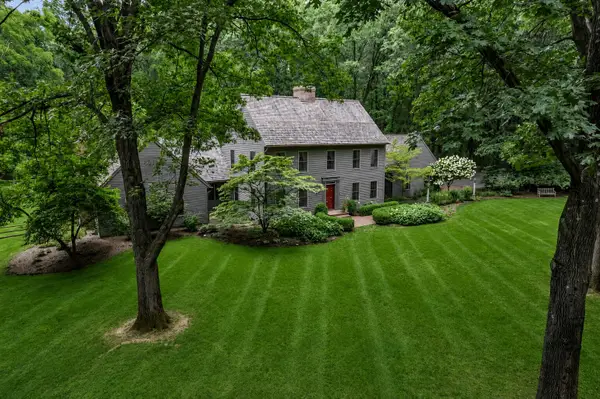 $875,000Active3 beds 3 baths4,302 sq. ft.
8211 Donovan Road, Dexter, MI 48130
MLS# 81026041414Listed by: THE CHARLES REINHART COMPANY - New
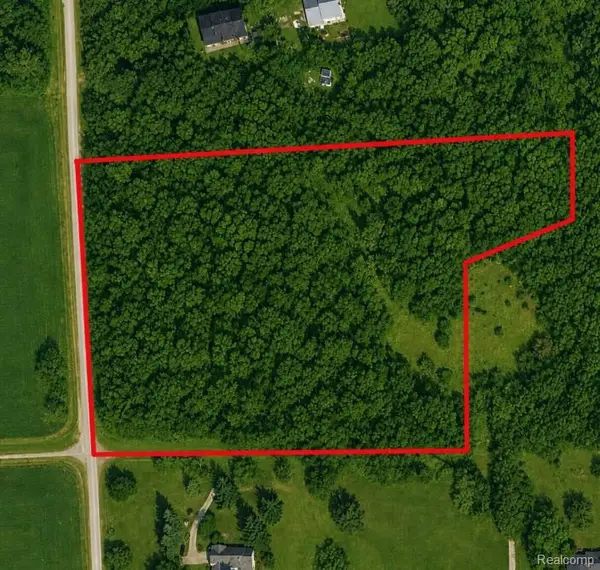 $139,999Active5.77 Acres
V/L N Lima Center Road, Dexter, MI 48130
MLS# 20261062351Listed by: RE/MAX PLATINUM - GRAND BLANC


Protect your home and budget from life's surprises with an Assurant Home Warranty, backed by a partner that supports you through every step of homeownership. Explore Plans.
© 2023 - 2026 ERA Franchise Systems LLC. All rights reserved. ERA Franchise Systems LLC fully supports the principles of the Fair Housing Act and the Equal Opportunity Act. ERA, ERA Real Estate powered, and their respective logos are registered service marks of ERA Franchise Systems LLC. Each office is independently owned and operated.