
11765 Hillside Drive, Dexter, MI 48130
Local realty services provided by:ERA Greater North Properties
11765 Hillside Drive,Dexter, MI 48130
$759,461
- 4 Beds
- 3 Baths
- 3,050 sq. ft.
- Single family
- Active
Listed by: jennifer graswick
Office: guenther homes, inc.
MLS#:26043094
Source:MI_MICHRIC
Price summary
- Price:$759,461
- Price per sq. ft.:$249
- Monthly HOA dues:$81.25
About this home
Under construction, estimated to be completed mid January! Outside charming downtown Dexter, near many parks and lakes, yet, still convenient to Ann Arbor. The Savannah floorplan features an amazing kitchen and expansive light filled great room with a 2 story stone fireplace. 1st floor primary suite with 3 additional bedrooms on the 2nd floor. Fantastic location in a small country like neighborhood. Mature tree lined backyard. Daylight basement awaits your finishing touches. No need to update when you have new! Under construction, estimated to be completed mid January! Outside charming downtown Dexter, near many parks and lakes, yet, still convenient to Ann Arbor. The Savannah floorplan features an amazing kitchen and expansive light filled great room with a 2 story stone fireplace. 1st floor primary suite with 3 additional bedrooms on the 2nd floor. Fantastic location in a small country like neighborhood. Mature tree lined backyard. Daylight basement awaits your finishing touches. No need to update when you have new!...
Contact an agent
Home facts
- Year built:2026
- Subdivision & Development:Hillside Acres
- Listing ID #:26043094
- Added:44 day(s) ago
- Updated:September 30, 2026 at 05:06 PM
Rooms and interior
- Bedrooms:4
- Total bathrooms:3
- Full bathrooms:2
- Half bathrooms:1
- Rooms Total:8
- Basement:Yes
- Living area:3,050 sq. ft.
Heating and cooling
- Heating:Forced Air
Structure and exterior
- Year built:2026
- Building area:3,050 sq. ft.
- Lot area:0.43 Acres
- Construction Materials:Brick, Vinyl Siding
Utilities
- Water:Well
Finances and disclosures
- Price:$759,461
- Price per sq. ft.:$249
Parking
- Garage:Yes
- Garage spaces:3
New listings near 11765 Hillside Drive
- New
 $1,200,000Active4 beds 6 baths6,225 sq. ft.
6311 Cobblestone Lane, Dexter, MI 48130
MLS# 81026051971Listed by: @PROPERTIES CHRISTIE'S INT'LAA
- New
 $469,900Active3 beds 3 baths2,226 sq. ft.
6900 Wellington Drive, Dexter, MI 48130
MLS# 81026051876Listed by: HOWARD HANNA REAL ESTATE - New
 $799,900Active4 beds 4 baths3,300 sq. ft.
7035 Winters Court, Dexter, MI 48130
MLS# 20261076389Listed by: RE/MAX PLATINUM  $597,349Active4 beds 3 baths2,600 sq. ft.
6450 Earl June Court, Dexter, MI 48130
MLS# 26050036Listed by: GUENTHER HOMES, INC. $410,000Active4 beds 2 baths2,323 sq. ft.
8515 Hawthorn Hill, Dexter, MI 48130
MLS# 20261072106Listed by: NATIONAL REALTY CENTERS, INC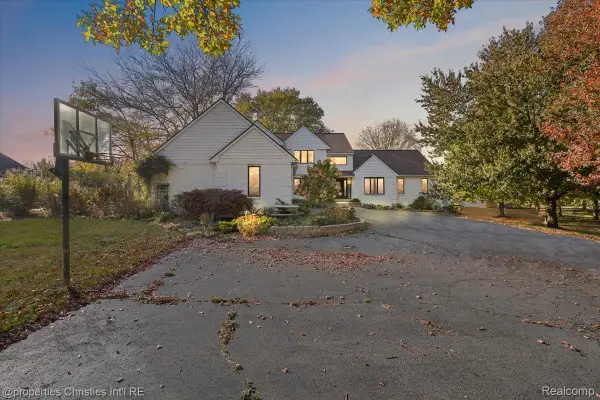 $775,000Active4 beds 5 baths3,852 sq. ft.
8793 Webster Hills Road, Dexter, MI 48130
MLS# 20261074659Listed by: @PROPERTIES CHRISTIE'S INT'L R.E. BIRMINGHAM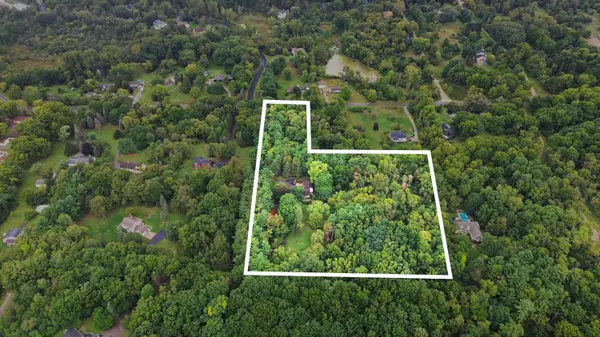 $350,000Active3.23 Acres
0 W Joy Road, Dexter, MI 48130
MLS# 26048712Listed by: REAL ESTATE ONE INC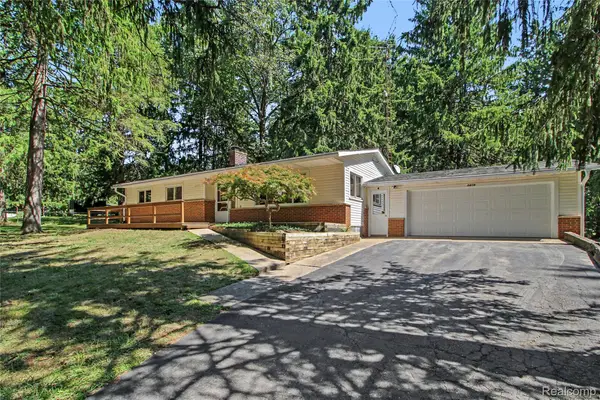 $429,900Active3 beds 2 baths1,525 sq. ft.
3416 E Pineview Drive, Dexter, MI 48130
MLS# 20261074647Listed by: MODERN WAY REALTY LLC- New
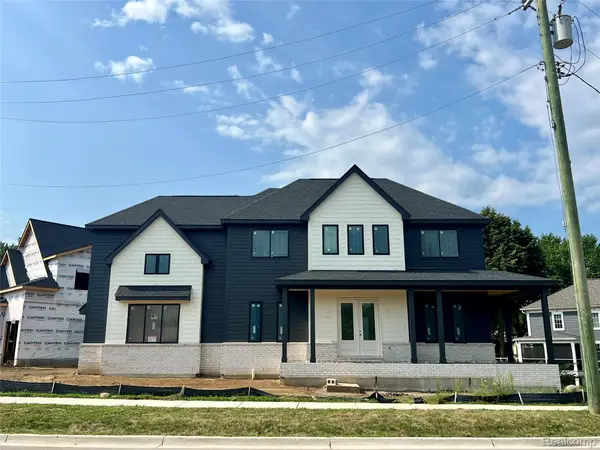 $849,900Active4 beds 4 baths2,924 sq. ft.
8065 Third Street, Dexter, MI 48130
MLS# 20261075931Listed by: MONOPOLY REAL ESTATE, LLC 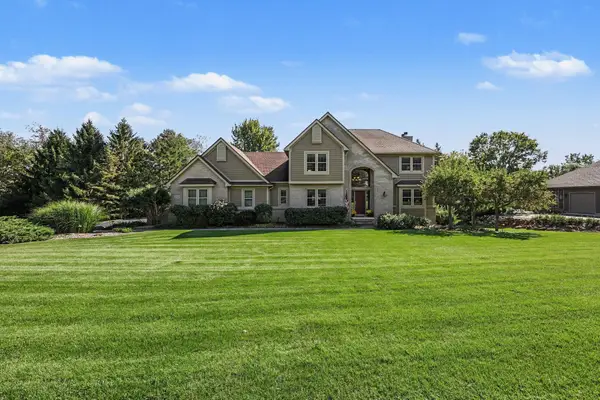 $750,000Active5 beds 4 baths3,687 sq. ft.
7650 Purple Martin Way, Dexter, MI 48130
MLS# 26048880Listed by: THE CHARLES REINHART COMPANY


Protect your home and budget from life's surprises with an Assurant Home Warranty, backed by a partner that supports you through every step of homeownership. Explore Plans.
© 2023 - 2026 ERA Franchise Systems LLC. All rights reserved. ERA Franchise Systems LLC fully supports the principles of the Fair Housing Act and the Equal Opportunity Act. ERA, ERA Real Estate powered, and their respective logos are registered service marks of ERA Franchise Systems LLC. Each office is independently owned and operated.