
3444 E Pineview Drive, Dexter, MI 48130
Local realty services provided by:ERA Prime Real Estate Group
3444 E Pineview Drive,Dexter, MI 48130
$449,900
- 3 Beds
- 2 Baths
- 1,688 sq. ft.
- Single family
- Active
Listed by: michael lee
Office: real estate one inc
MLS#:81026041121
Source:MI_REALCOMP
Price summary
- Price:$449,900
- Price per sq. ft.:$266.53
About this home
Welcome to this charming 3-bedroom, 2-bathroom single-family residence situated in Pineview Subdivision in Dexter Schools. Offering 1,688 square feet of finished living space, this home provides a functional floor plan for everyday living. The generous lot spans 1.59 acres, delivering an Up North feel with completely fenced backyard for recreation and relaxation. Two-car garage accommodates vehicles and storage needs with ease. This well-proportioned property presents a solid foundation for those seeking a residential home in an established neighborhood. Located steps away from the Dexter-Huron Metro park and the B2B Trail and backs up to 90 Acres of protected Land. Call today for your private tour!
Contact an agent
Home facts
- Year built:1960
- Subdivision & Development:PINEVIEW SUBDIVISION
- Listing ID #:81026041121
- Added:9 day(s) ago
- Updated:August 16, 2026 at 10:19 AM
Rooms and interior
- Bedrooms:3
- Total bathrooms:2
- Full bathrooms:2
- Rooms Total:3
- Flooring:Carpet, Vinyl, Wood
- Bathrooms Description:Jetted Tub
- Basement Description:Partial, Walk-Out Access
- Living area:1,688 sq. ft.
Heating and cooling
- Cooling:Ceiling Fans, Central Air
- Heating:Baseboard, Hot Water, Natural Gas
Structure and exterior
- Roof:Asphalt
- Year built:1960
- Building area:1,688 sq. ft.
- Lot area:1.59 Acres
- Lot Features:Adjacent to Public Land, Wooded
- Construction Materials:Brick, Vinyl Siding
- Exterior Features:Patio, Porch
- Foundation Description:Partial Basement
- Levels:Tri-Level
Utilities
- Water:Well
- Sewer:Septic Tank
Finances and disclosures
- Price:$449,900
- Price per sq. ft.:$266.53
- Tax amount:$4,080
Features and amenities
- Appliances:Dishwasher, Dryer, Microwave, Oven, Range, Refrigerator, Washer, Water Softener Owned
- Laundry features:In Bathroom
- Amenities:Window Treatments
Parking
- Parking description:Asphalt, Attached, Garage Door Opener, Garage Faces Front
- Garage spaces:2

New listings near 3444 E Pineview Drive
- New
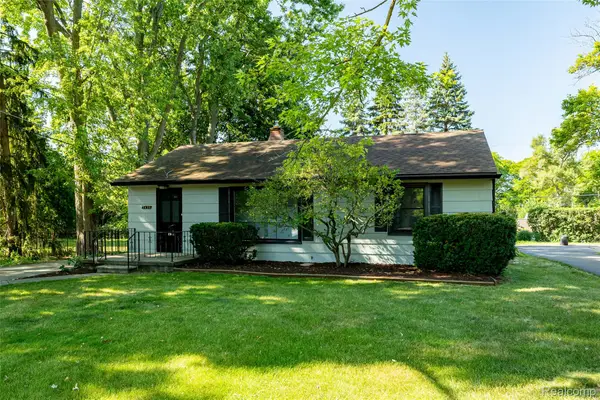 $319,000Active3 beds 2 baths1,113 sq. ft.
7425 Ann Arbor Street, Dexter, MI 48130
MLS# 20261064998Listed by: REAL ESTATE ONE-DEXTER - New
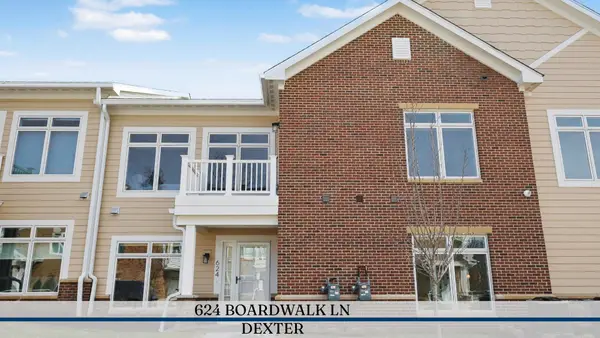 $374,000Active1 beds 2 baths1,004 sq. ft.
624 Boardwalk Lane, Dexter, MI 48130
MLS# 81026042610Listed by: REAL ESTATE ONE INC - New
 $429,000Active2 beds 3 baths2,226 sq. ft.
3618 Meadow View Drive, Dexter, MI 48130
MLS# 81026042557Listed by: REAL ESTATE ONE INC - New
 $775,000Active4 beds 4 baths3,814 sq. ft.
7493 Black Forest Drive, Dexter, MI 48130
MLS# 81026042173Listed by: THE CHARLES REINHART COMPANY - New
 $535,000Active4 beds 3 baths2,004 sq. ft.
6884 Ralaric Drive, Dexter, MI 48130
MLS# 81026041940Listed by: REAL ESTATE ONE INC - New
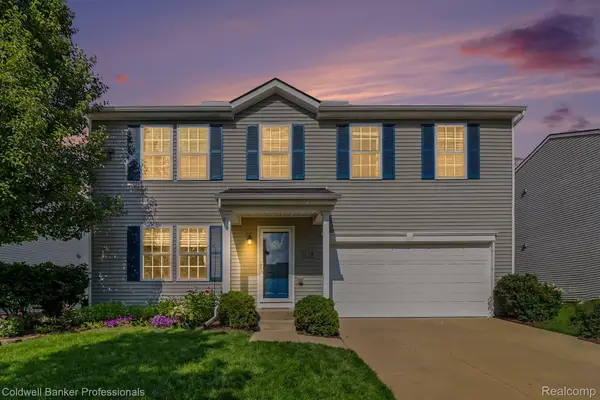 $414,900Active4 beds 3 baths2,320 sq. ft.
8339 Crab Apple Trail, Dexter, MI 48130
MLS# 20261062940Listed by: COLDWELL BANKER PROFESSIONALS-NORTHVILLE - New
 $699,000Active3 beds 2 baths3,762 sq. ft.
10599 Fleming Road, Dexter, MI 48130
MLS# 81026041837Listed by: REAL ESTATE ONE INC - New
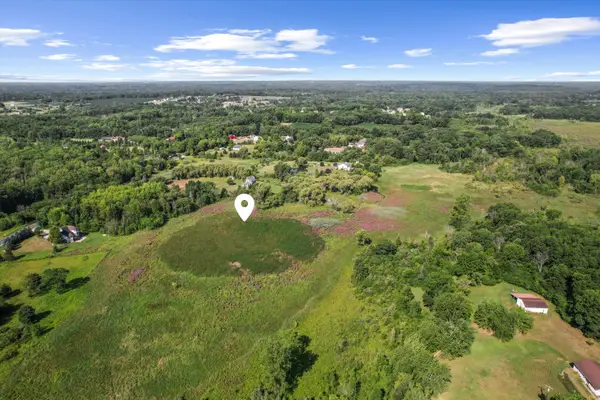 $288,900Active10 Acres
6182 N Territorial Road, Dexter, MI 48130
MLS# 26041551Listed by: BRANDT REAL ESTATE - New
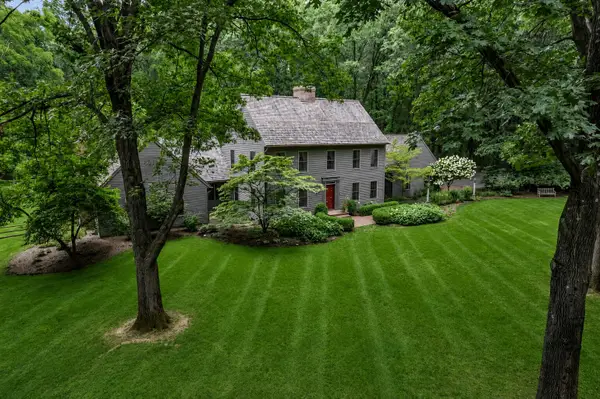 $875,000Active3 beds 3 baths4,302 sq. ft.
8211 Donovan Road, Dexter, MI 48130
MLS# 81026041414Listed by: THE CHARLES REINHART COMPANY - New
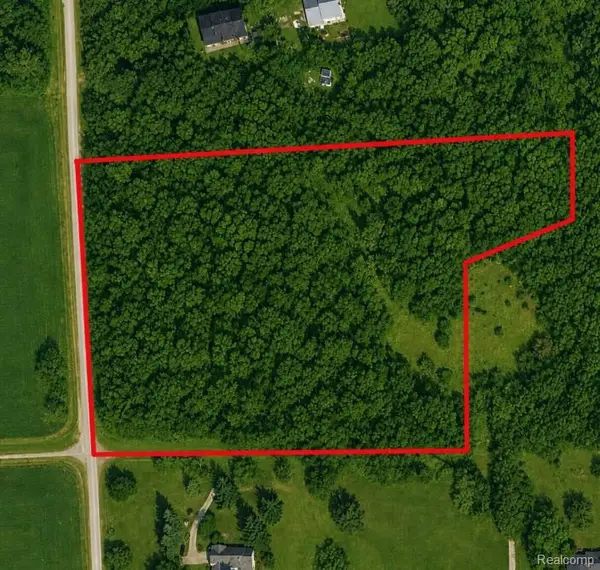 $139,999Active5.77 Acres
V/L N Lima Center Road, Dexter, MI 48130
MLS# 20261062351Listed by: RE/MAX PLATINUM - GRAND BLANC


Protect your home and budget from life's surprises with an Assurant Home Warranty, backed by a partner that supports you through every step of homeownership. Explore Plans.
© 2023 - 2026 ERA Franchise Systems LLC. All rights reserved. ERA Franchise Systems LLC fully supports the principles of the Fair Housing Act and the Equal Opportunity Act. ERA, ERA Real Estate powered, and their respective logos are registered service marks of ERA Franchise Systems LLC. Each office is independently owned and operated.