
4816 Wylie Road, Dexter, MI 48130
Local realty services provided by:ERA Prime Real Estate Group
4816 Wylie Road,Dexter, MI 48130
$599,000
- 3 Beds
- 3 Baths
- 2,865 sq. ft.
- Single family
- Active
Listed by: heidi picard
Office: @properties christie's international r.e.
MLS#:69026036202
Source:MI_REALCOMP
Price summary
- Price:$599,000
- Price per sq. ft.:$157.63
About this home
Tucked into 8.46 wooded acres in Dexter's Countryside Estates, this property is a rare thing: true seclusion minutes from everything. A private pond and mature hardwoods wrap the home in quiet, screening it from the subdivision around it, while a walking path leads out to the surrounding wetland and woods. Deer move through at dusk. The only sounds are birdsong and wind in the canopy. And yet you're under 10 minutes to downtown Dexter, about 15 minutes to the University of Michigan campus and Michigan Stadium, and close to Hudson Mills Metropark and the Border-to-Border Trail along the Huron River for kayaking, golf, and biking. Inside, vaulted, beamed ceilings and a floor-to-ceiling brick fireplace anchor the main living space, which opens onto a wraparound deck suspended in the treetops -- morning coffee here feels like being in a treehouse. The main level offers two bedrooms, including a primary suite, and two full baths, all with an easy, single-level flow.Below, a walkout lower level adds a third bedroom, half bath, and a second brick fireplace warming a second family room, plus a large unfinished space ready to become a studio, gym, or media room ??? your canvas to shape. A detached barn with power and concrete floor and a separate storage shed round out the grounds, ready for hobbies, or simply more storage than you'll know what to do with. This is a property for someone who wants the quiet of the woods and the pond outside their door without giving up proximity to Ann Arbor's restaurants, culture, and Big Ten energy. Well water, septic, natural gas forced-air heat, central air. Dexter Schools. Sold as-is....
Contact an agent
Home facts
- Year built:1982
- Subdivision & Development:COUNTRYSIDE ESTATES
- Listing ID #:69026036202
- Added:46 day(s) ago
- Updated:August 31, 2026 at 10:02 AM
Rooms and interior
- Bedrooms:3
- Total bathrooms:3
- Full bathrooms:2
- Half bathrooms:1
- Rooms Total:10
- Flooring:Carpet, Vinyl
- Kitchen Description:Pantry
- Basement Description:Sump Pump, Walk-Out Access
- Living area:2,865 sq. ft.
Heating and cooling
- Cooling:Ceiling Fans, Central Air
- Heating:Forced Air, Natural Gas
Structure and exterior
- Roof:Shingle
- Year built:1982
- Building area:2,865 sq. ft.
- Lot area:8.46 Acres
- Lot Features:Hilly Ravine, Wetlands, Wooded
- Construction Materials:Aluminum Siding
- Exterior Features:Deck, Garden
- Levels:Bi-Level
Utilities
- Water:Well
- Sewer:Septic Tank
Finances and disclosures
- Price:$599,000
- Price per sq. ft.:$157.63
- Tax amount:$5,692
Features and amenities
- Appliances:Dishwasher, Disposal, Dryer, Range, Refrigerator, Washer, Water Softener Owned
- Laundry features:In Bathroom, Main Level
- Amenities:Pantry, Vaulted Ceilings, Window Treatments
Parking
- Parking description:Attached, Garage Door Opener, Gravel, Paved
- Garage spaces:2

New listings near 4816 Wylie Road
- New
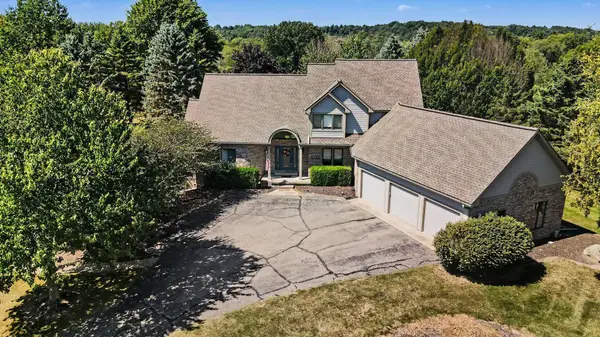 $749,000Active5 beds 4 baths3,847 sq. ft.
8819 Webster Hills Road, Dexter, MI 48130
MLS# 81026046036Listed by: THE CHARLES REINHART COMPANY - New
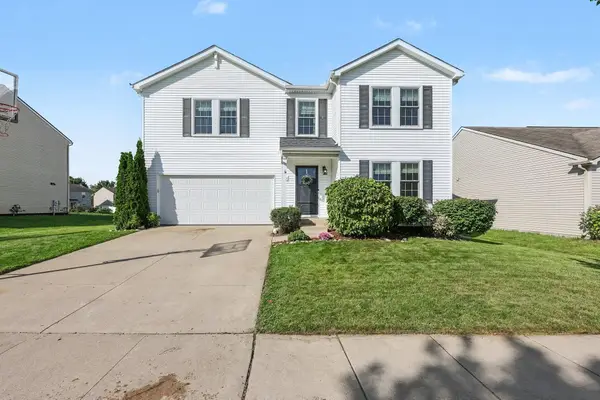 $489,900Active4 beds 3 baths2,612 sq. ft.
8614 Magnolia Way, Dexter, MI 48130
MLS# 26045827Listed by: HOWARD HANNA REAL ESTATE - New
 $1,525,000Active2 beds 3 baths2,898 sq. ft.
5903 Gregory Road, Dexter, MI 48130
MLS# 81026045713Listed by: REMERICA HOMETOWN ONE - New
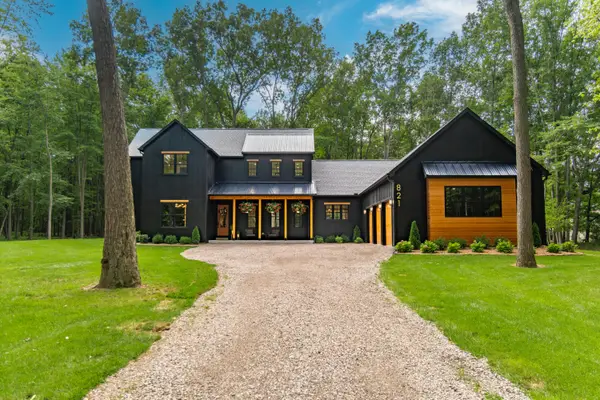 $1,550,000Active4 beds 4 baths3,495 sq. ft.
821 Hidden Creek Court, Dexter, MI 48130
MLS# 81026045571Listed by: REAL ESTATE ONE INC - New
 $995,000Active20 Acres
5555 Mast Road, Dexter, MI 48130
MLS# 20261068934Listed by: NEXGEN REALTY - New
 $114,500Active1.71 Acres
11490 Castleton Court, Dexter, MI 48130
MLS# 26045240Listed by: REAL ESTATE ONE INC - New
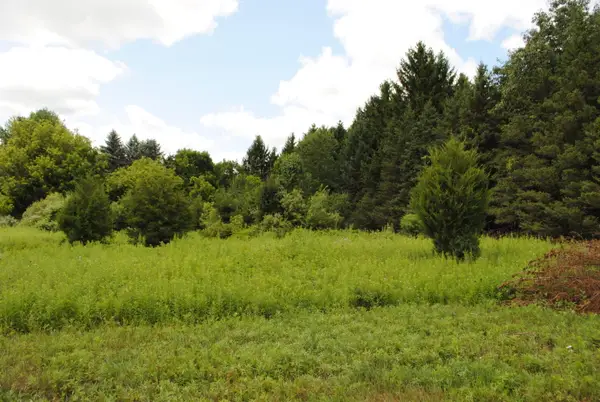 $450,000Active3.94 Acres
3190 Luna Drive, Dexter, MI 48130
MLS# 26045161Listed by: REAL ESTATE ONE INC - New
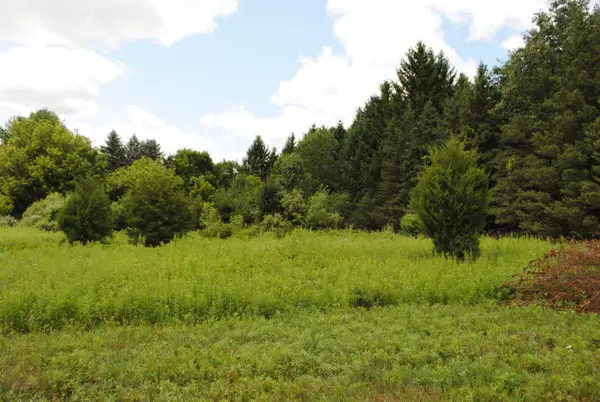 $495,000Active2.52 Acres
3168 Luna Drive, Dexter, MI 48130
MLS# 26045166Listed by: REAL ESTATE ONE INC - New
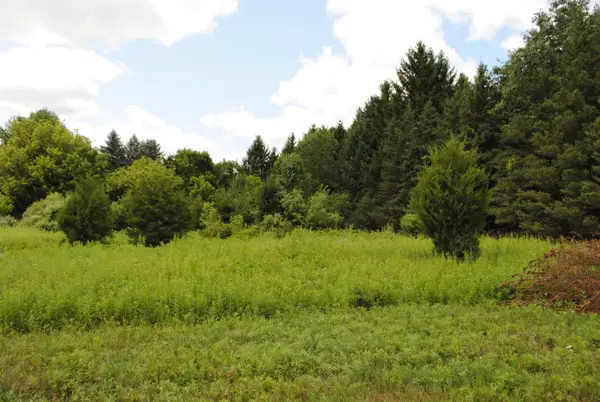 $495,000Active2.56 Acres
3173 Luna Drive, Dexter, MI 48130
MLS# 26045170Listed by: REAL ESTATE ONE INC - New
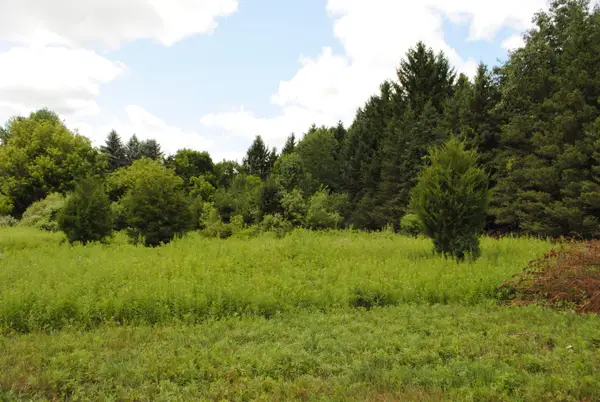 $375,000Active3.47 Acres
3199 Luna Drive, Dexter, MI 48130
MLS# 26045172Listed by: REAL ESTATE ONE INC


Protect your home and budget from life's surprises with an Assurant Home Warranty, backed by a partner that supports you through every step of homeownership. Explore Plans.
© 2023 - 2026 ERA Franchise Systems LLC. All rights reserved. ERA Franchise Systems LLC fully supports the principles of the Fair Housing Act and the Equal Opportunity Act. ERA, ERA Real Estate powered, and their respective logos are registered service marks of ERA Franchise Systems LLC. Each office is independently owned and operated.