
5532 Hartman Court, Dexter, MI 48130
Local realty services provided by:ERA Prime Real Estate Group
5532 Hartman Court,Dexter, MI 48130
- 4 Beds
- 5 Baths
- - sq. ft.
- Single family
- Sold
Listed by: sara bradley
Office: exp realty
MLS#:20261051357
Source:MI_REALCOMP
Sorry, we are unable to map this address
Price summary
- Price:
- Monthly HOA dues:$84.17
About this home
Built in 2020, this stunning home sits on a serene, rural feeling parcel and delivers the perfect blend of modern comfort and refined design. The main floor welcomes you with an open concept kitchen featuring a gas cooktop, double built in ovens, generous prep space and a pantry with added built ins. The extra large living room centers around a double sided gas fireplace that flows seamlessly into the study, while floor to ceiling windows frame peaceful views of the neighborhood nature preserves. A formal dining room, den, and a well organized laundry room with custom cubbies complete the main level. Upstairs, all four bedrooms enjoy adjoining bathrooms. Bedrooms 1 and 2 share a beautifully designed Jack and Jill bath, each with its own walk in closet and built in shelving. Bedroom 3 offers a private en suite and walk in closet. The primary suite is a retreat of its own, featuring a spa inspired bathroom with a walk in shower with dual showerheads, double sinks, and a separate soaking tub. The expansive walk in closet includes custom shelving, and a private balcony offers the perfect spot for morning coffee. The finished walkout basement is designed for entertaining, complete with a full bar: sink, dishwasher, and full size refrigerator included, and a full bathroom ideal for rinsing off after enjoying the pool. Two large storage rooms provide flexibility, with one featuring an egress window for a potential fifth bedroom. Step outside to your own resort style oasis. The in ground saltwater pool is surrounded by a stamped concrete patio, lush landscaping, and a built in fire pit, creating a backyard meant for gathering and unwinding. Additional features include a 3 car attached garage, sprinkler system, meticulous landscaping and a natural gas generator.
Located in the highly rated Dexter school district and a short commute to downtown Dexter, this home offers a combination of rural tranquility and convenient access to city amenities....
Contact an agent
Home facts
- Year built:2020
- Subdivision & Development:HARTMAN FARMS CONDO
- Listing ID #:20261051357
- Added:59 day(s) ago
- Updated:September 05, 2026 at 07:18 AM
Rooms and interior
- Bedrooms:4
- Total bathrooms:5
- Full bathrooms:4
- Half bathrooms:1
- Rooms Total:11
- Basement Description:Finished, Walk-Out Access
Heating and cooling
- Cooling:Ceiling Fans, Central Air
- Heating:Forced Air, Natural Gas
Structure and exterior
- Roof:Asphalt
- Year built:2020
- Lot Features:Dead End Street, Sprinklers
- Architectural Style:Colonial
- Construction Materials:Brick, Vinyl Siding
- Exterior Features:Balcony, Deck, Lighting, Patio
- Foundation Description:Basement, Poured, Sump Pump
- Levels:Two
Utilities
- Water:Well
- Sewer:Public Sewer
Finances and disclosures
- Price:
- Tax amount:$12,520
Features and amenities
- Appliances:Bar Fridge, Built-In Gas Oven, Built-In Gas Range, Dishwasher, Disposal, Double Oven, Dryer, Free Standing Refrigerator, Microwave, Stainless Steel Appliances, Washer, Water Softener Owned
- Laundry features:Laundry Room
- Amenities:High Speed Internet, Wet Bar
- Pool features:In Ground, Outdoor Pool
Parking
- Parking description:Attached, Electricity In Garage, Garage Door Opener, Three Car Garage
- Garage spaces:3

New listings near 5532 Hartman Court
- New
 $655,574Active3 beds 2 baths1,845 sq. ft.
7668 South Heritage Court Unit: 6, Dexter, MI 48130
MLS# 81026047232Listed by: NORFOLK REALTY LIMITED - New
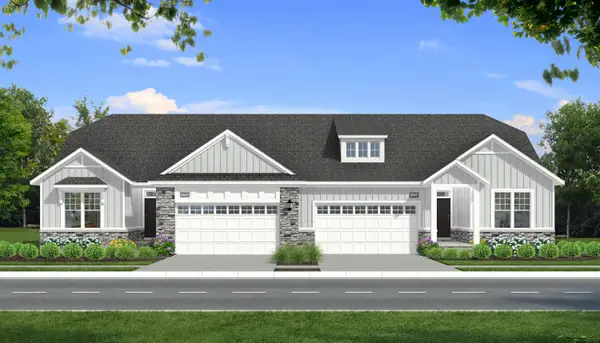 $499,999Active3 beds 2 baths1,749 sq. ft.
7701 South Heritage Court Unit: 72, Dexter, MI 48130
MLS# 81026046976Listed by: NORFOLK REALTY LIMITED - Open Sun, 2 to 4pmNew
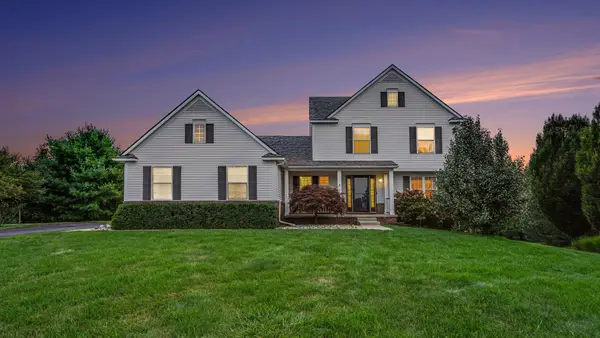 $589,500Active4 beds 3 baths2,781 sq. ft.
2663 Island Hills Drive, Dexter, MI 48130
MLS# 81026046651Listed by: REAL ESTATE ONE INC - New
 $742,815Active4 beds 4 baths3,050 sq. ft.
11730 Hillside Drive, Dexter, MI 48130
MLS# 81026046489Listed by: GUENTHER HOMES, INC. - New
 $399,000Active3 beds 3 baths1,770 sq. ft.
8134 Cypress Circle, Dexter, MI 48130
MLS# 20261069797Listed by: 3DX REAL ESTATE-BRIGHTON - New
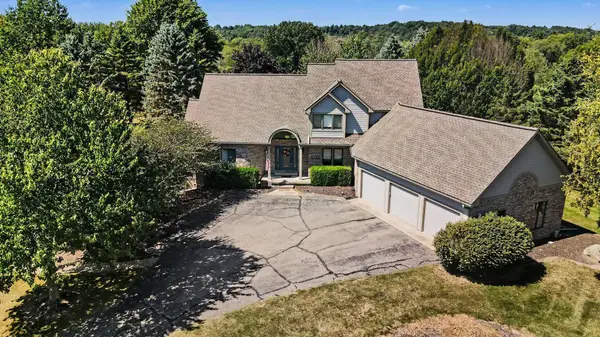 $749,000Active5 beds 4 baths3,847 sq. ft.
8819 Webster Hills Road, Dexter, MI 48130
MLS# 81026046036Listed by: THE CHARLES REINHART COMPANY - New
 $489,900Active4 beds 3 baths2,612 sq. ft.
8614 Magnolia Way, Dexter, MI 48130
MLS# 81026045827Listed by: HOWARD HANNA REAL ESTATE - New
 $1,525,000Active2 beds 3 baths2,898 sq. ft.
5903 Gregory Road, Dexter, MI 48130
MLS# 81026045713Listed by: REMERICA HOMETOWN ONE - New
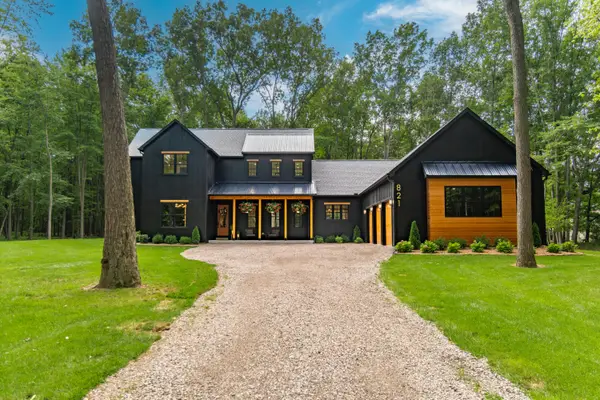 $1,550,000Active4 beds 4 baths3,495 sq. ft.
821 Hidden Creek Court, Dexter, MI 48130
MLS# 81026045571Listed by: REAL ESTATE ONE INC - New
 $995,000Active20 Acres
5555 Mast Road, Dexter, MI 48130
MLS# 20261068934Listed by: NEXGEN REALTY


Protect your home and budget from life's surprises with an Assurant Home Warranty, backed by a partner that supports you through every step of homeownership. Explore Plans.
© 2023 - 2026 ERA Franchise Systems LLC. All rights reserved. ERA Franchise Systems LLC fully supports the principles of the Fair Housing Act and the Equal Opportunity Act. ERA, ERA Real Estate powered, and their respective logos are registered service marks of ERA Franchise Systems LLC. Each office is independently owned and operated.