
5535 W Huron River Drive, Dexter, MI 48130
Local realty services provided by:ERA Prime Real Estate Group
5535 W Huron River Drive,Dexter, MI 48130
$1,300,000
- 5 Beds
- 5 Baths
- 5,000 sq. ft.
- Single family
- Active
Listed by: gary spisz jr
Office: kw realty livingston
MLS#:20261060255
Source:MI_REALCOMP
Price summary
- Price:$1,300,000
- Price per sq. ft.:$260
About this home
To be built — an extraordinary opportunity to own new construction in one of Dexter's most sought-after settings, directly on the Border-to-Border Trail and adjacent to the Huron River. This architecturally crafted, 5,000 sq ft custom home will feature 5 bedrooms and 5.5 baths, with a chef's kitchen showcasing quartz countertops and designer cabinetry, and a main-floor primary suite with a spa-style bath. The open-concept layout is filled with natural light and framed by wooded views, while the finished walkout lower level offers flexible space for entertainment, fitness, or a wet bar. An oversized 3-car garage and energy-efficient systems complete this thoughtfully designed retreat. Step outside to kayak, bike, or hike right from your backyard, all within Dexter Community Schools and just 15 minutes from downtown Ann Arbor. Construction begins upon signed building agreement — bring your vision to life in this rare riverside setting.
Contact an agent
Home facts
- Year built:2026
- Subdivision & Development:ORIGINAL OF SCIO
- Listing ID #:20261060255
- Added:5 day(s) ago
- Updated:September 14, 2026 at 10:01 AM
Rooms and interior
- Bedrooms:5
- Total bathrooms:5
- Full bathrooms:4
- Half bathrooms:1
- Rooms Total:5
- Basement Description:Full, Unfinished, Walk-Out Access
- Living area:5,000 sq. ft.
Heating and cooling
- Heating:ENERGY STAR Qualified Furnace Equipment, ENERGY STAR/ACCA RSI Qualified Installation, Forced Air, Natural Gas
Structure and exterior
- Year built:2026
- Building area:5,000 sq. ft.
- Lot area:1.55 Acres
- Lot Features:Corner Lot
- Architectural Style:Craftsman, Ranch
- Foundation Description:Basement, Poured
- Levels:Two
Utilities
- Sewer:Septic Tank
Finances and disclosures
- Price:$1,300,000
- Price per sq. ft.:$260
- Tax amount:$3,974
Parking
- Parking description:Attached, Three Car Garage
- Garage spaces:3

New listings near 5535 W Huron River Drive
- New
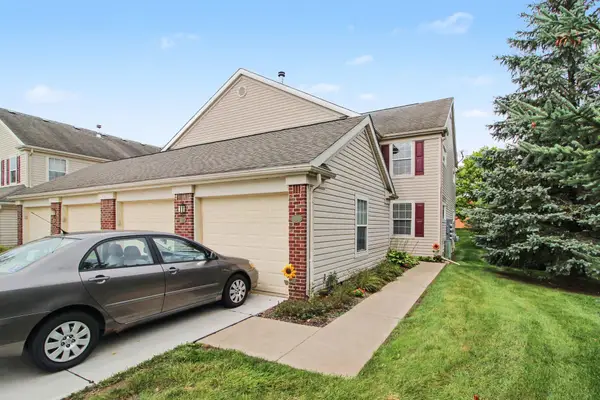 $340,000Active2 beds 2 baths1,139 sq. ft.
301 Victoria Drive, Dexter, MI 48130
MLS# 26048603Listed by: EXP REALTY LLC - New
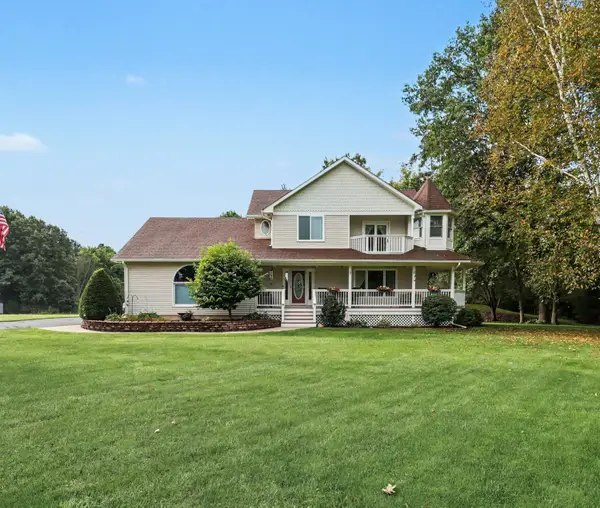 $500,000Active4 beds 3 baths2,078 sq. ft.
12103 N Territorial Road, Dexter, MI 48130
MLS# 26048403Listed by: THE CHARLES REINHART COMPANY - New
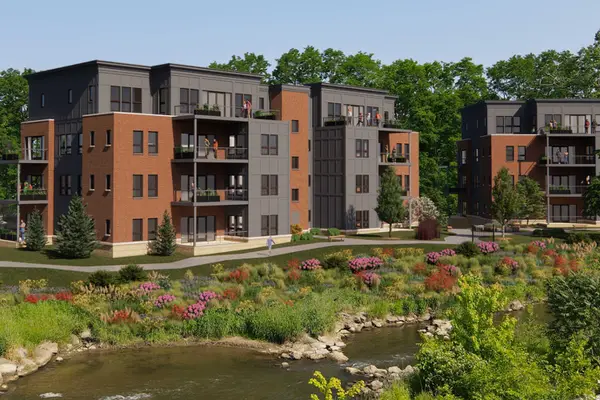 $775,000Active2 beds 3 baths1,451 sq. ft.
8190 Main Street Building: 2 Unit: 203, Dexter, MI 48130
MLS# 81026048126Listed by: BAKER COWAN GROUP LLC - New
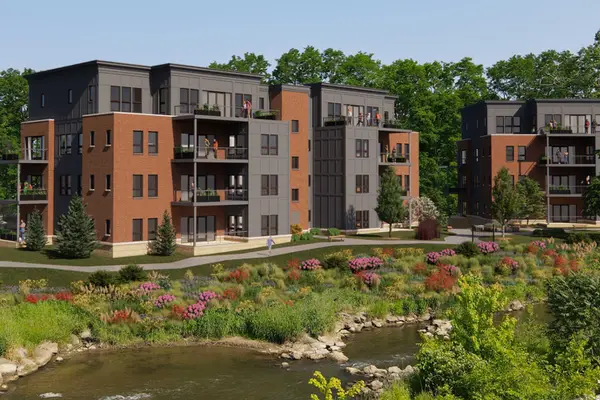 $1,555,000Active3 beds 3 baths2,307 sq. ft.
8190 Main Street Building: 2 Unit: 401, Dexter, MI 48130
MLS# 81026048139Listed by: BAKER COWAN GROUP LLC - New
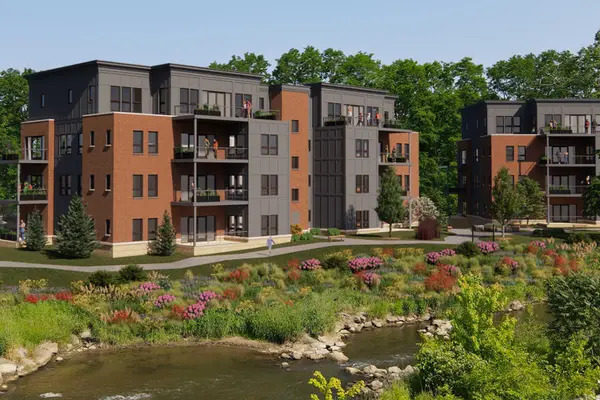 $1,590,000Active3 beds 3 baths2,400 sq. ft.
8190 Main Street Building: 2 Unit: 402, Dexter, MI 48130
MLS# 81026048144Listed by: BAKER COWAN GROUP LLC - New
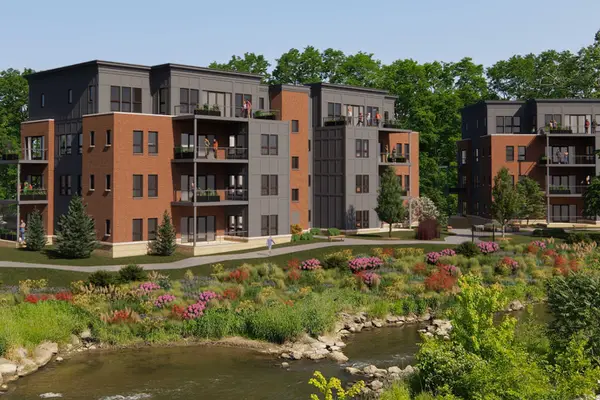 $675,000Active2 beds 2 baths1,420 sq. ft.
8190 Main Street #204, Dexter, MI 48130
MLS# 26048130Listed by: BAKER COWAN GROUP LLC - New
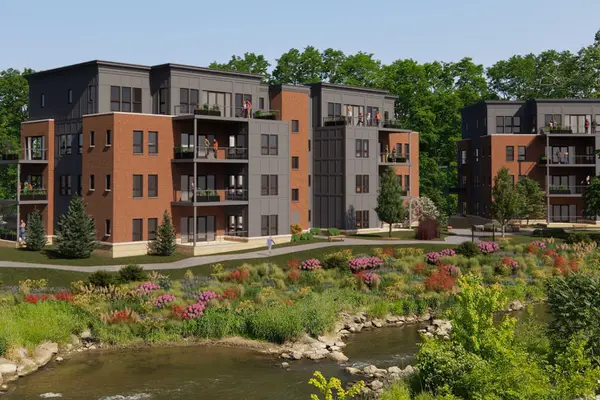 $1,555,000Active3 beds 3 baths2,307 sq. ft.
8190 Main Street #401, Dexter, MI 48130
MLS# 26048139Listed by: BAKER COWAN GROUP LLC - New
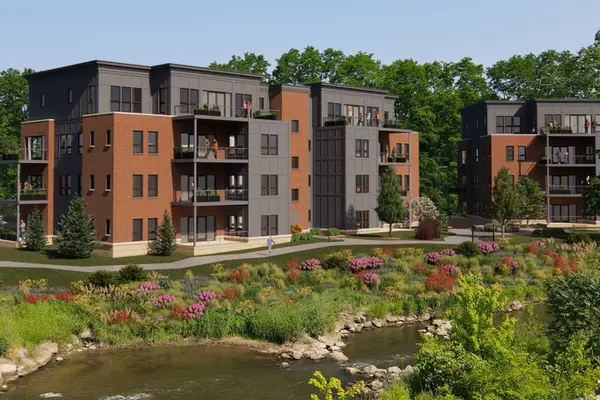 $1,590,000Active3 beds 3 baths2,400 sq. ft.
8190 Main Street #402, Dexter, MI 48130
MLS# 26048144Listed by: BAKER COWAN GROUP LLC - New
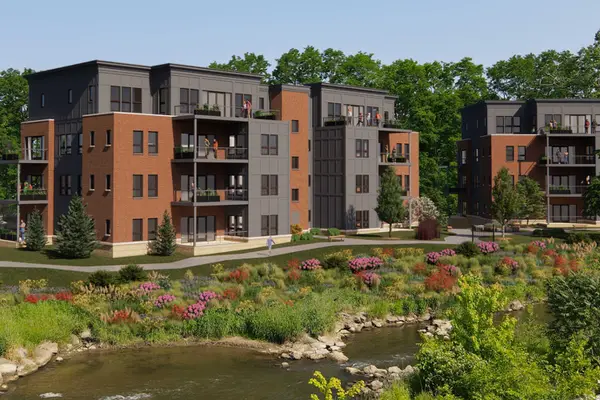 $675,000Active2 beds 2 baths1,451 sq. ft.
8190 Main Street Building: 2 Unit: 103, Dexter, MI 48130
MLS# 81026048110Listed by: BAKER COWAN GROUP LLC - New
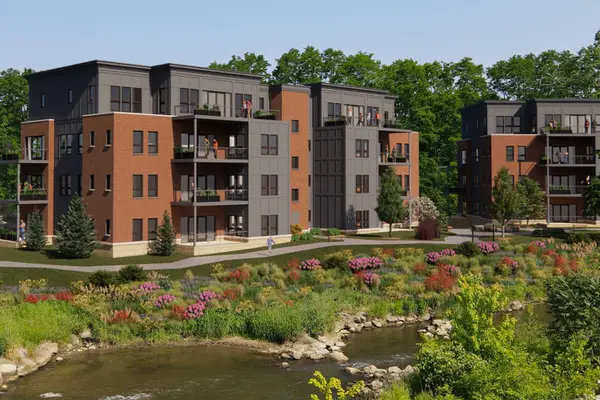 $600,000Active2 beds 2 baths1,420 sq. ft.
8190 Main Street Building: 2 Unit: 104, Dexter, MI 48130
MLS# 81026048113Listed by: BAKER COWAN GROUP LLC


Protect your home and budget from life's surprises with an Assurant Home Warranty, backed by a partner that supports you through every step of homeownership. Explore Plans.
© 2023 - 2026 ERA Franchise Systems LLC. All rights reserved. ERA Franchise Systems LLC fully supports the principles of the Fair Housing Act and the Equal Opportunity Act. ERA, ERA Real Estate powered, and their respective logos are registered service marks of ERA Franchise Systems LLC. Each office is independently owned and operated.