
6311 Cobblestone Lane, Dexter, MI 48130
Local realty services provided by:ERA Prime Real Estate Group
6311 Cobblestone Lane,Dexter, MI 48130
$1,250,000
- 4 Beds
- 5 Baths
- 6,657 sq. ft.
- Single family
- Active
Listed by: ariel hurwitz-greene
Office: @properties christie's int'laa
MLS#:81026034253
Source:MI_REALCOMP
Price summary
- Price:$1,250,000
- Price per sq. ft.:$178.7
- Monthly HOA dues:$41.67
About this home
Experience refined living in Cobblestone Estates with this custom 6,600+ sq ft residence on 3.5 tranquil acres. A dramatic foyer and sweeping staircase lead to an airy, open-plan layout framed by oversized windows and rich Brazilian cherry floors. The chef's kitchen showcases premium appliances, abundant counters and a large pantry. Relax in the sunroom or three-seasons room, entertain on multiple paver terraces or around the fire pit. The primary retreat offers a bonus room, gas fireplace, private balcony, luxurious bath with an oversized shower, and spacious walk-in closets. Three additional bedrooms including a princess suite complete the floor. The finished walk-out lower level features a wet bar, and bath roughed for a sauna. Recent furnaces, newer A/C with UV filtration and whole-house generator ensure comfort and dependability. Secluded yet minutes from Dexter and Ann Arbor, make sure you schedule your private viewing today.
Contact an agent
Home facts
- Year built:2004
- Subdivision & Development:COBBLESTONE ESTATES
- Listing ID #:81026034253
- Added:54 day(s) ago
- Updated:August 31, 2026 at 10:02 AM
Rooms and interior
- Bedrooms:4
- Total bathrooms:5
- Full bathrooms:4
- Half bathrooms:1
- Rooms Total:16
- Flooring:Carpet, Vinyl, Wood
- Basement Description:Bath Stubbed, Daylight, Finished, Full, Sump Pump, Walk-Out Access
- Living area:6,657 sq. ft.
Heating and cooling
- Cooling:Ceiling Fans, Central Air
- Heating:Forced Air, Natural Gas
Structure and exterior
- Year built:2004
- Building area:6,657 sq. ft.
- Lot area:3.46 Acres
- Architectural Style:Colonial
- Exterior Features:Balcony, Deck, Patio, Porch, Spa/Hot-tub
- Foundation Description:Basement
Utilities
- Water:Well
- Sewer:Septic Tank
Finances and disclosures
- Price:$1,250,000
- Price per sq. ft.:$178.7
- Tax amount:$18,735
Features and amenities
- Appliances:Bar Fridge, Cooktop, Dishwasher, Disposal, Double Oven, Dryer, Microwave, Refrigerator, Washer, Water Softener Owned
- Laundry features:Upper Level
- Amenities:Central Vacuum, Vaulted Ceilings
Parking
- Parking description:Attached, Electric Vehicle Charging Stations, Garage Door Opener
- Garage spaces:3

New listings near 6311 Cobblestone Lane
- New
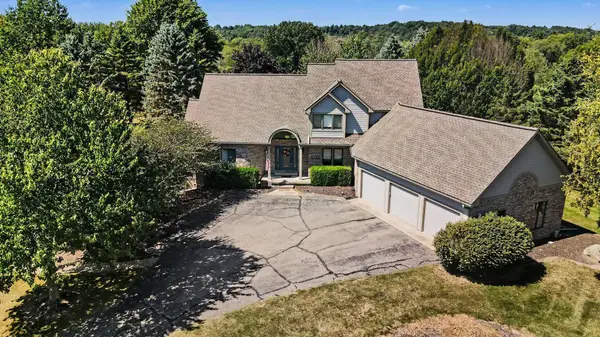 $749,000Active5 beds 4 baths3,847 sq. ft.
8819 Webster Hills Road, Dexter, MI 48130
MLS# 81026046036Listed by: THE CHARLES REINHART COMPANY - New
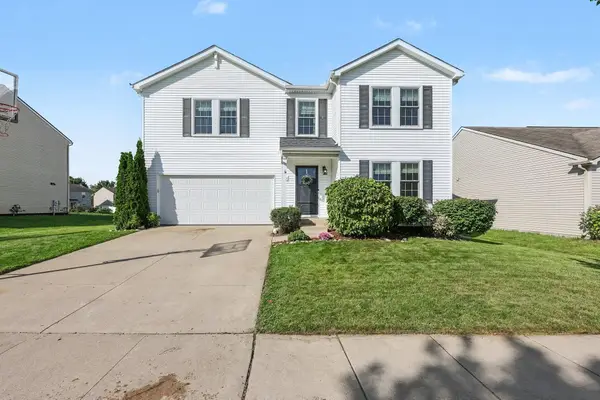 $489,900Active4 beds 3 baths2,612 sq. ft.
8614 Magnolia Way, Dexter, MI 48130
MLS# 26045827Listed by: HOWARD HANNA REAL ESTATE - New
 $1,525,000Active2 beds 3 baths2,898 sq. ft.
5903 Gregory Road, Dexter, MI 48130
MLS# 81026045713Listed by: REMERICA HOMETOWN ONE - New
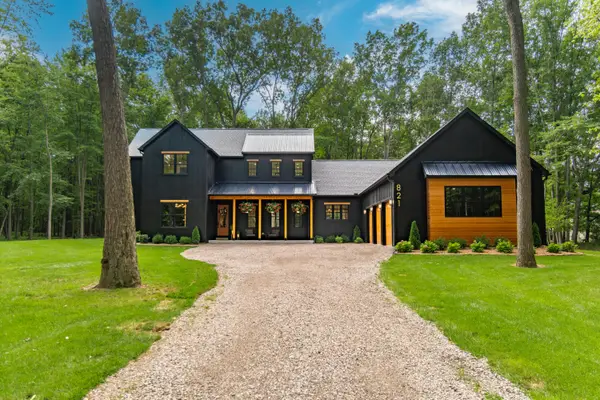 $1,550,000Active4 beds 4 baths3,495 sq. ft.
821 Hidden Creek Court, Dexter, MI 48130
MLS# 81026045571Listed by: REAL ESTATE ONE INC - New
 $995,000Active20 Acres
5555 Mast Road, Dexter, MI 48130
MLS# 20261068934Listed by: NEXGEN REALTY - New
 $114,500Active1.71 Acres
11490 Castleton Court, Dexter, MI 48130
MLS# 26045240Listed by: REAL ESTATE ONE INC - New
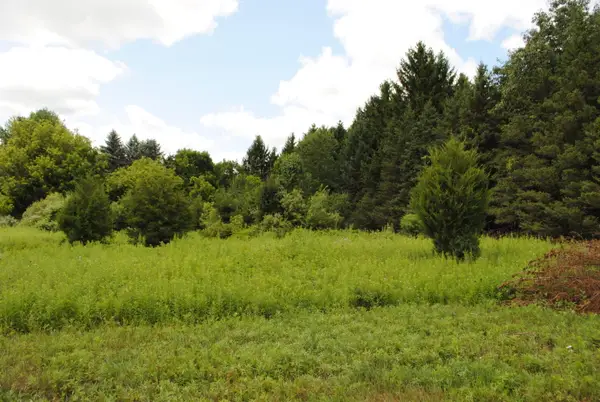 $450,000Active3.94 Acres
3190 Luna Drive, Dexter, MI 48130
MLS# 26045161Listed by: REAL ESTATE ONE INC - New
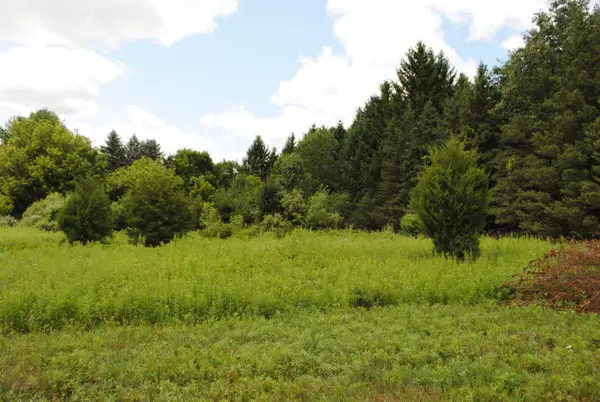 $495,000Active2.52 Acres
3168 Luna Drive, Dexter, MI 48130
MLS# 26045166Listed by: REAL ESTATE ONE INC - New
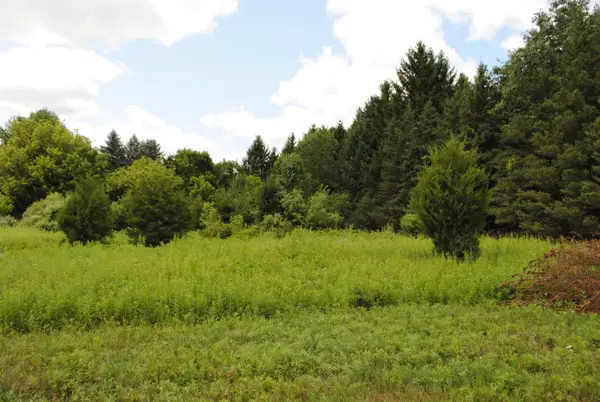 $495,000Active2.56 Acres
3173 Luna Drive, Dexter, MI 48130
MLS# 26045170Listed by: REAL ESTATE ONE INC - New
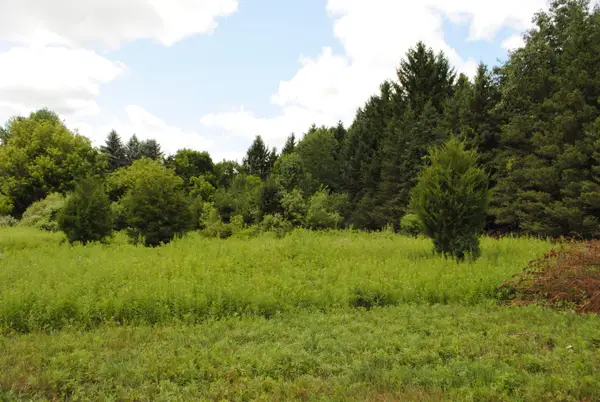 $375,000Active3.47 Acres
3199 Luna Drive, Dexter, MI 48130
MLS# 26045172Listed by: REAL ESTATE ONE INC


Protect your home and budget from life's surprises with an Assurant Home Warranty, backed by a partner that supports you through every step of homeownership. Explore Plans.
© 2023 - 2026 ERA Franchise Systems LLC. All rights reserved. ERA Franchise Systems LLC fully supports the principles of the Fair Housing Act and the Equal Opportunity Act. ERA, ERA Real Estate powered, and their respective logos are registered service marks of ERA Franchise Systems LLC. Each office is independently owned and operated.