
7297 S Pinefield Drive, Dexter, MI 48130
Local realty services provided by:ERA Prime Real Estate Group
7297 S Pinefield Drive,Dexter, MI 48130
$979,000
- 6 Beds
- 5 Baths
- 4,685 sq. ft.
- Single family
- Active
Listed by: timothy przysiecki
Office: lady of the lakes real estate, inc.
MLS#:20261055688
Source:MI_REALCOMP
Price summary
- Price:$979,000
- Price per sq. ft.:$208.96
- Monthly HOA dues:$62.5
About this home
Set on 2.2 private acres in the highly desirable Dunlavy subdivision, this custom built home offers exceptional craftsmanship, a serene setting, and a truly impressive 4664 Sq. Rt of living space. The limestone, brick, and vinyl exterior ensures a timeless look with maintenance free durability. Inside, the generous chef’s kitchen features rich cherry cabinetry, tiled backsplash, granite countertops, a snack bar, and newer stainless steel appliances. Soaring ceilings welcome you into the foyer, highlighted by a grand staircase that sets the tone for the rest of the home. The great room is warm and inviting with a cozy fireplace and a wall of windows that frames the natural surroundings. The main floor ensuite is spacious and thoughtfully designed with walk in closets and a luxurious private bath offering a tiled walk in shower, tiled floors, double sinks, and a relaxing jetted tub. Upstairs, you’ll find three bedrooms, including a Jack and Jill setup with private vanities, plus an additional bedroom with its own full bath. A large bonus room provides the perfect hangout space for gaming, hobbies, or a dedicated kids’ retreat. The walkout lower level is an entertainer’s dream, featuring an amazing movie room complete with recliners, projector, and screen. Two additional bedrooms with daylight windows, a full bath, and a family room create ideal space for guests or extended family. Outdoor living is equally impressive with beautiful landscaping, sprinkler system, composite deck, covered porch, and a patio with a hot tub—all overlooking the peaceful, private grounds. The generator also provides peace of mind if the power goes out. Car enthusiasts and hobbyists will appreciate the combined 6 car garage capacity, including an attached 3 car garage and an additional 3 car heated detached garage. The detached garage also includes a finished bonus room upstairs equipped with a mini split for heating and cooling, making it perfect for a studio, office, or workout space....
Contact an agent
Home facts
- Year built:2013
- Subdivision & Development:DUNLAVY ESTATES CONDO
- Listing ID #:20261055688
- Added:48 day(s) ago
- Updated:September 06, 2026 at 10:02 AM
Rooms and interior
- Bedrooms:6
- Total bathrooms:5
- Full bathrooms:4
- Half bathrooms:1
- Rooms Total:14
- Bathrooms Description:Jetted Tub
- Basement Description:Daylight, Finished, Walk-Out Access
- Living area:4,685 sq. ft.
Heating and cooling
- Cooling:Ceiling Fans, Central Air
- Heating:Forced Air, Natural Gas
Structure and exterior
- Roof:Asphalt
- Year built:2013
- Building area:4,685 sq. ft.
- Lot area:2.2 Acres
- Lot Features:Level, Sprinklers
- Architectural Style:Contemporary
- Construction Materials:Brick, Stone, Vinyl Siding
- Exterior Features:Covered, Deck, Patio, Porch
- Foundation Description:Basement, Poured, Sump Pump
Utilities
- Water:Well
- Sewer:Septic Tank
Finances and disclosures
- Price:$979,000
- Price per sq. ft.:$208.96
- Tax amount:$11,507
Features and amenities
- Appliances:Dishwasher, Disposal, Free Standing Gas Range, Free Standing Refrigerator, Microwave
- Laundry features:Laundry Room
- Amenities:Entrance Foyer
Parking
- Parking description:Attached, Detached, Driveway, Garage Door Opener, Heated Garage, Side Entrance, Three and Half Car Garage
- Garage spaces:3.5

New listings near 7297 S Pinefield Drive
- New
 $535,000Active4 beds 2 baths2,606 sq. ft.
9712 Timber Hill Court, Dexter, MI 48130
MLS# 81026047345Listed by: REAL ESTATE ONE INC - New
 $655,574Active3 beds 2 baths1,845 sq. ft.
7668 South Heritage Court Unit: 6, Dexter, MI 48130
MLS# 81026047232Listed by: NORFOLK REALTY LIMITED - New
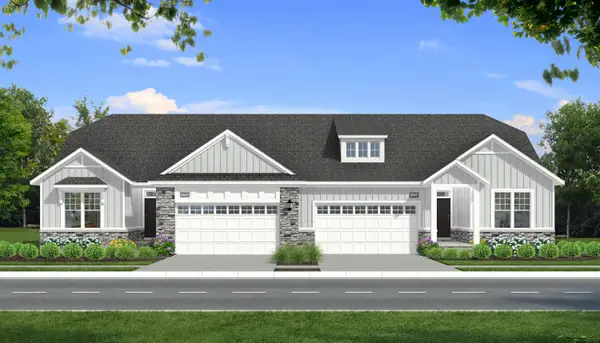 $499,999Active3 beds 2 baths1,749 sq. ft.
7701 South Heritage Court Unit: 72, Dexter, MI 48130
MLS# 81026046976Listed by: NORFOLK REALTY LIMITED - Open Sun, 2 to 4pmNew
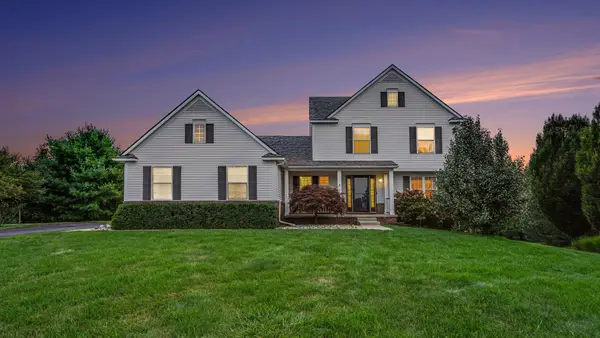 $589,500Active4 beds 3 baths2,781 sq. ft.
2663 Island Hills Drive, Dexter, MI 48130
MLS# 81026046651Listed by: REAL ESTATE ONE INC - New
 $742,815Active4 beds 4 baths3,050 sq. ft.
11730 Hillside Drive, Dexter, MI 48130
MLS# 81026046489Listed by: GUENTHER HOMES, INC. - New
 $399,000Active3 beds 3 baths1,770 sq. ft.
8134 Cypress Circle, Dexter, MI 48130
MLS# 20261069797Listed by: 3DX REAL ESTATE-BRIGHTON - New
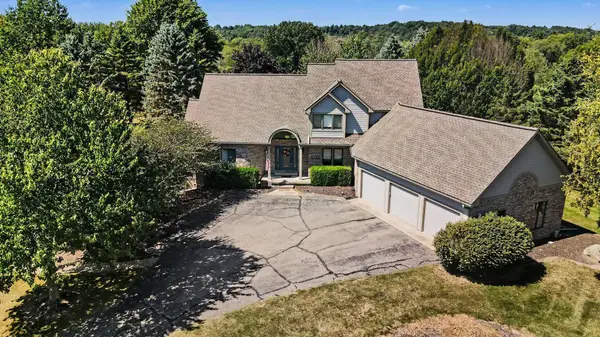 $749,000Active5 beds 4 baths3,847 sq. ft.
8819 Webster Hills Road, Dexter, MI 48130
MLS# 81026046036Listed by: THE CHARLES REINHART COMPANY - New
 $489,900Active4 beds 3 baths2,612 sq. ft.
8614 Magnolia Way, Dexter, MI 48130
MLS# 81026045827Listed by: HOWARD HANNA REAL ESTATE - New
 $1,525,000Active2 beds 3 baths2,898 sq. ft.
5903 Gregory Road, Dexter, MI 48130
MLS# 81026045713Listed by: REMERICA HOMETOWN ONE - New
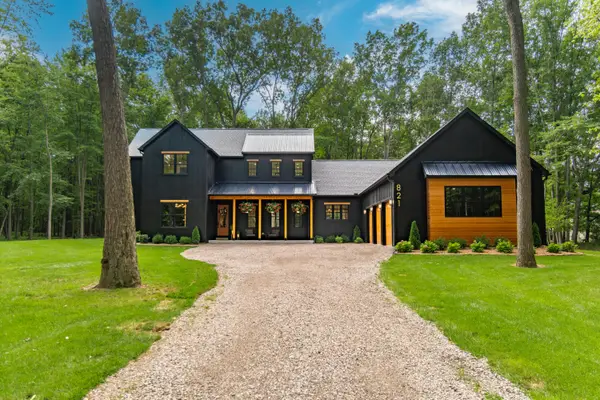 $1,550,000Active4 beds 4 baths3,495 sq. ft.
821 Hidden Creek Court, Dexter, MI 48130
MLS# 81026045571Listed by: REAL ESTATE ONE INC


Protect your home and budget from life's surprises with an Assurant Home Warranty, backed by a partner that supports you through every step of homeownership. Explore Plans.
© 2023 - 2026 ERA Franchise Systems LLC. All rights reserved. ERA Franchise Systems LLC fully supports the principles of the Fair Housing Act and the Equal Opportunity Act. ERA, ERA Real Estate powered, and their respective logos are registered service marks of ERA Franchise Systems LLC. Each office is independently owned and operated.