
7333 Toma Road, Dexter, MI 48130
Local realty services provided by:ERA Prime Real Estate Group
7333 Toma Road,Dexter, MI 48130
- 4 Beds
- 2 Baths
- - sq. ft.
- Single family
- Sold
Listed by: stacy a hewitt
Office: 3dx real estate-brighton
MLS#:20261037781
Source:MI_REALCOMP
Sorry, we are unable to map this address
Price summary
- Price:
About this home
New roof 2024, gutters and down spouts 2024, water heater 2025, water softner 2024, Reverse osmosis 2024, Water pressure tank 2025. The great outdoors awaits you and so much more in this Dexter home! Nearly 5 private acres with a pond, pole barn and very close proximity to hiking and biking trails and state hunting land. The star gazing is amazing! With 11,000 acres of the Pinckney Recreation area and 700 acres of Stinchfield woods nearly in your backyard, nature will surround you. Lots of wildlife in and around the private pond. Four bedrooms and 2 bathrooms with upgraded kitchen, dining area, main level living room surrounded by an extra large wrap around porch to enjoy the outdoors. The lower level consist of another large living/rec room, one bedroom, full bath and laundry room. Two car attached garage and a whole house automatic switch generator. Many switches in the home are smart switches. Pole barn 24 x 24 has electricity.
Only 1/4 mile off N. Territorial rd, the gravel road is extremely well maintained.
Propane tank is leased thru Suburban propane. Cost to heat home is approximately $1500 a year. Hot and cold water spigot outside.
There is a pipeline easement (natural gas) through the property that is maintained by the gas company and has never been an issue. Wall of book shelves in bedroom included....
Contact an agent
Home facts
- Year built:1971
- Listing ID #:20261037781
- Added:80 day(s) ago
- Updated:September 06, 2026 at 07:06 AM
Rooms and interior
- Bedrooms:4
- Total bathrooms:2
- Full bathrooms:2
- Rooms Total:10
- Basement Description:Daylight, Finished
Heating and cooling
- Cooling:Central Air
- Heating:Forced Air, Propane
Structure and exterior
- Roof:Asphalt
- Year built:1971
- Architectural Style:Split Level
- Construction Materials:Brick, Wood Siding
- Exterior Features:Balcony, Chimney Caps, Covered, Porch
- Foundation Description:Basement, Block, Sump Pump
- Levels:Bi-Level
Utilities
- Water:Well
- Sewer:Septic Tank
Finances and disclosures
- Price:
- Tax amount:$10,016
Features and amenities
- Appliances:Dishwasher, Disposal, Dryer, Free Standing Electric Oven, Free Standing Refrigerator, Stainless Steel Appliances, Washer, Water Softener Owned
- Laundry features:Electric Dryer Hookup, Laundry Room
- Amenities:High Speed Internet, Programmable Thermostat
Parking
- Parking description:Attached, Garage Faces Side, Two Car Garage
- Garage spaces:2

New listings near 7333 Toma Road
- New
 $535,000Active4 beds 2 baths2,606 sq. ft.
9712 Timber Hill Court, Dexter, MI 48130
MLS# 81026047345Listed by: REAL ESTATE ONE INC - New
 $655,574Active3 beds 2 baths1,845 sq. ft.
7668 South Heritage Court Unit: 6, Dexter, MI 48130
MLS# 81026047232Listed by: NORFOLK REALTY LIMITED - New
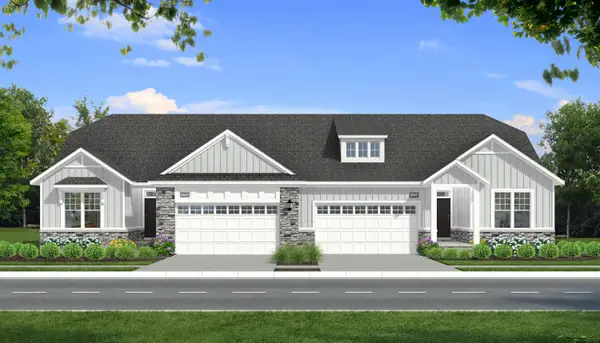 $499,999Active3 beds 2 baths1,749 sq. ft.
7701 South Heritage Court Unit: 72, Dexter, MI 48130
MLS# 81026046976Listed by: NORFOLK REALTY LIMITED - Open Sun, 2 to 4pmNew
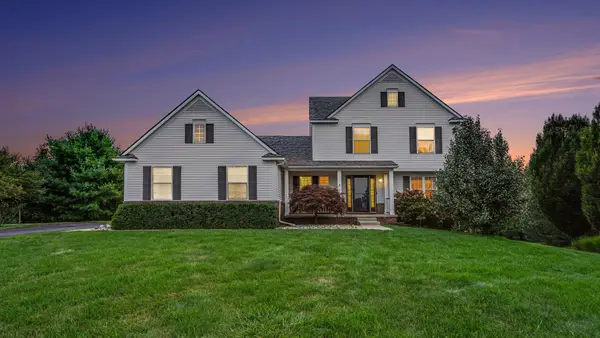 $589,500Active4 beds 3 baths2,781 sq. ft.
2663 Island Hills Drive, Dexter, MI 48130
MLS# 81026046651Listed by: REAL ESTATE ONE INC - New
 $742,815Active4 beds 4 baths3,050 sq. ft.
11730 Hillside Drive, Dexter, MI 48130
MLS# 81026046489Listed by: GUENTHER HOMES, INC. - New
 $399,000Active3 beds 3 baths1,770 sq. ft.
8134 Cypress Circle, Dexter, MI 48130
MLS# 20261069797Listed by: 3DX REAL ESTATE-BRIGHTON - New
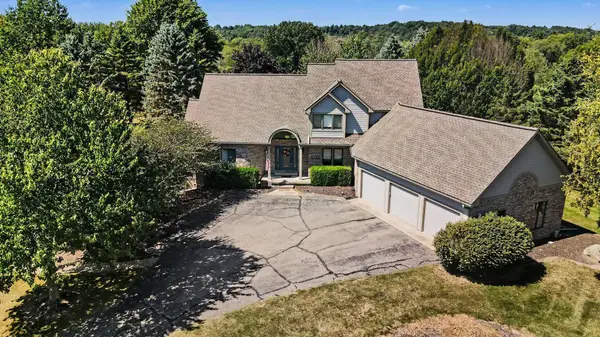 $749,000Active5 beds 4 baths3,847 sq. ft.
8819 Webster Hills Road, Dexter, MI 48130
MLS# 81026046036Listed by: THE CHARLES REINHART COMPANY - New
 $489,900Active4 beds 3 baths2,612 sq. ft.
8614 Magnolia Way, Dexter, MI 48130
MLS# 81026045827Listed by: HOWARD HANNA REAL ESTATE - New
 $1,525,000Active2 beds 3 baths2,898 sq. ft.
5903 Gregory Road, Dexter, MI 48130
MLS# 81026045713Listed by: REMERICA HOMETOWN ONE - New
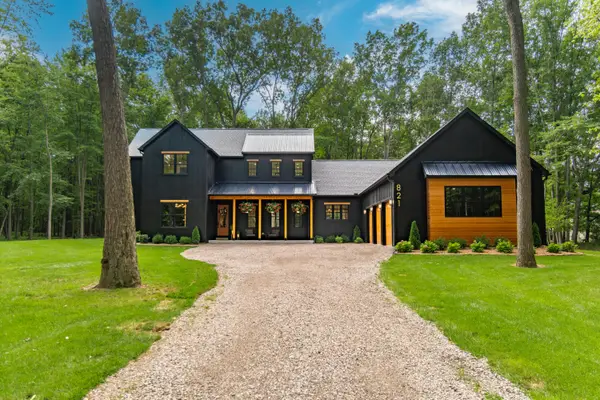 $1,550,000Active4 beds 4 baths3,495 sq. ft.
821 Hidden Creek Court, Dexter, MI 48130
MLS# 81026045571Listed by: REAL ESTATE ONE INC


Protect your home and budget from life's surprises with an Assurant Home Warranty, backed by a partner that supports you through every step of homeownership. Explore Plans.
© 2023 - 2026 ERA Franchise Systems LLC. All rights reserved. ERA Franchise Systems LLC fully supports the principles of the Fair Housing Act and the Equal Opportunity Act. ERA, ERA Real Estate powered, and their respective logos are registered service marks of ERA Franchise Systems LLC. Each office is independently owned and operated.