
7498 Quail Ridge Drive, Dexter, MI 48130
Local realty services provided by:ERA Prime Real Estate Group
7498 Quail Ridge Drive,Dexter, MI 48130
$679,000
- 4 Beds
- 4 Baths
- 3,574 sq. ft.
- Single family
- Active
Listed by: adam somers
Office: keller williams advantage
MLS#:20261051405
Source:MI_REALCOMP
Price summary
- Price:$679,000
- Price per sq. ft.:$189.98
- Monthly HOA dues:$66.67
About this home
Beautifully situated on two acres of private, tree-lined land in Dexter’s prestigious Quail Ridge subdivision, this premium-built ranch combines comfort, quality, and serenity. This home welcomes you with an open floor-plan featuring tall cathedral ceilings, abundant natural light, and a spacious great room anchored by a modern fireplace and custom built-ins. The updated kitchen showcases maple cabinetry, granite countertops, newer stainless-steel appliances, tile backsplash, and hardwood floors that flow seamlessly into the dining area. The bathrooms have been updated with granite counters, and portions of the interior have been freshly painted, creating a bright and move-in-ready feel. The fully finished walkout basement nearly doubles the living space, offering a large recreation area, refinished built-in bar area (2026), full bathroom, and direct access to the backyard; perfect for entertaining or relaxing. Enjoy the convenience of a first-floor laundry room. New furnace and AC (2025), new wood flooring in office bedroom (2025), some new replacement windows (2026) new entry stairs in garage (2025), new garage door and openers (2026), flat portion of roof replaced (2026), new refrigerator (2025), new master closet build-out (2026), front porch brick and mortar (2026), and much more! Outside, enjoy the peaceful setting, private deck, mature landscaping, and winding drive surrounded by natural beauty. This home has already passed its Time of Sale inspection with Washtenaw County, offering confidence and convenience to its next owner....
Contact an agent
Home facts
- Year built:1994
- Subdivision & Development:QUAIL RIDGE CONDO
- Listing ID #:20261051405
- Added:61 day(s) ago
- Updated:September 06, 2026 at 10:02 AM
Rooms and interior
- Bedrooms:4
- Total bathrooms:4
- Full bathrooms:3
- Half bathrooms:1
- Rooms Total:11
- Basement Description:Finished, Full, Walk-Out Access
- Living area:3,574 sq. ft.
Heating and cooling
- Cooling:Ceiling Fans, Central Air
- Heating:Forced Air, Natural Gas
Structure and exterior
- Roof:Asphalt
- Year built:1994
- Building area:3,574 sq. ft.
- Lot area:2.03 Acres
- Lot Features:Wooded
- Architectural Style:Ranch
- Construction Materials:Brick
- Exterior Features:Deck, Porch
- Foundation Description:Basement, Poured, Sump Pump
- Levels:One
Utilities
- Water:Well
- Sewer:Septic Tank
Finances and disclosures
- Price:$679,000
- Price per sq. ft.:$189.98
- Tax amount:$14,954
Features and amenities
- Appliances:Built-In Electric Oven, Dishwasher, Disposal, Double Oven, Dryer, Electric Cooktop, Free Standing Refrigerator, Microwave, Stainless Steel Appliances, Washer
- Laundry features:Laundry Room
Parking
- Parking description:Attached, Electricity In Garage, Garage Faces Side, Two Car Garage
- Garage spaces:2

New listings near 7498 Quail Ridge Drive
- New
 $535,000Active4 beds 2 baths2,606 sq. ft.
9712 Timber Hill Court, Dexter, MI 48130
MLS# 81026047345Listed by: REAL ESTATE ONE INC - New
 $655,574Active3 beds 2 baths1,845 sq. ft.
7668 South Heritage Court Unit: 6, Dexter, MI 48130
MLS# 81026047232Listed by: NORFOLK REALTY LIMITED - New
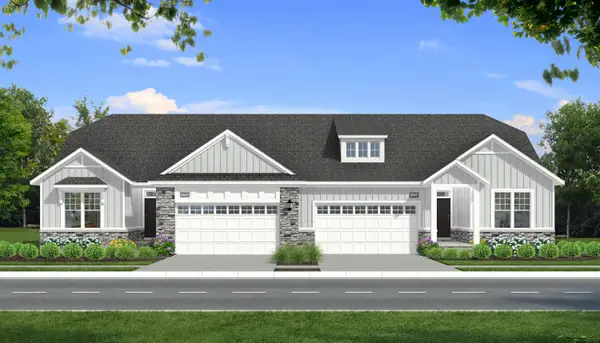 $499,999Active3 beds 2 baths1,749 sq. ft.
7701 South Heritage Court Unit: 72, Dexter, MI 48130
MLS# 81026046976Listed by: NORFOLK REALTY LIMITED - Open Sun, 2 to 4pmNew
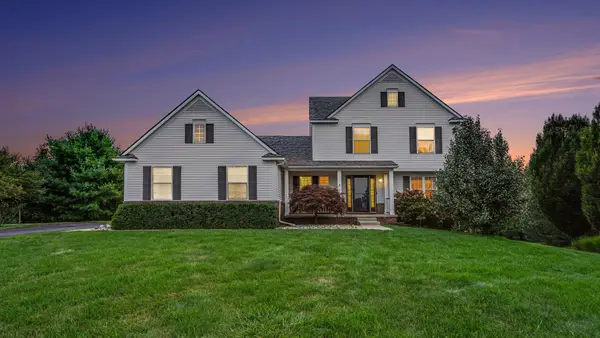 $589,500Active4 beds 3 baths2,781 sq. ft.
2663 Island Hills Drive, Dexter, MI 48130
MLS# 81026046651Listed by: REAL ESTATE ONE INC - New
 $742,815Active4 beds 4 baths3,050 sq. ft.
11730 Hillside Drive, Dexter, MI 48130
MLS# 81026046489Listed by: GUENTHER HOMES, INC. - New
 $399,000Active3 beds 3 baths1,770 sq. ft.
8134 Cypress Circle, Dexter, MI 48130
MLS# 20261069797Listed by: 3DX REAL ESTATE-BRIGHTON - New
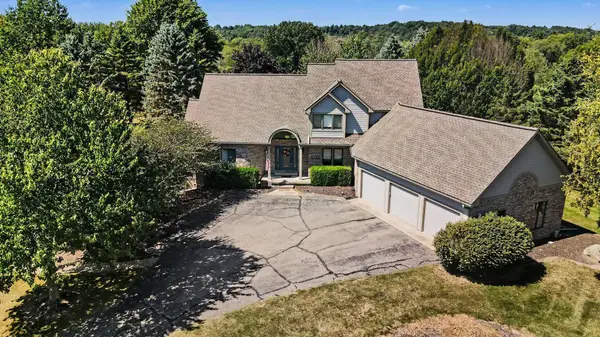 $749,000Active5 beds 4 baths3,847 sq. ft.
8819 Webster Hills Road, Dexter, MI 48130
MLS# 81026046036Listed by: THE CHARLES REINHART COMPANY - New
 $489,900Active4 beds 3 baths2,612 sq. ft.
8614 Magnolia Way, Dexter, MI 48130
MLS# 81026045827Listed by: HOWARD HANNA REAL ESTATE - New
 $1,525,000Active2 beds 3 baths2,898 sq. ft.
5903 Gregory Road, Dexter, MI 48130
MLS# 81026045713Listed by: REMERICA HOMETOWN ONE - New
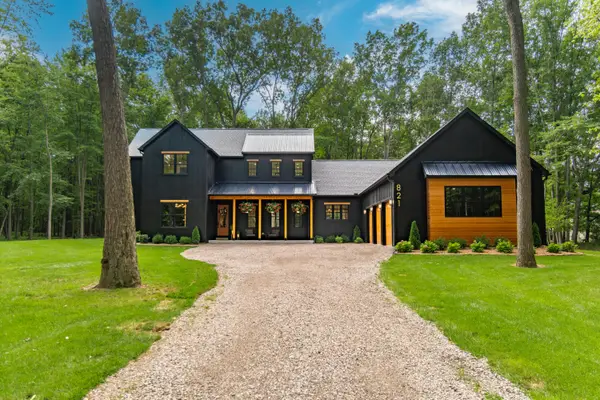 $1,550,000Active4 beds 4 baths3,495 sq. ft.
821 Hidden Creek Court, Dexter, MI 48130
MLS# 81026045571Listed by: REAL ESTATE ONE INC


Protect your home and budget from life's surprises with an Assurant Home Warranty, backed by a partner that supports you through every step of homeownership. Explore Plans.
© 2023 - 2026 ERA Franchise Systems LLC. All rights reserved. ERA Franchise Systems LLC fully supports the principles of the Fair Housing Act and the Equal Opportunity Act. ERA, ERA Real Estate powered, and their respective logos are registered service marks of ERA Franchise Systems LLC. Each office is independently owned and operated.