
7650 Ann Arbor Street, Dexter, MI 48130
Local realty services provided by:ERA Prime Real Estate Group
7650 Ann Arbor Street,Dexter, MI 48130
- 3 Beds
- 3 Baths
- - sq. ft.
- Single family
- Sold
Listed by: jennifer gifford
Office: the charles reinhart company
MLS#:81026035231
Source:MI_REALCOMP
Sorry, we are unable to map this address
Price summary
- Price:
About this home
Charming 3-bedroom, 2.5-bath farmhouse within walking distance of downtown Dexter! Featuring new central air and updated vinyl flooring. This home offers a wonderful blend of classic character and modern comfort. Full of charm and potential, it's ready for your personal touches to make it truly your own. Enjoy the convenience of nearby shops, restaurants, parks and community events while creating the home you've always envisioned.
Contact an agent
Home facts
- Year built:1900
- Listing ID #:81026035231
- Added:57 day(s) ago
- Updated:September 06, 2026 at 07:06 AM
Rooms and interior
- Bedrooms:3
- Total bathrooms:3
- Full bathrooms:2
- Half bathrooms:1
- Rooms Total:9
- Flooring:Vinyl
- Basement Description:Partial
Heating and cooling
- Cooling:Central Air
- Heating:Forced Air, Natural Gas
Structure and exterior
- Roof:Shingle
- Year built:1900
- Architectural Style:Farmhouse
- Construction Materials:Wood Siding
- Exterior Features:Deck
- Foundation Description:Michigan Basement, Partial Basement
Utilities
- Water:Public
- Sewer:Public Sewer
Finances and disclosures
- Price:
- Tax amount:$4,561
Features and amenities
- Appliances:Dishwasher, Dryer, Microwave, Oven, Range, Refrigerator, Washer
- Laundry features:Main Level
Parking
- Parking description:Attached, Garage Door Opener, Gravel
- Garage spaces:1

New listings near 7650 Ann Arbor Street
- New
 $535,000Active4 beds 2 baths2,606 sq. ft.
9712 Timber Hill Court, Dexter, MI 48130
MLS# 26047345Listed by: REAL ESTATE ONE INC - New
 $655,574Active3 beds 2 baths1,845 sq. ft.
7668 South Heritage Court #6, Dexter, MI 48130
MLS# 26047232Listed by: NORFOLK REALTY LIMITED - New
 $499,999Active3 beds 2 baths1,749 sq. ft.
7701 South Heritage Court #72, Dexter, MI 48130
MLS# 26046976Listed by: NORFOLK REALTY LIMITED - Open Sun, 2 to 4pmNew
 $589,500Active4 beds 3 baths2,781 sq. ft.
2663 Island Hills Drive, Dexter, MI 48130
MLS# 26046651Listed by: REAL ESTATE ONE INC - New
 $742,815Active4 beds 4 baths3,050 sq. ft.
11730 Hillside Drive, Dexter, MI 48130
MLS# 26046489Listed by: GUENTHER HOMES, INC. - New
 $399,000Active3 beds 3 baths1,770 sq. ft.
8134 Cypress Circle, Dexter, MI 48130
MLS# 20261069797Listed by: 3DX REAL ESTATE-BRIGHTON - New
 $749,000Active5 beds 4 baths3,847 sq. ft.
8819 Webster Hills Road, Dexter, MI 48130
MLS# 26046036Listed by: THE CHARLES REINHART COMPANY - New
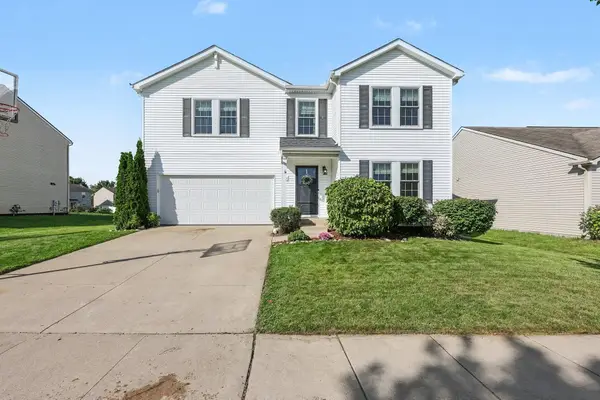 $489,900Active4 beds 3 baths2,612 sq. ft.
8614 Magnolia Way, Dexter, MI 48130
MLS# 26045827Listed by: HOWARD HANNA REAL ESTATE - New
 $1,525,000Active2 beds 3 baths2,898 sq. ft.
5903 Gregory Road, Dexter, MI 48130
MLS# 26045713Listed by: REMERICA HOMETOWN ONE - New
 $995,000Active20 Acres
5555 Mast Road, Dexter, MI 48130
MLS# 20261068934Listed by: NEXGEN REALTY


Protect your home and budget from life's surprises with an Assurant Home Warranty, backed by a partner that supports you through every step of homeownership. Explore Plans.
© 2023 - 2026 ERA Franchise Systems LLC. All rights reserved. ERA Franchise Systems LLC fully supports the principles of the Fair Housing Act and the Equal Opportunity Act. ERA, ERA Real Estate powered, and their respective logos are registered service marks of ERA Franchise Systems LLC. Each office is independently owned and operated.