
7915 Grand Street, Dexter, MI 48130
Local realty services provided by:ERA Prime Real Estate Group
Upcoming open houses
- Sun, Nov 2202:00 pm - 04:00 pm
Listed by: martin bouma, mary jo hahn
Office: keller williams ann arbor mrkt
MLS#:81026060536
Source:MI_REALCOMP
Price summary
- Price:$625,000
- Price per sq. ft.:$279.02
- Monthly HOA dues:$304
About this home
Step onto the boardwalk behind Park Place Townhomes at Grandview Commons, and you'll find yourself along the Border-to-Border Trail, where Mill Creek winds past and evenings invite long walks, bike rides, and quiet sunsets. This end-unit townhome offers over 2,200 square feet across three thoughtfully designed levels, beginning with an open-concept main floor finished in high-end LVP flooring. The kitchen is the heart of the home, outfitted with custom Merillat Masterpiece white cabinets, a contrasting black center island, Calacatta Novello quartz counters, black stainless-steel appliances, and a tiled backsplash that ties the space together. Just beyond, the living room invites you to unwind beside a gas fireplace framed by a decorative tile surround, while a convenient guest half bath completes the main level. Upstairs, the primary suite feels like a private retreat, complete with its own balcony, abundant natural light from multiple windows, and an ensuite bath featuring a fullceramic surround walk-in shower with a euro glass door, dual sink vanity with quartz counters and espresso-finished cabinetry, and tile flooring, plus a professionally built-out walk-in closet for effortless organization. Two additional bedrooms offer flexibility for family, guests, or a home office ??? one with its own balcony ??? and share a full bath finished with a tiled shower/tub combo, quartz countertops, and tile flooring. A second-floor laundry room with a utility sink and storage cabinets adds everyday convenience, while the third-floor loft opens up possibilities as a home gym, fourth bedroom, or creative space. High-end windows throughout fill every level with natural light, and a two-car attached garage rounds out the home's thoughtful design. Beyond your front door, downtown Dexter awaits within walking distance, offering restaurants, shopping, concerts, theater, and community events ??? and when the city calls, Ann Arbor and the University of Michigan are just a short drive away. It's a walkable, connected lifestyle with e...
Contact an agent
Home facts
- Year built:2022
- Subdivision & Development:GRANDVIEW COMMONS
- Listing ID #:81026060536
- Added:1 day(s) ago
- Updated:November 19, 2026 at 02:42 PM
Rooms and interior
- Bedrooms:3
- Total bathrooms:3
- Full bathrooms:2
- Half bathrooms:1
- Rooms Total:10
- Flooring:Carpet, Tile, Vinyl
- Living area:2,240 sq. ft.
Heating and cooling
- Cooling:Ceiling Fans, Central Air
- Heating:Forced Air, Natural Gas
Structure and exterior
- Roof:Shingle
- Year built:2022
- Building area:2,240 sq. ft.
- Architectural Style:Townhouse
- Construction Materials:Aluminum Siding, Brick
- Exterior Features:Balcony, Private Entrance
- Foundation Description:Slab
Utilities
- Water:Public
- Sewer:Public Sewer
Finances and disclosures
- Price:$625,000
- Price per sq. ft.:$279.02
- Tax amount:$19,055
Features and amenities
- Appliances:Dishwasher, Disposal, Dryer, Microwave, Range, Refrigerator, Washer
- Laundry features:Sink, Upper Level, Washer Hookup
- Amenities:Window Treatments
Parking
- Parking description:Attached, Concrete, Garage Door Opener, Garage Faces Rear
- Garage spaces:2

New listings near 7915 Grand Street
- New
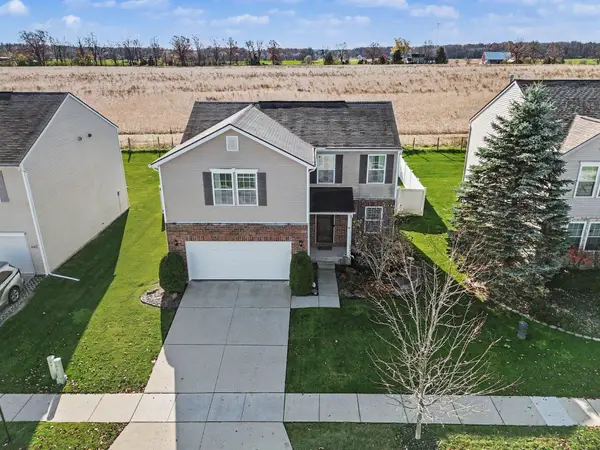 $389,000Active3 beds 3 baths1,820 sq. ft.
8668 Magnolia Way, Dexter, MI 48130
MLS# 26059675Listed by: THE CHARLES REINHART COMPANY - New
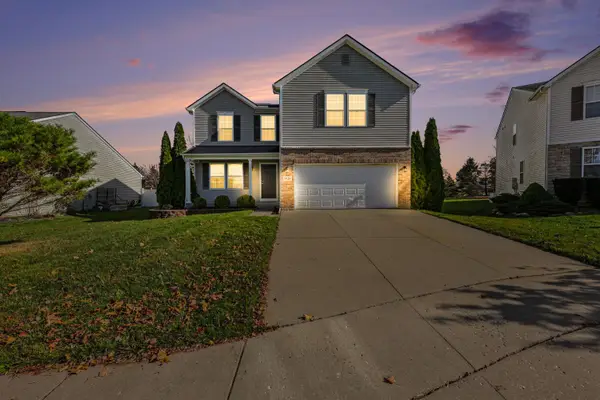 $409,000Active3 beds 3 baths2,052 sq. ft.
8120 Gingko Way, Dexter, MI 48130
MLS# 26059514Listed by: HOWARD HANNA REAL ESTATE 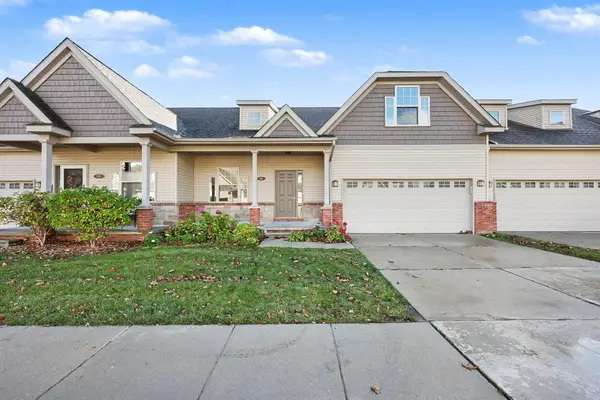 $475,000Active3 beds 3 baths2,269 sq. ft.
266 Victoria Drive, Dexter, MI 48130
MLS# 26059156Listed by: REAL ESTATE ONE INC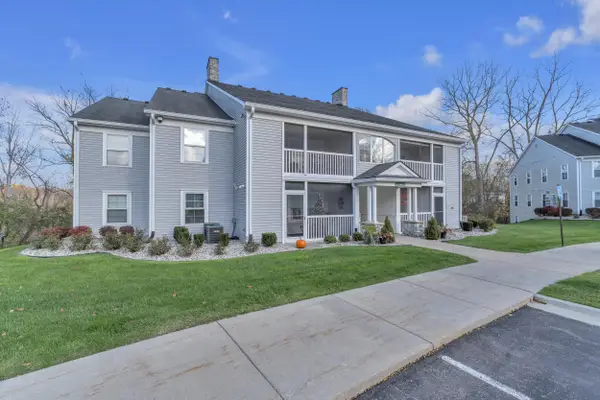 $249,000Active2 beds 2 baths1,163 sq. ft.
4215 Inverness Street, Dexter, MI 48130
MLS# 81026058795Listed by: THE CHARLES REINHART COMPANY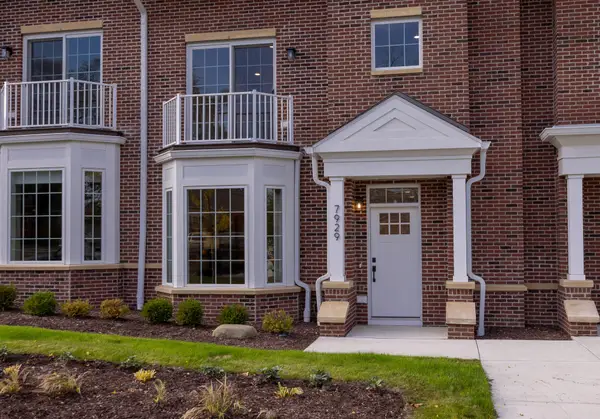 $750,000Active4 beds 4 baths2,700 sq. ft.
7929 Grand Street, Dexter, MI 48130
MLS# 26058314Listed by: HOWARD HANNA REAL ESTATE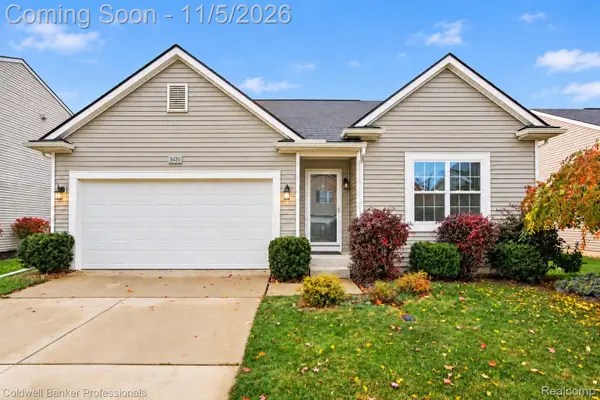 $329,900Pending3 beds 2 baths1,385 sq. ft.
8420 Walnut HL, Dexter, MI 48130
MLS# 20261087349Listed by: COLDWELL BANKER PROFESSIONALS-NORTHVILLE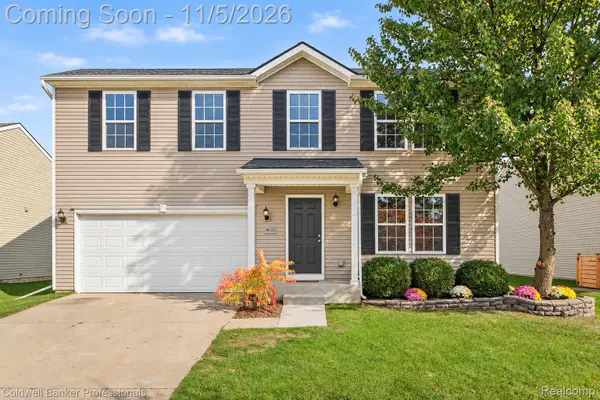 $409,900Active4 beds 3 baths2,686 sq. ft.
8633 Magnolia WAY, Dexter, MI 48130
MLS# 20261087352Listed by: COLDWELL BANKER PROFESSIONALS-NORTHVILLE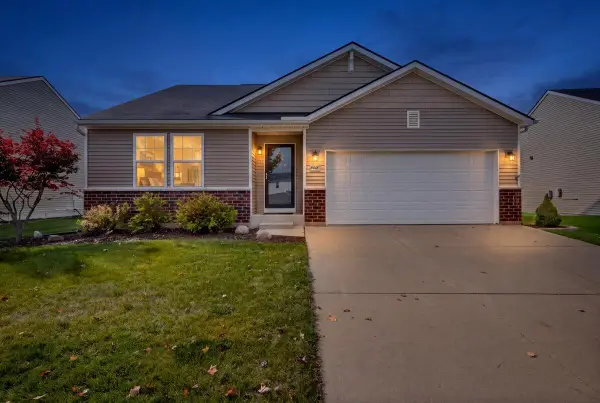 $384,900Pending3 beds 2 baths1,380 sq. ft.
8418 Walnut Hill, Dexter, MI 48130
MLS# 81026058215Listed by: EXP REALTY, LLC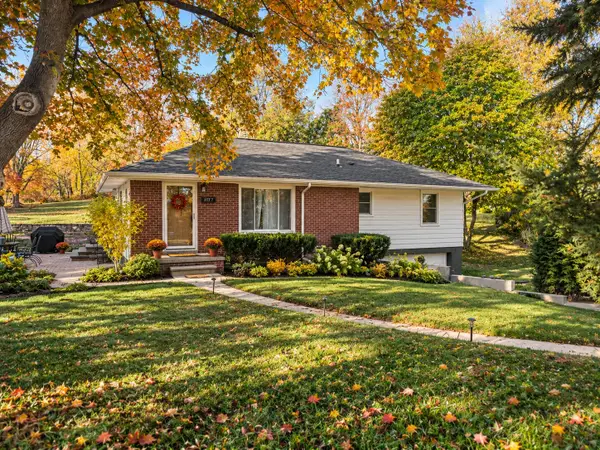 $399,900Active3 beds 2 baths1,576 sq. ft.
7707 2nd Street, Dexter, MI 48130
MLS# 26057783Listed by: REAL ESTATE ONE INC


Protect your home and budget from life's surprises with an Assurant Home Warranty, backed by a partner that supports you through every step of homeownership. Explore Plans.
© 2023 - 2026 ERA Franchise Systems LLC. All rights reserved. ERA Franchise Systems LLC fully supports the principles of the Fair Housing Act and the Equal Opportunity Act. ERA, ERA Real Estate powered, and their respective logos are registered service marks of ERA Franchise Systems LLC. Each office is independently owned and operated.