
8515 Hawthorn Hill, Dexter, MI 48130
Local realty services provided by:ERA Prime Real Estate Group
8515 Hawthorn Hill,Dexter, MI 48130
$399,000
- 4 Beds
- 2 Baths
- 2,323 sq. ft.
- Single family
- Active
Listed by: kimberly dondzila
Office: national realty centers, inc
MLS#:20261072106
Source:MI_REALCOMP
Price summary
- Price:$399,000
- Price per sq. ft.:$171.76
- Monthly HOA dues:$125
About this home
Move in ready Dexter ranch with beautiful updates, finished basement and community ammenities. Welcome to 8515 Hawthorn Hill where thoughtful improvements and comfortable living come together. Step inside to discover new flooring, a remodeled kitchen and an updated bathroom. A new roof in 2024 adds even more peace of mind. The inviting layout offers convenient main floor living while the finished basement provides extra space for entertaining, relaxing or hosting guests. A fourth bedroom adds flexibility, and plumbing for a future third bathroom offers more possibilities. Outside, enjoy your private deck for morning coffee or summer dinners. When its warm out, take advantage of the neighborhood pool without the upkeep of owning one. With major updates complete, this home is ready for you to move right in. Come see why it deserves a spot at the top of your list.
Contact an agent
Home facts
- Year built:2006
- Subdivision & Development:THORNTON FARMS CONDO-LIMA TOWNSHIP
- Listing ID #:20261072106
- Added:58 day(s) ago
- Updated:November 15, 2026 at 11:24 AM
Rooms and interior
- Bedrooms:4
- Total bathrooms:2
- Full bathrooms:2
- Rooms Total:8
- Basement Description:Bath Stubbed, Daylight, Partially Finished
- Living area:2,323 sq. ft.
Heating and cooling
- Cooling:Ceiling Fans, Central Air
- Heating:Forced Air, Natural Gas
Structure and exterior
- Roof:Asphalt
- Year built:2006
- Building area:2,323 sq. ft.
- Lot area:0.14 Acres
- Lot Features:Level
- Architectural Style:Ranch
- Construction Materials:Vinyl Siding
- Exterior Features:Deck
- Foundation Description:Basement, Poured
- Levels:One
Utilities
- Water:Well
- Sewer:Sewer at Street
Finances and disclosures
- Price:$399,000
- Price per sq. ft.:$171.76
- Tax amount:$5,290
Features and amenities
- Appliances:Dishwasher, Dryer, ENERGY STAR Qualified Dishwasher, Microwave, Washer
- Laundry features:Laundry Room
- Pool features:Community
Parking
- Parking description:Attached, Basement, Driveway, Electricity In Garage, Garage Door Opener, Two Car Garage
- Garage spaces:2

New listings near 8515 Hawthorn Hill
- New
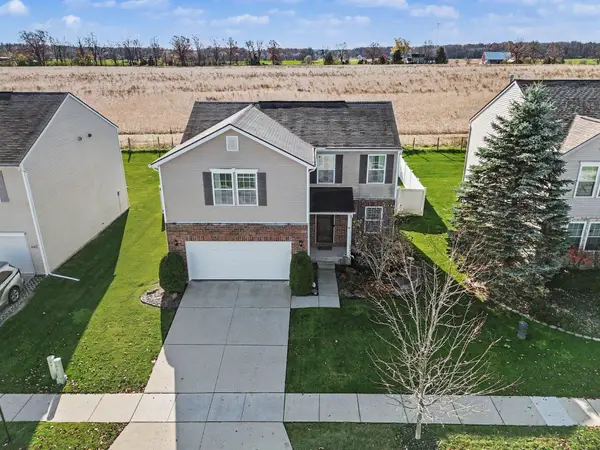 $389,000Active3 beds 3 baths1,820 sq. ft.
8668 Magnolia Way, Dexter, MI 48130
MLS# 26059675Listed by: THE CHARLES REINHART COMPANY - Open Sun, 1 to 3pmNew
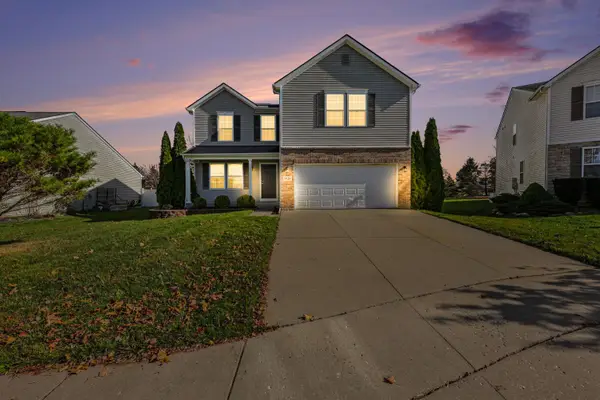 $409,000Active3 beds 3 baths2,052 sq. ft.
8120 Gingko Way, Dexter, MI 48130
MLS# 26059514Listed by: HOWARD HANNA REAL ESTATE - New
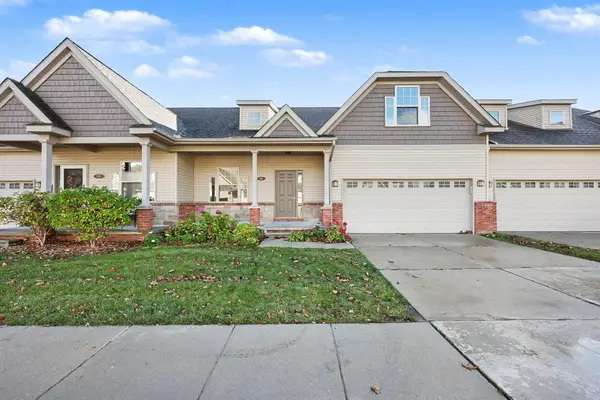 $475,000Active3 beds 3 baths2,269 sq. ft.
266 Victoria Drive, Dexter, MI 48130
MLS# 26059156Listed by: REAL ESTATE ONE INC - New
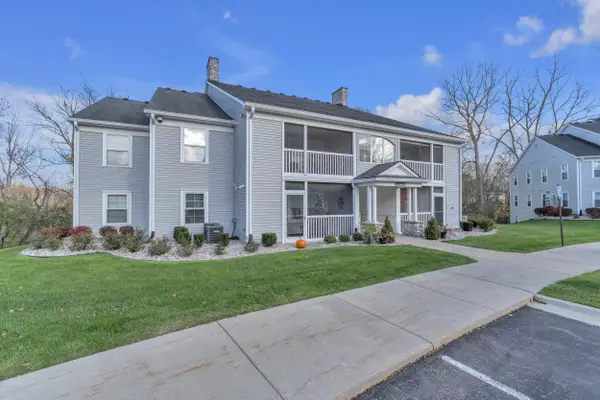 $259,000Active2 beds 2 baths1,163 sq. ft.
4215 Inverness Street, Dexter, MI 48130
MLS# 26058795Listed by: THE CHARLES REINHART COMPANY 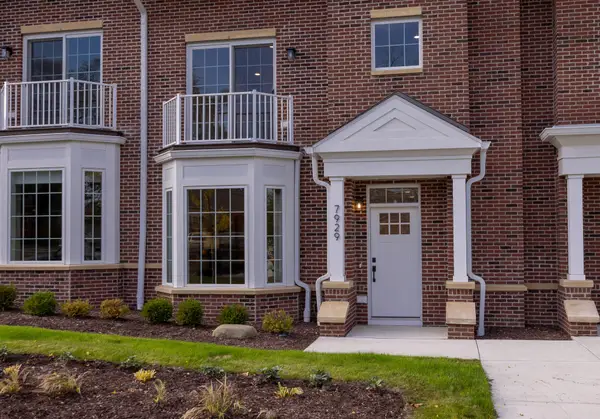 $750,000Active4 beds 4 baths2,700 sq. ft.
7929 Grand Street, Dexter, MI 48130
MLS# 26058314Listed by: HOWARD HANNA REAL ESTATE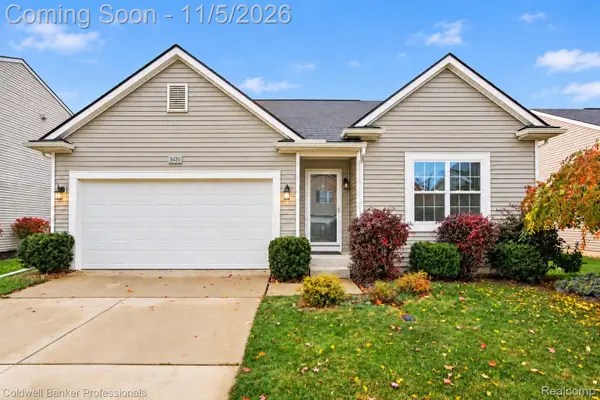 $329,900Active3 beds 2 baths1,385 sq. ft.
8420 Walnut HL, Dexter, MI 48130
MLS# 20261087349Listed by: COLDWELL BANKER PROFESSIONALS-NORTHVILLE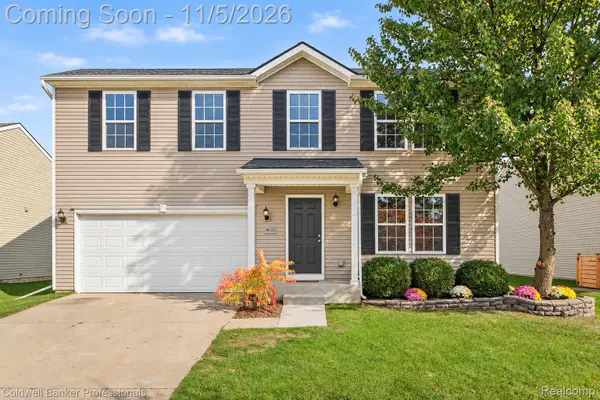 $409,900Active4 beds 3 baths2,686 sq. ft.
8633 Magnolia WAY, Dexter, MI 48130
MLS# 20261087352Listed by: COLDWELL BANKER PROFESSIONALS-NORTHVILLE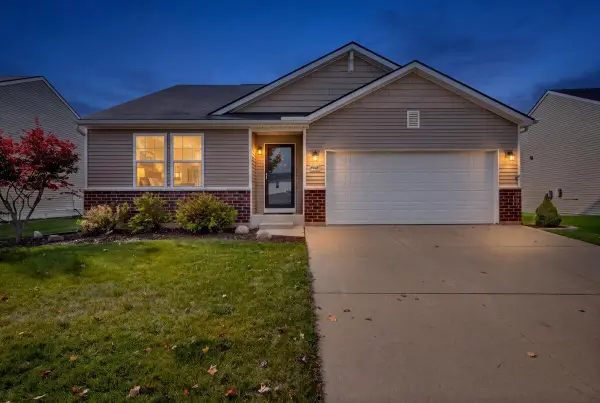 $384,900Pending3 beds 2 baths1,380 sq. ft.
8418 Walnut Hill, Dexter, MI 48130
MLS# 26058215Listed by: EXP REALTY, LLC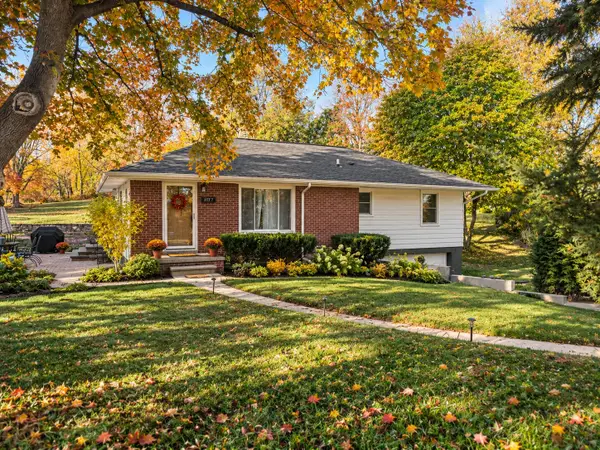 $399,900Active3 beds 2 baths1,576 sq. ft.
7707 2nd Street, Dexter, MI 48130
MLS# 26057783Listed by: REAL ESTATE ONE INC $850,000Pending3 beds 3 baths2,671 sq. ft.
8282 Donovan RD, Dexter, MI 48130
MLS# 20261083571Listed by: EXP REALTY PLYMOUTH


Protect your home and budget from life's surprises with an Assurant Home Warranty, backed by a partner that supports you through every step of homeownership. Explore Plans.
© 2023 - 2026 ERA Franchise Systems LLC. All rights reserved. ERA Franchise Systems LLC fully supports the principles of the Fair Housing Act and the Equal Opportunity Act. ERA, ERA Real Estate powered, and their respective logos are registered service marks of ERA Franchise Systems LLC. Each office is independently owned and operated.