
6510 Creyts Road, Dimondale, MI 48821
Local realty services provided by:ERA Reardon Realty
6510 Creyts Road,Dimondale, MI 48821
$239,900
- 3 Beds
- 2 Baths
- 1,742 sq. ft.
- Single family
- Active
Listed by: zachary soderberg
Office: five star real estate - potterville
MLS#:299649
Source:MI_GLAR
Price summary
- Price:$239,900
- Price per sq. ft.:$110.86
About this home
Dimondale north side charmer. Welcome home to this quality-built ranch. The home has been well cared for; it features 3 spacious bedrooms and 2 full baths. The primary bedroom has a large walk-in closet and a mini-split HVAC. Large kitchen, breakfast bar, ample storage. There are hardwood floors in the front living room and large windows - natural light throughout this home. This one is move-in ready! Basement features multi-purpose spaces, including a laundry room, workshop, den, office, and an egress window ( potential for a 4th bdrm ). All appliances stay. The backyard has a large cement patio, fire pit, mature shades trees and landscaping, as well as a storage shed. A very desirable location; holt/dimondale schools and convenient to the downtown shopping district and excellent for commuters. This is a must-see, and let's tour!
Contact an agent
Home facts
- Year built:1955
- Subdivision & Development:None
- Listing ID #:299649
- Added:1 day(s) ago
- Updated:October 03, 2026 at 04:40 PM
Rooms and interior
- Bedrooms:3
- Total bathrooms:2
- Full bathrooms:2
- Rooms Total:9
- Flooring:Carpet, Combination, Hardwood, Laminate, Tile, Vinyl
- Dining Description:Breakfast Bar, Eat-in Kitchen
- Bathrooms Description:Double Vanity
- Kitchen Description:Dishwasher, Eat-in Kitchen, Electric Range, Oven, Refrigerator
- Bedroom Description:Primary Downstairs
- Basement Description:Block, Daylight, Egress Windows, Full, Partially Finished
- Living area:1,742 sq. ft.
Heating and cooling
- Cooling:Wall Unit(s)
- Heating:Central, Forced Air, Heating, Natural Gas
Structure and exterior
- Roof:Shingle
- Year built:1955
- Building area:1,742 sq. ft.
- Lot area:0.74 Acres
- Lot Features:Back Yard, City Lot, Corner Lot, Few Trees, Front Yard, Garden, Landscaped, Level, Native Plants, Rectangular Lot, Views
- Architectural Style:Ranch
- Construction Materials:Vinyl Siding
- Exterior Features:Front Porch, Patio
- Foundation Description:Block
- Levels:One
Utilities
- Water:Well
- Sewer:Septic Tank
Finances and disclosures
- Price:$239,900
- Price per sq. ft.:$110.86
- Tax amount:$2,402 (2025)
Features and amenities
- Appliances:Dishwasher, Electric Range, Oven, Refrigerator, Washer/Dryer, Water Heater, Water Softener
- Laundry features:In Basement, Laundry Room, Washer/Dryer
- Amenities:Built-in Features, Display Window(s), Double Pane Windows, Entrance Foyer, Insulated Windows, Storage, Walk-In Closet(s), Window Treatments, Wood Frames
Parking
- Parking description:Driveway, Paved
New listings near 6510 Creyts Road
- New
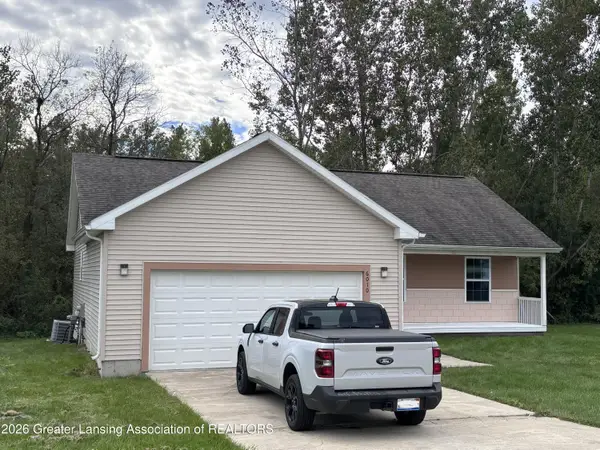 $309,000Active3 beds 2 baths2,056 sq. ft.
6010 Anchor Cove, Dimondale, MI 48821
MLS# 299611Listed by: MUSSELMAN REALTY COMPANY - New
 $560,000Active67.9 Acres
Vl Waverly Road, Dimondale, MI 48821
MLS# 299490Listed by: KELLER WILLIAMS REALTY LANSING - New
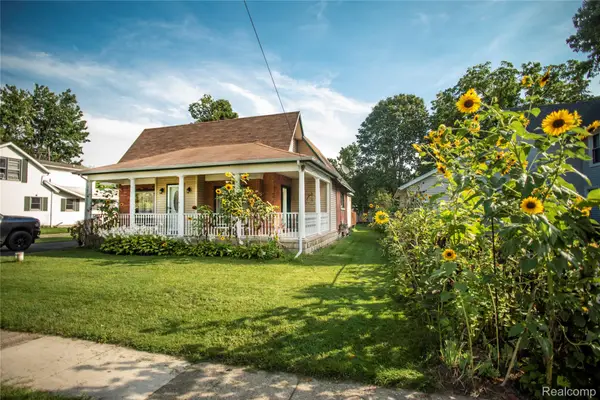 $220,000Active2 beds 1 baths1,160 sq. ft.
131 E Washington Street, Dimondale, MI 48821
MLS# 20261075403Listed by: REMERICA HOMETOWN III
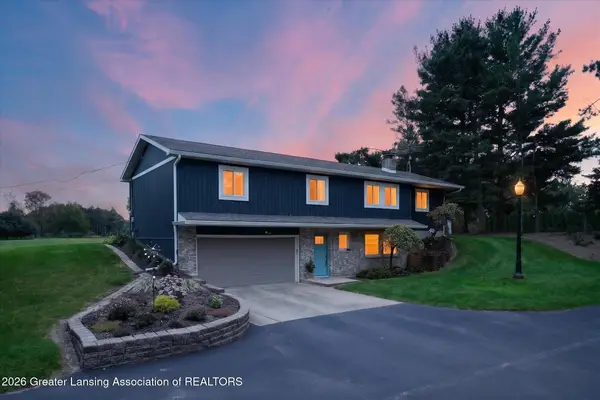 $379,900Active3 beds 3 baths2,318 sq. ft.
3384 N Michigan Road, Dimondale, MI 48821
MLS# 299339Listed by: RE/MAX REAL ESTATE PROFESSIONALS $29,900Active0.87 Acres
0 W Galway Circle, Dimondale, MI 48821
MLS# 299263Listed by: COLDWELL BANKER PROFESSIONALS-DELTA $159,900Active3 beds 1 baths980 sq. ft.
512 E Washington Street, Dimondale, MI 48821
MLS# 298929Listed by: RE/MAX REAL ESTATE PROFESSIONALS $379,900Active4 beds 4 baths3,500 sq. ft.
8870 Mattrada Drive, Dimondale, MI 48821
MLS# 298819Listed by: EXP REALTY - LANSING $295,000Active3 beds 2 baths1,834 sq. ft.
10238 Lafayette Lane, Dimondale, MI 48821
MLS# 298687Listed by: FIVE STAR REAL ESTATE - LANSING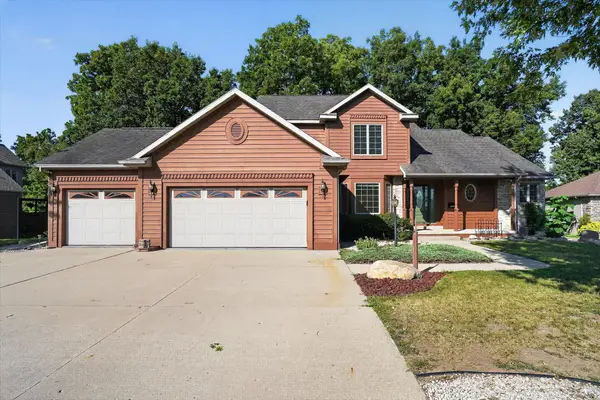 $549,900Active5 beds 4 baths2,198 sq. ft.
4729 Dimond Way, Dimondale, MI 48821
MLS# 26043402Listed by: RE/MAX REAL ESTATE PROFESSIONALS


Protect your home and budget from life's surprises with an Assurant Home Warranty, backed by a partner that supports you through every step of homeownership. Explore Plans.
© 2023 - 2026 ERA Franchise Systems LLC. All rights reserved. ERA Franchise Systems LLC fully supports the principles of the Fair Housing Act and the Equal Opportunity Act. ERA, ERA Real Estate powered, and their respective logos are registered service marks of ERA Franchise Systems LLC. Each office is independently owned and operated.