
6521 W Galway Circle, Dimondale, MI 48821
Local realty services provided by:ERA Reardon Realty
6521 W Galway Circle,Dimondale, MI 48821
$280,000
- 3 Beds
- 2 Baths
- 1,634 sq. ft.
- Single family
- Active
Listed by: lisa kay vermetti
Office: keller williams realty lansing
MLS#:298707
Source:MI_GLAR
Price summary
- Price:$280,000
- Price per sq. ft.:$137.86
About this home
Offers due on Monday, 08/31, by 8pm. Welcome home to this beautiful 3-bedroom, 2-bath home nestled in a private wooded setting in Dimondale! Enjoy the peace and privacy of a spacious, tree-lined setting while still being conveniently located near area amenities. This home offers a comfortable layout with three bedrooms, two full bathrooms, and a 2-car garage. This property is a wonderful opportunity for those looking for privacy, nature, and a convenient location. Come see all this amazing home has to offer! Reserved items include the Portable Dehumidifier, Portable Generator, and Portable Air Compressor
Contact an agent
Home facts
- Year built:1978
- Subdivision & Development:Hill N Hollow
- Listing ID #:298707
- Added:12 day(s) ago
- Updated:September 05, 2026 at 03:54 PM
Rooms and interior
- Bedrooms:3
- Total bathrooms:2
- Full bathrooms:2
- Rooms Total:7
- Flooring:Carpet, Tile, Wood
- Kitchen Description:Dishwasher, Disposal, Microwave, Range, Refrigerator
- Basement Description:Daylight, Finished, Partial
- Living area:1,634 sq. ft.
Heating and cooling
- Cooling:Central Air
- Heating:Forced Air, Heating, Natural Gas
- Central air:Yes
Structure and exterior
- Roof:Shingle
- Year built:1978
- Building area:1,634 sq. ft.
- Lot area:0.51 Acres
- Lot Features:Many Trees, Private
- Architectural Style:Raised Ranch, Ranch
- Construction Materials:Wood Siding
- Exterior Features:Deck, Patio
- Levels:One
Utilities
- Water:Well
- Sewer:Septic Tank
Finances and disclosures
- Price:$280,000
- Price per sq. ft.:$137.86
- Tax amount:$2,999 (2025)
Features and amenities
- Appliances:Dishwasher, Disposal, Dryer, Gas Water Heater, Microwave, Range, Refrigerator, Washer, Water Softener Owned
- Laundry features:Dryer, In Basement, Washer
- Amenities:Ceiling Fan(s), Entrance Foyer, Pantry
Parking
- Parking description:Asphalt, Attached, Driveway, Garage Door Opener
- Garage spaces:2
New listings near 6521 W Galway Circle
- New
 $159,900Active3 beds 1 baths980 sq. ft.
512 E Washington Street, Dimondale, MI 48821
MLS# 298929Listed by: RE/MAX REAL ESTATE PROFESSIONALS - New
 $379,900Active4 beds 4 baths3,500 sq. ft.
8870 Mattrada Drive, Dimondale, MI 48821
MLS# 298819Listed by: EXP REALTY - LANSING  $315,000Active3 beds 2 baths1,834 sq. ft.
10238 Lafayette Lane, Dimondale, MI 48821
MLS# 298687Listed by: FIVE STAR REAL ESTATE - LANSING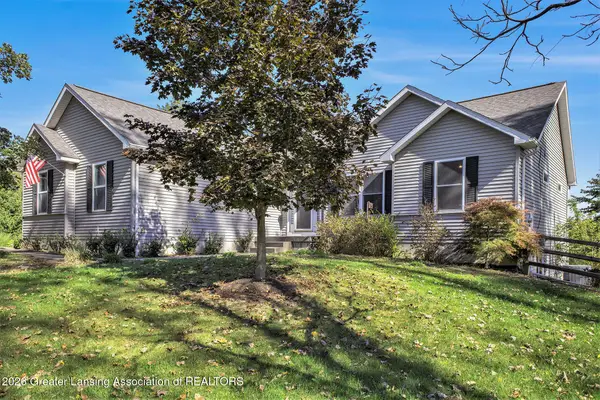 $464,900Active5 beds 3 baths3,166 sq. ft.
1206 N Waverly Road, Dimondale, MI 48821
MLS# 298630Listed by: BERKSHIRE HATHAWAY HOMESERVICES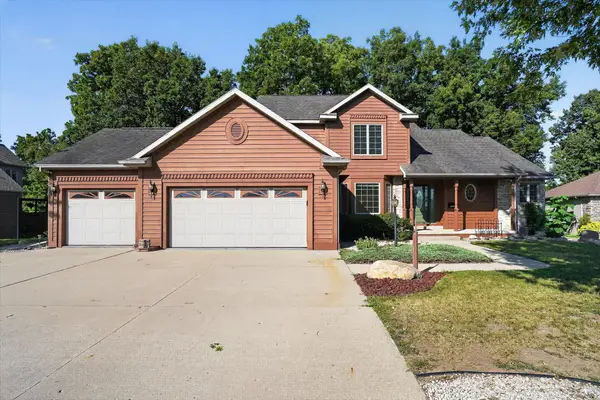 $570,000Active5 beds 4 baths2,198 sq. ft.
4729 Dimond Way, Dimondale, MI 48821
MLS# 26043402Listed by: RE/MAX REAL ESTATE PROFESSIONALS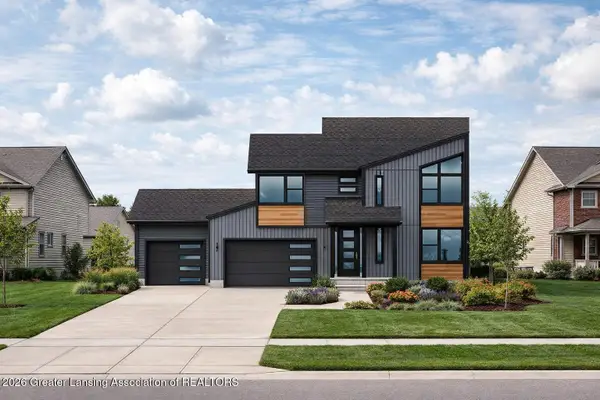 $510,000Active4 beds 4 baths2,428 sq. ft.
6819 Aberdeen Drive, Dimondale, MI 48821
MLS# 298418Listed by: RE/MAX REAL ESTATE PROFESSIONALS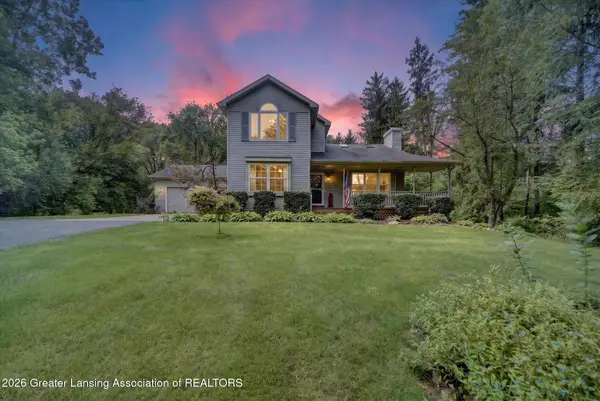 $448,000Active3 beds 3 baths2,852 sq. ft.
11442 Ransom Highway, Dimondale, MI 48821
MLS# 298295Listed by: RE/MAX REAL ESTATE PROFESSIONALS DEWITT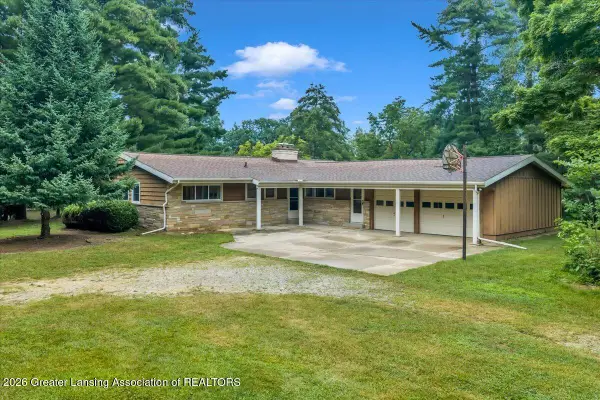 $249,900Pending3 beds 2 baths1,912 sq. ft.
6150 Valley Trail, Dimondale, MI 48821
MLS# 298254Listed by: CENTURY 21 AFFILIATED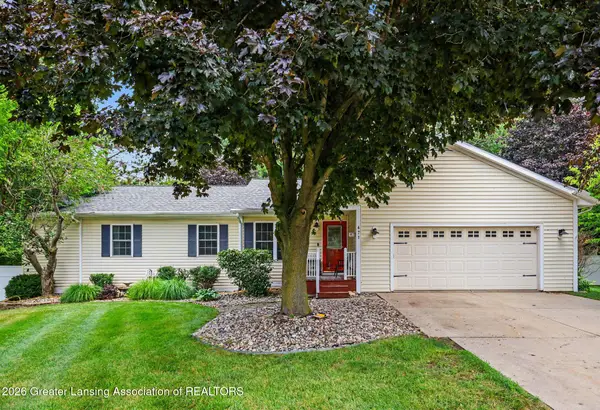 $399,900Pending4 beds 3 baths2,878 sq. ft.
471 Windrock Lane, Dimondale, MI 48821
MLS# 298240Listed by: FIVE STAR REAL ESTATE - LANSING


Protect your home and budget from life's surprises with an Assurant Home Warranty, backed by a partner that supports you through every step of homeownership. Explore Plans.
© 2023 - 2026 ERA Franchise Systems LLC. All rights reserved. ERA Franchise Systems LLC fully supports the principles of the Fair Housing Act and the Equal Opportunity Act. ERA, ERA Real Estate powered, and their respective logos are registered service marks of ERA Franchise Systems LLC. Each office is independently owned and operated.