
6819 Aberdeen Drive, Dimondale, MI 48821
Local realty services provided by:ERA Reardon Realty
6819 Aberdeen Drive,Dimondale, MI 48821
$510,000
- 4 Beds
- 4 Baths
- 2,428 sq. ft.
- Single family
- Active
Listed by: melissa wright
Office: re/max real estate professionals
MLS#:298418
Source:MI_GLAR
Price summary
- Price:$510,000
- Price per sq. ft.:$140.19
About this home
Welcome to modern luxury in this custom-built new construction home, where thoughtful design meets exceptional craftsmanship. Step inside to an open, light-filled floor plan featuring quartz countertops, top-of-the-line appliances, sleek modern finishes, and an inviting electric fireplace that creates the perfect focal point for the living space. Every detail has been carefully selected to offer both style and functionality, from the beautifully designed kitchen to the sophisticated finishes throughout. With the comfort and efficiency of brand-new construction and a custom feel you won't find in a typical build, this home is truly made to impress. Experience the perfect blend of modern design, quality craftsmanship, and everyday luxury—this is new construction done right by Nobelia Homes
Contact an agent
Home facts
- Year built:2026
- Subdivision & Development:Hill N Hollow
- Listing ID #:298418
- Added:51 day(s) ago
- Updated:October 03, 2026 at 04:40 PM
Rooms and interior
- Bedrooms:4
- Total bathrooms:4
- Full bathrooms:4
- Rooms Total:11
- Flooring:Carpet, Laminate
- Kitchen Description:Dishwasher, Disposal, Gas Range, Range Hood
- Basement Description:Egress Windows, Full
- Living area:2,428 sq. ft.
Heating and cooling
- Cooling:Central Air
- Heating:Forced Air, Heating
- Central air:Yes
Structure and exterior
- Roof:Shingle
- Year built:2026
- Building area:2,428 sq. ft.
- Lot area:0.46 Acres
- Architectural Style:Site Condo
- Construction Materials:Vinyl Siding
- Levels:Two
Utilities
- Water:Well
- Sewer:Public Sewer
Finances and disclosures
- Price:$510,000
- Price per sq. ft.:$140.19
- Tax amount:$433 (2025)
Features and amenities
- Appliances:Dishwasher, Disposal, Gas Range, Range Hood, Stainless Steel Appliance(s), Water Heater
- Laundry features:Electric Dryer Hookup, Gas Dryer Hookup
Parking
- Parking description:Garage
New listings near 6819 Aberdeen Drive
- New
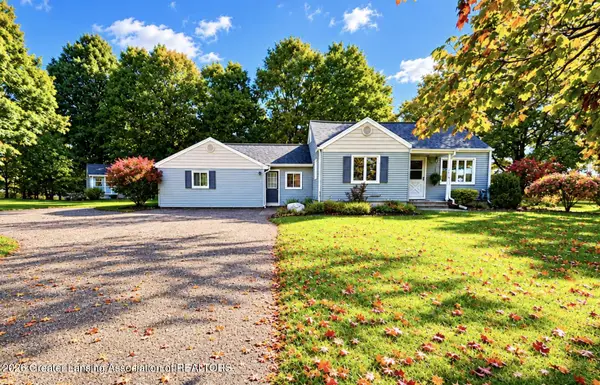 $239,900Active3 beds 2 baths1,742 sq. ft.
6510 Creyts Road, Dimondale, MI 48821
MLS# 299649Listed by: FIVE STAR REAL ESTATE - POTTERVILLE - New
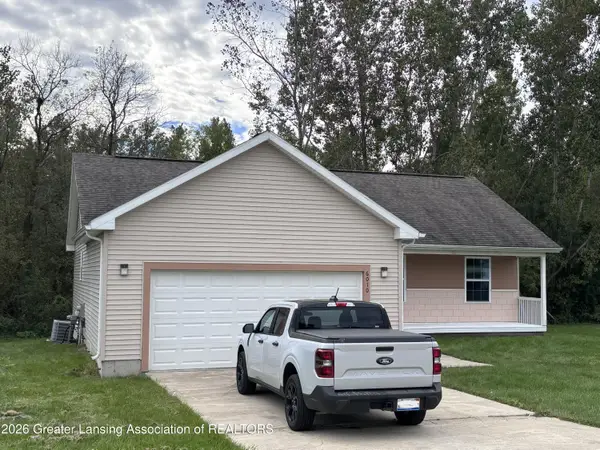 $309,000Active3 beds 2 baths2,056 sq. ft.
6010 Anchor Cove, Dimondale, MI 48821
MLS# 299611Listed by: MUSSELMAN REALTY COMPANY - New
 $560,000Active67.9 Acres
Vl Waverly Road, Dimondale, MI 48821
MLS# 299490Listed by: KELLER WILLIAMS REALTY LANSING - New
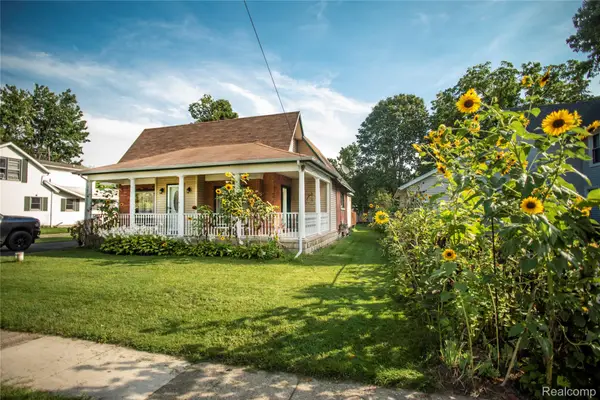 $220,000Active2 beds 1 baths1,160 sq. ft.
131 E Washington Street, Dimondale, MI 48821
MLS# 20261075403Listed by: REMERICA HOMETOWN III
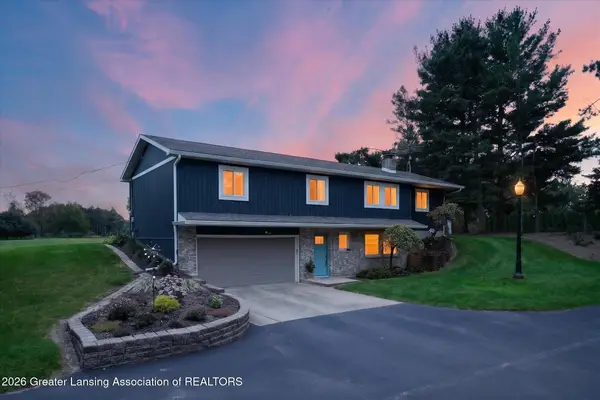 $379,900Active3 beds 3 baths2,318 sq. ft.
3384 N Michigan Road, Dimondale, MI 48821
MLS# 299339Listed by: RE/MAX REAL ESTATE PROFESSIONALS $29,900Active0.87 Acres
0 W Galway Circle, Dimondale, MI 48821
MLS# 299263Listed by: COLDWELL BANKER PROFESSIONALS-DELTA $159,900Active3 beds 1 baths980 sq. ft.
512 E Washington Street, Dimondale, MI 48821
MLS# 298929Listed by: RE/MAX REAL ESTATE PROFESSIONALS $379,900Active4 beds 4 baths3,500 sq. ft.
8870 Mattrada Drive, Dimondale, MI 48821
MLS# 298819Listed by: EXP REALTY - LANSING $295,000Active3 beds 2 baths1,834 sq. ft.
10238 Lafayette Lane, Dimondale, MI 48821
MLS# 298687Listed by: FIVE STAR REAL ESTATE - LANSING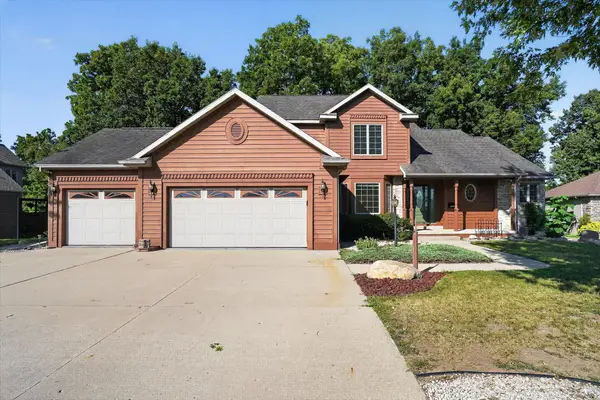 $549,900Active5 beds 4 baths2,198 sq. ft.
4729 Dimond Way, Dimondale, MI 48821
MLS# 26043402Listed by: RE/MAX REAL ESTATE PROFESSIONALS


Protect your home and budget from life's surprises with an Assurant Home Warranty, backed by a partner that supports you through every step of homeownership. Explore Plans.
© 2023 - 2026 ERA Franchise Systems LLC. All rights reserved. ERA Franchise Systems LLC fully supports the principles of the Fair Housing Act and the Equal Opportunity Act. ERA, ERA Real Estate powered, and their respective logos are registered service marks of ERA Franchise Systems LLC. Each office is independently owned and operated.