
1675 Bramblewood Drive, Dorr, MI 49323
Local realty services provided by:ERA Prime Real Estate Group
1675 Bramblewood Drive,Dorr, MI 49323
$385,000
- 4 Beds
- 3 Baths
- 2,263 sq. ft.
- Single family
- Pending
Listed by: jessica m hart, veronica d duffield
Office: keller williams gr east
MLS#:65026048208
Source:MI_REALCOMP
Price summary
- Price:$385,000
- Price per sq. ft.:$124.92
About this home
Welcome home to this well-maintained 4-bedroom, 3-bath ranch tucked away at the end of a quiet cul-de-sac. Freshly painted in 2026, the main floor features 3 bedrooms, including a private primary en-suite, 2 full baths, and a beautiful kitchen with eat-in dining. Step outside to the covered deck overlooking the private backyard, complete with a fire pit for cozy evenings. The partially finished lower level offers even more living space with a bright family room and gas fireplace, 4th bedroom, full bath, and plenty of storage. An additional unfinished room offers great potential for an office, gym, or game room. Major updates include in-ground sprinkling, HVAC (2016), water heater (2018), windows (2025), plus a newer well pump and motor. Move in and enjoy!
Contact an agent
Home facts
- Year built:1998
- Subdivision & Development:SECLUDED PINES
- Listing ID #:65026048208
- Added:48 day(s) ago
- Updated:October 29, 2026 at 08:48 AM
Rooms and interior
- Bedrooms:4
- Total bathrooms:3
- Full bathrooms:3
- Rooms Total:8
- Flooring:Carpet, Laminate, Tile
- Basement Description:Daylight, Partially Finished
- Living area:2,263 sq. ft.
Heating and cooling
- Cooling:Ceiling Fans, Central Air
- Heating:Forced Air, Natural Gas
Structure and exterior
- Roof:Shingle
- Year built:1998
- Building area:2,263 sq. ft.
- Lot area:0.49 Acres
- Lot Features:Corner Lot, Cul-de-Sac
- Architectural Style:Ranch
- Construction Materials:Brick, Vinyl Siding
- Exterior Features:Covered, Deck
Utilities
- Water:Well
- Sewer:Septic Tank
Finances and disclosures
- Price:$385,000
- Price per sq. ft.:$124.92
- Tax amount:$3,234
Features and amenities
- Appliances:Dishwasher, Disposal, Dryer, Microwave, Range, Refrigerator, Washer
- Laundry features:In Bathroom, Main Level
- Amenities:Window Treatments
Parking
- Parking description:Attached, Concrete, Garage Door Opener
- Garage spaces:2

New listings near 1675 Bramblewood Drive
- New
 $627,900Active4 beds 3 baths2,533 sq. ft.
3239 144th Avenue, Dorr, MI 49323
MLS# 65026057233Listed by: EXP REALTY (GRAND RAPIDS) - New
 $1,500,000Active6 beds 4 baths3,996 sq. ft.
2000 142nd Avenue, Dorr, MI 49323
MLS# 71026057043Listed by: HOMEREALTY HOLLAND - Open Sat, 12 to 2pmNew
 $420,000Active4 beds 3 baths1,960 sq. ft.
4293 Century Drive, Dorr, MI 49323
MLS# 65026056875Listed by: KELLER WILLIAMS REALTY RIVERTOWN - New
 $65,000Active3 beds 2 baths1,024 sq. ft.
1689 Susan Street, Dorr, MI 49323
MLS# 26056289Listed by: KELLER WILLIAMS GR EAST - Open Sat, 10am to 12pmNew
 $435,000Active3 beds 2 baths2,320 sq. ft.
4025 21st Street, Dorr, MI 49323
MLS# 65026054678Listed by: 616 REALTY LLC - New
 $524,900Active3 beds 3 baths2,720 sq. ft.
1694 Leisure Court, Dorr, MI 49323
MLS# 65026055669Listed by: WINDPOINT REALTY LLC 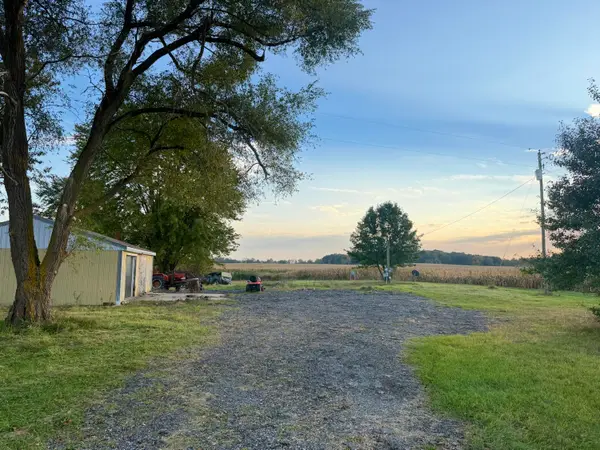 $129,900Pending1 Acres
3610 142nd Avenue, Dorr, MI 49323
MLS# 26054392Listed by: FIVE STAR REAL ESTATE-PORTAGE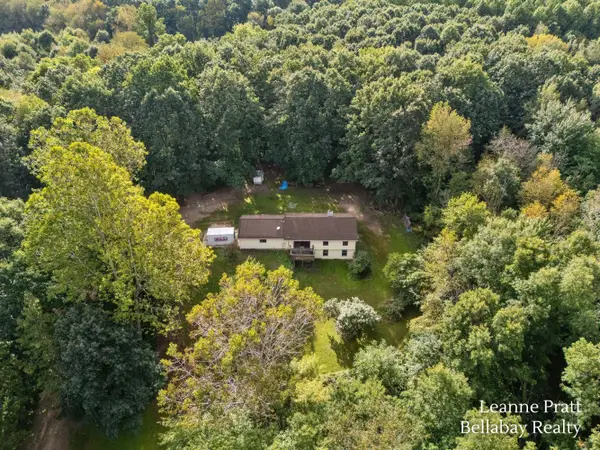 $950,000Pending7 beds 2 baths1,734 sq. ft.
3751 22nd Street, Dorr, MI 49323
MLS# 65026053467Listed by: BELLABAY REALTY LLC $345,000Active3 beds 2 baths2,181 sq. ft.
1684 Selly Oak Avenue, Dorr, MI 49323
MLS# 65026053108Listed by: INDEPENDENCE REALTY (MAIN)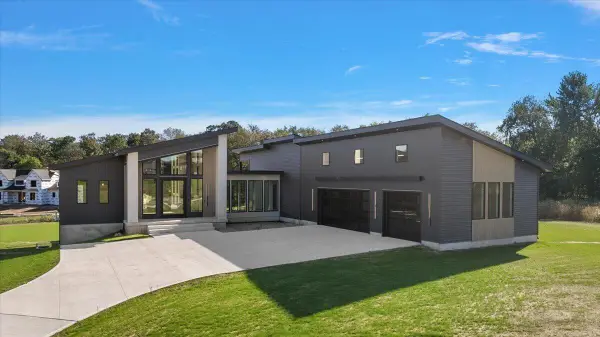 $1,399,000Active4 beds 4 baths4,368 sq. ft.
312 Ottogan Hills Court, Dorr, MI 49323
MLS# 65026051896Listed by: EXP REALTY (GRAND RAPIDS)


Protect your home and budget from life's surprises with an Assurant Home Warranty, backed by a partner that supports you through every step of homeownership. Explore Plans.
© 2023 - 2026 ERA Franchise Systems LLC. All rights reserved. ERA Franchise Systems LLC fully supports the principles of the Fair Housing Act and the Equal Opportunity Act. ERA, ERA Real Estate powered, and their respective logos are registered service marks of ERA Franchise Systems LLC. Each office is independently owned and operated.