
4160 Avon Drive, Dorr, MI 49323
Local realty services provided by:ERA Prime Real Estate Group
4160 Avon Drive,Dorr, MI 49323
$325,000
- 3 Beds
- 1 Baths
- 2,100 sq. ft.
- Single family
- Active
Listed by: rosalie spielmacher, jason s lash
Office: epique realty
MLS#:66026057469
Source:MI_REALCOMP
Price summary
- Price:$325,000
- Price per sq. ft.:$154.76
About this home
Welcome home to this inviting 3-bedroom, 1-bath property in a desirable location within the Wayland School District! Offering a great combination of comfort, updates, and extra space, this home is ready for its next owner. Major updates, including the roof, HVAC, and bathroom, have been completed within the past five years, providing added peace of mind. The basement offers additional living space with plenty of potential for a recreation room, hobby area, or extra storage. Outside, enjoy a fully fenced backyard with room to relax, entertain, or play, along with an attached 2-car garage and an additional storage building for all your tools, equipment, and outdoor essentials. With its convenient location, valuable updates, and flexible living space, this home is one you won't want to miss!
Contact an agent
Home facts
- Year built:1972
- Listing ID #:66026057469
- Added:1 day(s) ago
- Updated:October 29, 2026 at 11:02 PM
Rooms and interior
- Bedrooms:3
- Total bathrooms:1
- Full bathrooms:1
- Rooms Total:5
- Flooring:Laminate
- Kitchen Description:Pantry
- Basement Description:Full, Partially Finished, Sump Pump
- Living area:2,100 sq. ft.
Heating and cooling
- Cooling:Ceiling Fans, Central Air
- Heating:Forced Air, Natural Gas
Structure and exterior
- Roof:Composition
- Year built:1972
- Building area:2,100 sq. ft.
- Lot area:0.4 Acres
- Lot Features:Level
- Architectural Style:Ranch
- Construction Materials:Vinyl Siding
- Exterior Features:Patio
- Foundation Description:Basement
Utilities
- Water:Well
- Sewer:Septic Tank
Finances and disclosures
- Price:$325,000
- Price per sq. ft.:$154.76
- Tax amount:$2,216
Features and amenities
- Appliances:Dishwasher, Dryer, Range, Washer, Water Softener Rented
- Laundry features:In Basement
- Amenities:Pantry
Parking
- Parking description:Attached, Garage Door Opener, Paved
- Garage spaces:2

New listings near 4160 Avon Drive
- New
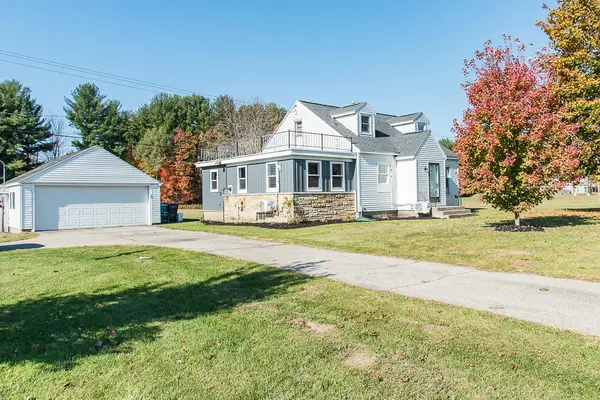 $399,000Active3 beds 1 baths1,050 sq. ft.
3972 30th Street, Dorr, MI 49323
MLS# 26057635Listed by: ZUIDERVEEN, REALTORS LLC - New
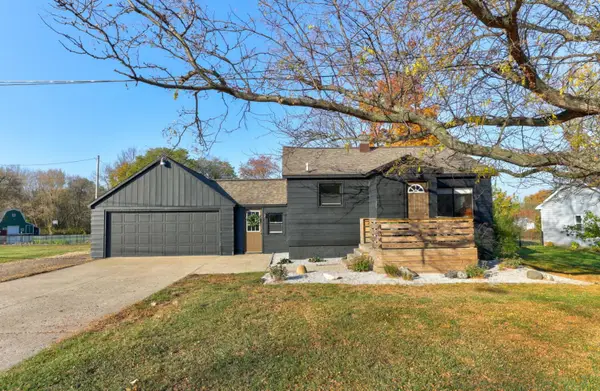 $249,900Active2 beds 1 baths962 sq. ft.
4344 17th Street, Dorr, MI 49323
MLS# 65026057540Listed by: CITY2SHORE GATEWAY GROUP OF BYRON CENTER - New
 $627,900Active4 beds 3 baths2,533 sq. ft.
3239 144th Avenue, Dorr, MI 49323
MLS# 65026057233Listed by: EXP REALTY (GRAND RAPIDS) - New
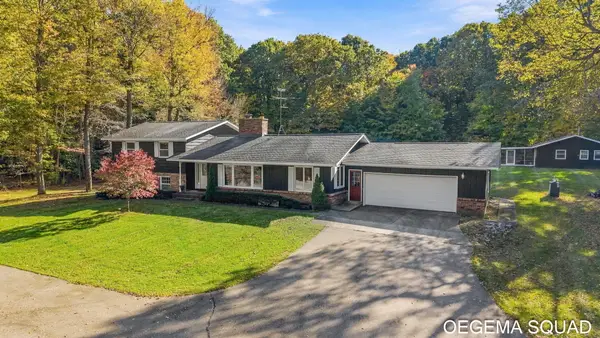 $1,500,000Active6 beds 4 baths3,996 sq. ft.
2000 142nd Avenue, Dorr, MI 49323
MLS# 26057043Listed by: HOMEREALTY HOLLAND - Open Sat, 12 to 2pmNew
 $420,000Active4 beds 3 baths1,960 sq. ft.
4293 Century Drive, Dorr, MI 49323
MLS# 26056875Listed by: KELLER WILLIAMS REALTY RIVERTOWN - New
 $65,000Active3 beds 2 baths1,024 sq. ft.
1689 Susan Street, Dorr, MI 49323
MLS# 65026056289Listed by: KELLER WILLIAMS GR EAST - New
 $524,900Active3 beds 3 baths2,720 sq. ft.
1694 Leisure Court, Dorr, MI 49323
MLS# 26055669Listed by: WINDPOINT REALTY LLC - Open Sat, 10am to 12pm
 $435,000Active3 beds 2 baths2,320 sq. ft.
4025 21st Street, Dorr, MI 49323
MLS# 26054678Listed by: 616 REALTY LLC 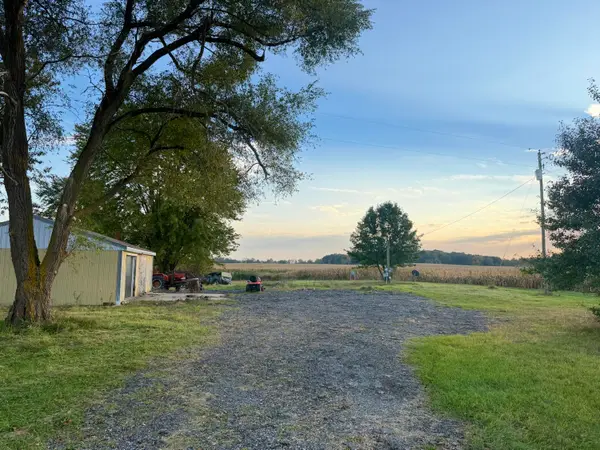 $129,900Pending1 Acres
3610 142nd Avenue, Dorr, MI 49323
MLS# 26054392Listed by: FIVE STAR REAL ESTATE-PORTAGE


Protect your home and budget from life's surprises with an Assurant Home Warranty, backed by a partner that supports you through every step of homeownership. Explore Plans.
© 2023 - 2026 ERA Franchise Systems LLC. All rights reserved. ERA Franchise Systems LLC fully supports the principles of the Fair Housing Act and the Equal Opportunity Act. ERA, ERA Real Estate powered, and their respective logos are registered service marks of ERA Franchise Systems LLC. Each office is independently owned and operated.