
120 Kewatin Court, Douglas, MI 49406
Local realty services provided by:ERA Prime Real Estate Group
120 Kewatin Court,Douglas, MI 49406
$995,000
- 4 Beds
- 4 Baths
- 2,127 sq. ft.
- Single family
- Pending
Listed by: vincent villegas, nicole m villegas
Office: villegas group
MLS#:66026049140
Source:MI_REALCOMP
Price summary
- Price:$995,000
- Price per sq. ft.:$396.73
- Monthly HOA dues:$350
About this home
Rarely does a home offer this combination of newer luxury construction, water views, resort-style amenities and the ability to walk to both downtown Douglas and Saugatuck. Welcome to 120 Kewatin Court, a rare freestanding residence in the waterfront Boardwalk at Swing Bridge community. Built by BDR Executive Custom Homes, this beautifully designed 4-bedroom, 3.5-bath home offers 2,127 square feet of finished living space across three thoughtfully planned levels. The heart of the home is the expansive main living level, designed entirely around gathering and entertaining. The open-concept kitchen, dining and living spaces are filled with natural light and open to a spacious deck overlooking the harbor and surrounding waterfront setting. A large kitchen island, generous cabinetry, pantry and open sightlines make the space equally comfortable for quiet weekends or a house full of family and friends.The three-level layout provides exceptional separation and flexibility. The ground level features a private bedroom and full bath, ideal for guests. Upstairs, the primary suite is joined by two additional bedrooms, two full baths and conveniently located laundry. An attached garage adds valuable storage and everyday convenience. Step outside and enjoy everything that makes the Saugatuck-Douglas lifestyle so special. The community's newly completed pool, waterfront boardwalk and water access are just outside your door, while downtown Douglas and downtown Saugatuck are both within walking distance. Spend the day exploring acclaimed restaurants, art galleries, boutiques and waterfront attractions, or head out for boating, kayaking, biking and days along Lake Michigan. Whether enjoyed as a year-round residence or an exceptional Michigan retreat, 120 Kewatin Court offers a difficult-to-duplicate combination of quality construction, privacy, guest capacity, water views, resort amenities and walkability in one of West Michigan's most desirable destinations. The home has also enjoyed a phenomenal short-term rental history, w...
Contact an agent
Home facts
- Year built:2021
- Subdivision & Development:BOARDWALK AT SWING BRIDGE CONDOMINIUM ASSOCIATION
- Listing ID #:66026049140
- Added:64 day(s) ago
- Updated:November 19, 2026 at 09:36 AM
Rooms and interior
- Bedrooms:4
- Total bathrooms:4
- Full bathrooms:3
- Half bathrooms:1
- Rooms Total:6
- Flooring:Carpet, Ceramic Tile, Tile, Vinyl, Wood
- Kitchen Description:Pantry
- Basement Description:Finished, Full, Walk-Out Access
- Living area:2,127 sq. ft.
Heating and cooling
- Cooling:Central Air
- Heating:Forced Air, Natural Gas
Structure and exterior
- Roof:Asphalt, Composition, Shingle
- Year built:2021
- Building area:2,127 sq. ft.
- Lot Features:Sprinklers, Terraced Yard
- Architectural Style:Contemporary, Free Standing/Detached
- Construction Materials:Vinyl Siding
- Exterior Features:Balcony, Covered, Deck, Porch, Private Entrance
- Foundation Description:Basement
Utilities
- Water:Public
- Sewer:Public Sewer, Storm Drain
Finances and disclosures
- Price:$995,000
- Price per sq. ft.:$396.73
- Tax amount:$19,234
Features and amenities
- Appliances:Dishwasher, Disposal, Dryer, Freezer, Microwave, Oven, Range, Refrigerator, Washer
- Laundry features:Laundry Closet, Upper Level
- Amenities:Pantry, Vaulted Ceilings, Window Treatments
- Pool features:Community, In Ground, Outdoor Pool
Parking
- Parking description:Attached, Concrete, Electric Vehicle Charging Stations, Garage Door Opener, Garage Faces Rear, Paved
- Garage spaces:1

New listings near 120 Kewatin Court
- New
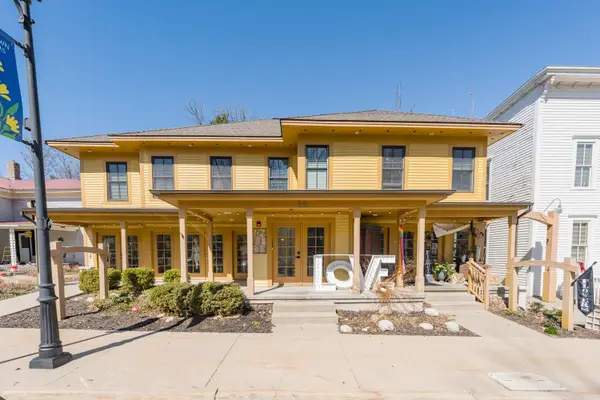 $1,490,000Active-- beds -- baths4,548 sq. ft.
98 W Center Street, Douglas, MI 49406
MLS# 71026060779Listed by: JAQUA REALTORS 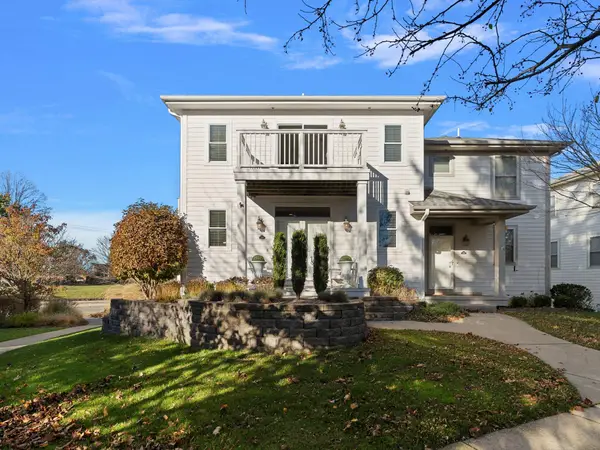 $750,000Pending3 beds 3 baths2,508 sq. ft.
221 Outlook Drive #A, Douglas, MI 49406
MLS# 26060003Listed by: COLDWELL BANKER WOODLAND SCHMIDT- New
 $525,000Active17.01 Acres
225 Wiley Road, Douglas, MI 49406
MLS# 26059353Listed by: COLDWELL BANKER WOODLAND SCHMIDT 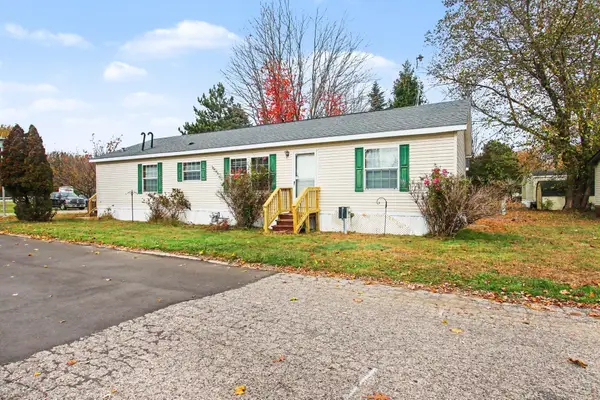 $179,900Active3 beds 2 baths1,446 sq. ft.
463 Hickory Drive, Fennville, MI 49408
MLS# 26058793Listed by: COLDWELL BANKER WOODLAND SCHMIDT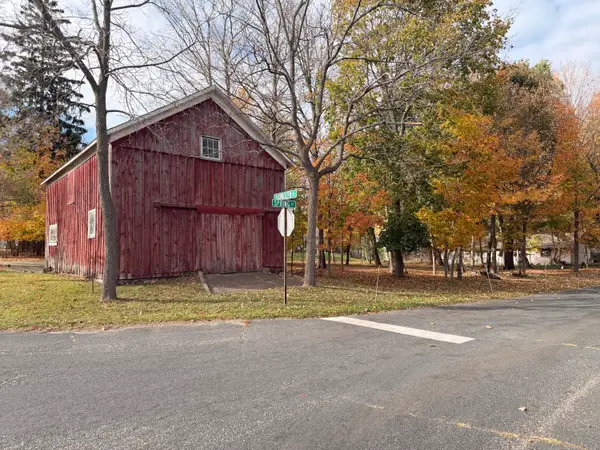 $465,000Pending0.4 Acres
76 S Spring Street, Douglas, MI 49406
MLS# 26058755Listed by: CENTURY 21 AFFILIATED- Open Fri, 4:30 to 6pm
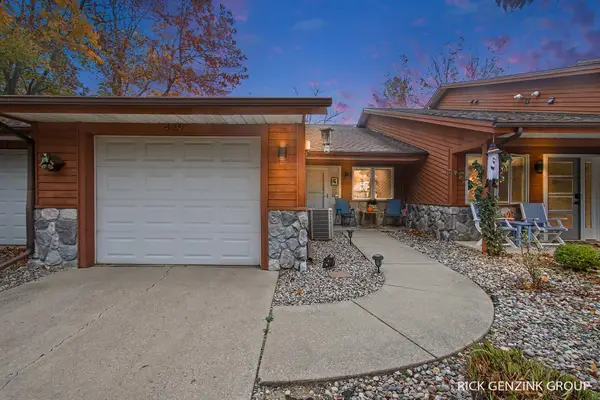 $515,000Active2 beds 2 baths1,612 sq. ft.
429 Harbor Lake Drive #10, Douglas, MI 49406
MLS# 26057700Listed by: KELLER WILLIAMS HARBORTOWN 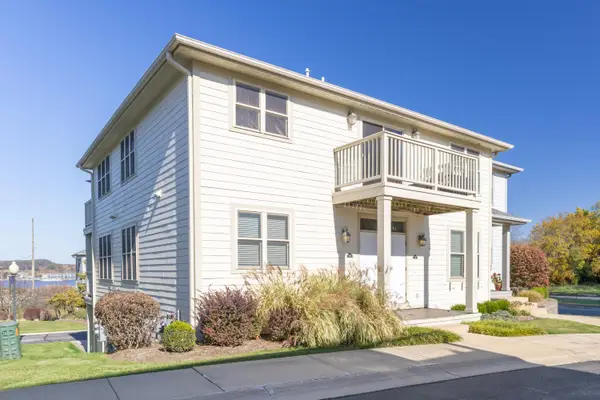 $549,995Active2 beds 2 baths1,296 sq. ft.
201 B Garden Terrace, Douglas, MI 49406
MLS# 26057669Listed by: JAQUA REALTORS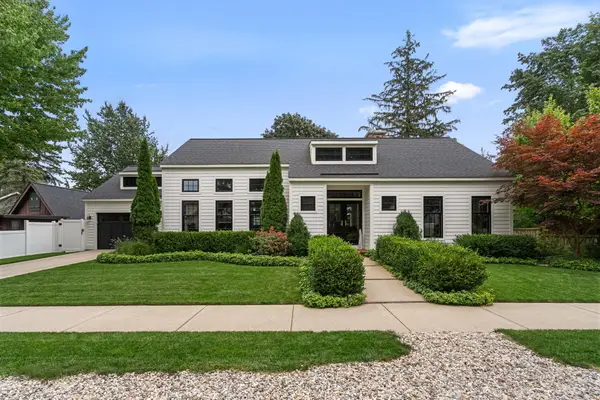 $1,500,000Active4 beds 4 baths2,389 sq. ft.
135 Main Street, Douglas, MI 49406
MLS# 26055568Listed by: CENTURY 21 AFFILIATED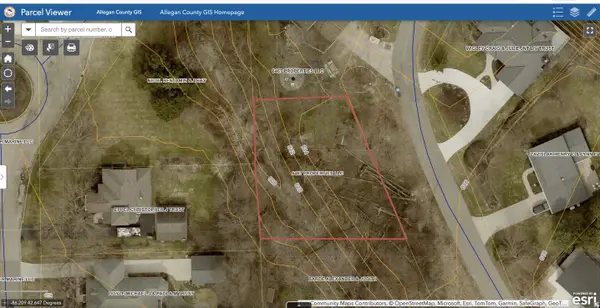 $335,000Active0.34 Acres
184 St Peters Drive, Douglas, MI 49406
MLS# 26055437Listed by: COLDWELL BANKER WOODLAND SCHMIDT SAUGATUCK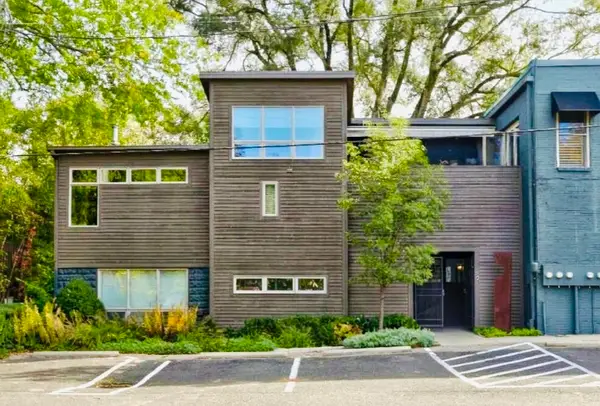 $1,195,000Active2 beds 3 baths1,852 sq. ft.
36 Center Street #5&8, Douglas, MI 49406
MLS# 26054639Listed by: COLDWELL BANKER WOODLAND SCHMIDT


Protect your home and budget from life's surprises with an Assurant Home Warranty, backed by a partner that supports you through every step of homeownership. Explore Plans.
© 2023 - 2026 ERA Franchise Systems LLC. All rights reserved. ERA Franchise Systems LLC fully supports the principles of the Fair Housing Act and the Equal Opportunity Act. ERA, ERA Real Estate powered, and their respective logos are registered service marks of ERA Franchise Systems LLC. Each office is independently owned and operated.