
3048 Park Drive, Douglas, MI 49406
Local realty services provided by:ERA Greater North Properties
3048 Park Drive,Douglas, MI 49406
$599,900
- 3 Beds
- 2 Baths
- 2,148 sq. ft.
- Single family
- Pending
Listed by: rennie j barton, rennie barton jr
Office: city2shore arete collection inc
MLS#:26042907
Source:MI_MICHRIC
Price summary
- Price:$599,900
- Price per sq. ft.:$279.28
About this home
Douglas coastal retreat offering **3-bedroom potential**—currently 2 bedrooms plus a spacious open loft that can serve as a guest space, home office, studio, media room, or future third bedroom. Tucked into a peaceful wooded setting near public Lake Michigan beach access, downtown Douglas, and Saugatuck's restaurants, galleries, marinas, and recreation, this Craftsman-style home offers full 2 baths and 2,148 sq. ft. of flexible living space. Enjoy vaulted ceilings, a striking stone fireplace, granite kitchen surfaces, and inviting indoor-outdoor flow surrounded by mature trees. True single-family ownership with no HOA dues adds flexibility for a primary home, weekend getaway, or potential short-term rental, subject to City approval and buyer verification. A rare opportunity to create your ideal Douglas lifestyle minutes from the lake.
Contact an agent
Home facts
- Year built:2005
- Listing ID #:26042907
- Added:29 day(s) ago
- Updated:September 13, 2026 at 08:06 AM
Rooms and interior
- Bedrooms:3
- Total bathrooms:2
- Full bathrooms:2
- Rooms Total:8
- Kitchen Description:Dishwasher, Microwave, Oven, Range, Refrigerator
- Basement:Yes
- Basement Description:Crawl Space
- Living area:2,148 sq. ft.
Heating and cooling
- Heating:Forced Air
- Central air:Yes
Structure and exterior
- Year built:2005
- Building area:2,148 sq. ft.
- Lot area:0.16 Acres
- Lot Features:Wooded
- Construction Materials:Brick, Wood Siding
Utilities
- Water:Public
Finances and disclosures
- Price:$599,900
- Price per sq. ft.:$279.28
- Tax amount:$15,074 (2025)
Features and amenities
- Laundry features:Washer
Parking
- Garage:Yes
- Garage spaces:1
New listings near 3048 Park Drive
- New
 $999,000Active4 beds 4 baths3,106 sq. ft.
741 W Center Street, Douglas, MI 49406
MLS# 26047270Listed by: RE/MAX LAKESHORE - Open Sun, 11am to 1pmNew
 $569,900Active3 beds 2 baths2,332 sq. ft.
460 Summer Grv Drive, Douglas, MI 49406
MLS# 26046926Listed by: COLDWELL BANKER WOODLAND SCHMIDT SAUGATUCK  $1,499,000Active5 beds 4 baths3,275 sq. ft.
201 Heirloom LN, Douglas, MI 49406
MLS# 58050220125Listed by: HOMECOIN.COM
 $799,000Active5 beds 4 baths1,235 sq. ft.
15 E Wall Street, Douglas, MI 49406
MLS# 26045641Listed by: MILL POND REALTY $1,295,000Active4 beds 4 baths2,400 sq. ft.
848 W Center Street, Douglas, MI 49406
MLS# 26044064Listed by: JAQUA REALTORS- Open Thu, 2:30 to 5:30pm
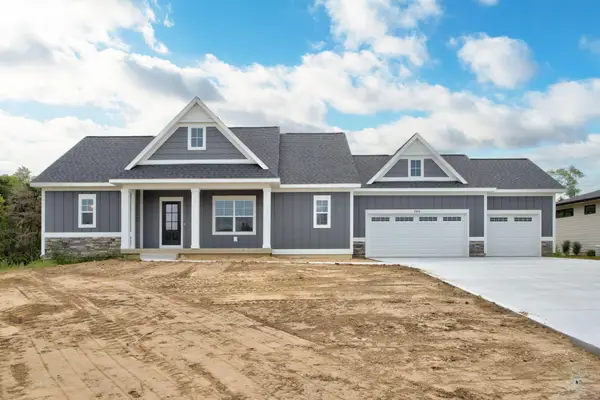 $700,000Active4 beds 3 baths2,587 sq. ft.
2975 Colfax Street, Fennville, MI 49408
MLS# 26043873Listed by: WEST EDGE REAL ESTATE LLC 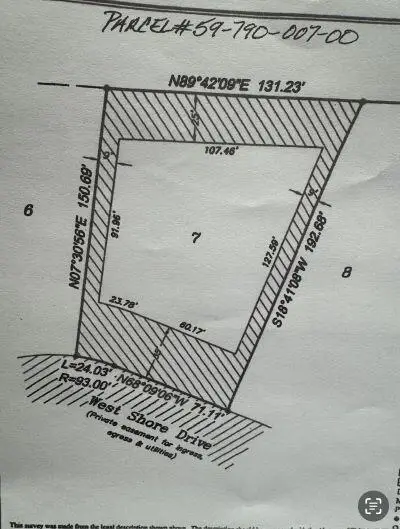 $325,000Active0.23 Acres
125 W Shore Woods Drive, Douglas, MI 49406
MLS# 26043233Listed by: WEST EDGE REAL ESTATE LLC- Open Sun, 12 to 1:30pm
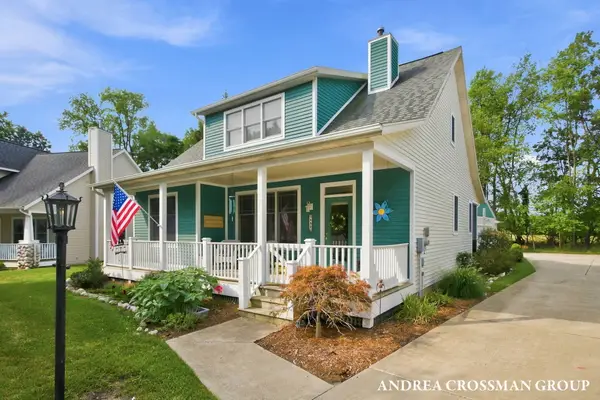 $699,000Active3 beds 3 baths2,042 sq. ft.
459 Summer Grove Drive, Douglas, MI 49406
MLS# 26042988Listed by: COLDWELL BANKER WOODLAND SCHMIDT 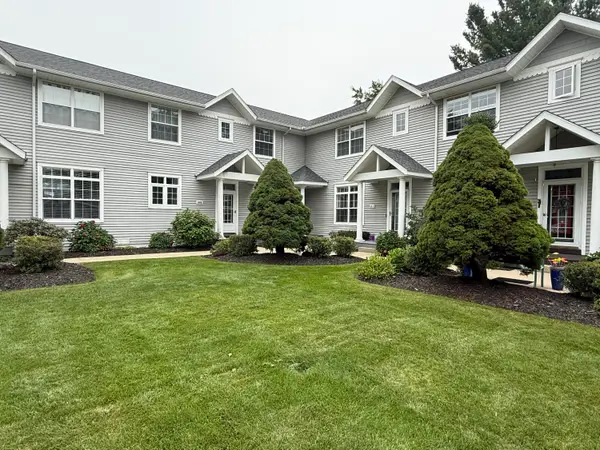 $570,000Active3 beds 3 baths1,518 sq. ft.
110 N Washington Street #E, Douglas, MI 49406
MLS# 26042613Listed by: CENTURY 21 AFFILIATED


Protect your home and budget from life's surprises with an Assurant Home Warranty, backed by a partner that supports you through every step of homeownership. Explore Plans.
© 2023 - 2026 ERA Franchise Systems LLC. All rights reserved. ERA Franchise Systems LLC fully supports the principles of the Fair Housing Act and the Equal Opportunity Act. ERA, ERA Real Estate powered, and their respective logos are registered service marks of ERA Franchise Systems LLC. Each office is independently owned and operated.